
 by
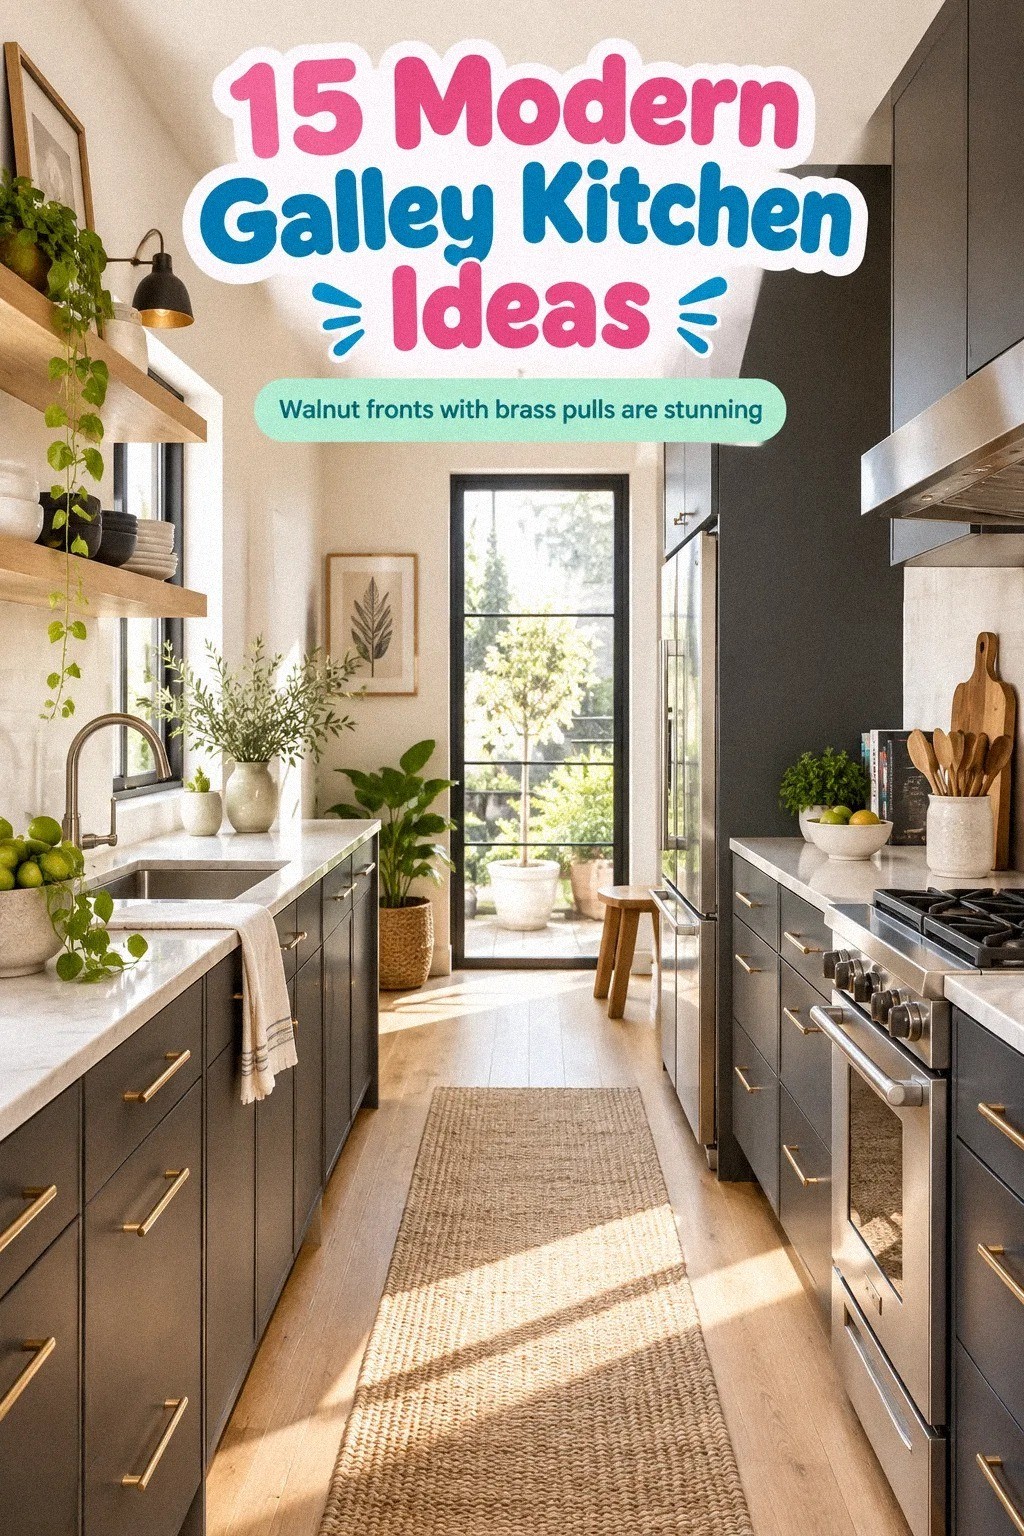
by A modern galley kitchen works best when you control the walkway, light, and storage before choosing finishes. I learned that after squeezing a 36-inch counter into a narrow room and watching every cabinet door fight for space. Your kitchen can feel warm and streamlined, but the order matters. Start with the bones.
- Measure the Modern Narrow Kitchen Before You Shop
- Where Should the Work Triangle Lead?
- The Three-Zone Storage Map
- Paint the Long Walls to Stretch the Contemporary Kitchen Design
- Choose Two Wood Tones for Contrast
- Swap Bulky Hardware for a Repeated Grip Line
- After Dark: Build the Three-Height Light Stack
- Frame the Sink With a Useful Focal Point
- Float a Slim Shelf Above the Counter
- How High Should the Backsplash Go?
- Mix Closed Cabinets With One Open Moment
- Hide Appliances Behind a Quiet Front
- Countertop or Cabinetry: Which Should Lead?
- Cosmetic Refresh Versus Full Remodel
- Edit the Finish Mix Before You Install Anything
1Measure the Modern Narrow Kitchen Before You Shop
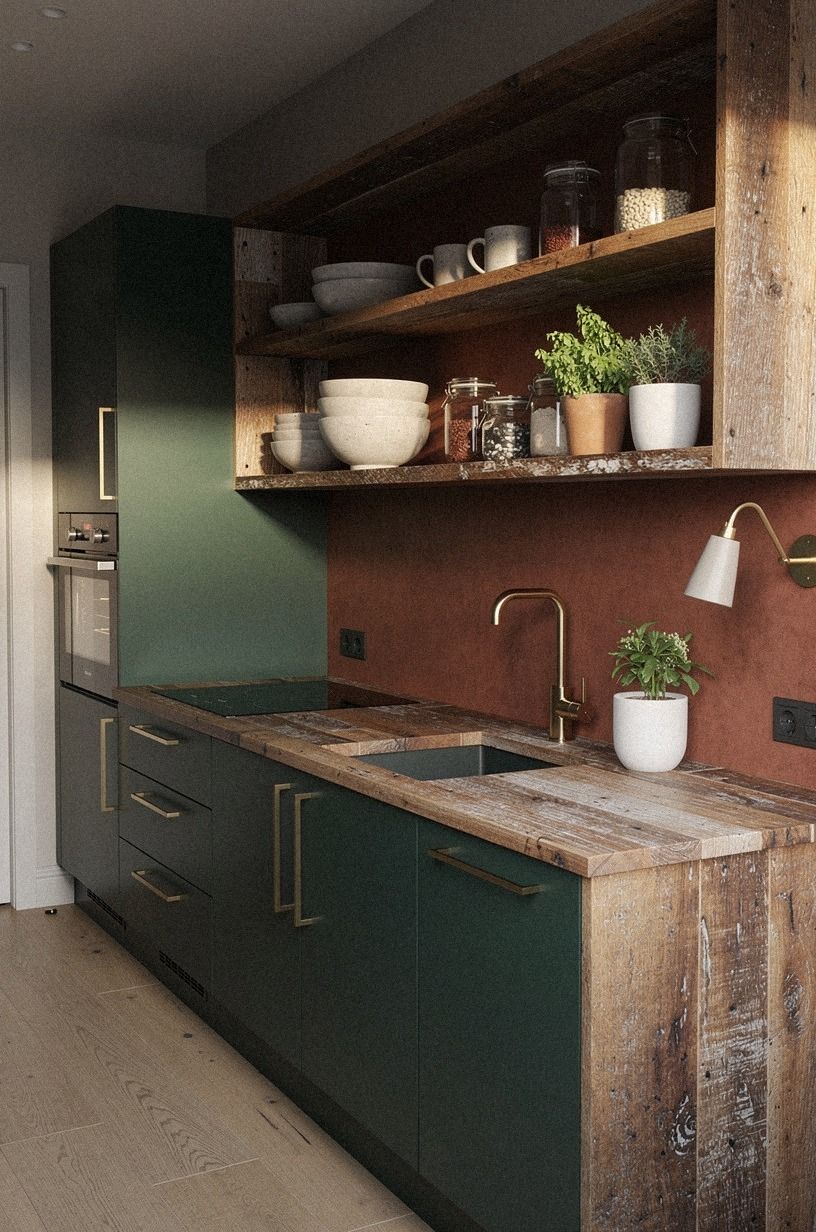
Measure both cabinet runs, the full walkway, door swings, window trim, and the distance between your counter and uppers. A standard counter height is 36 inches, or 91 cm, but your existing floor may change the finished number.
Write everything down before you browse reclaimed weathered teak pieces or order a faucet. Your eye will forgive a paint sample. It won't forgive a refrigerator door that opens into the cooktop.
Give yourself a simple drawing with appliance widths marked in pencil. I like leaving the longest uninterrupted stretch for prep, even if that means moving the microwave. A narrow kitchen needs an airy rhythm, and repeated interruptions make the room feel busy.
Measure the refrigerator with its doors open, too. Some models need several extra inches for drawers to clear the adjacent wall.
Check the dishwasher next. If its door blocks the only passage, the room will feel cramped every evening, no matter how beautiful the cabinets are.
A useful starting point is a 42-inch walkway where possible. Thirty-six inches can work in a tight home, but it leaves less room for two people to pass.
Compare your measurements with this guide to the galley kitchen work triangle. You’ll spot the bad traffic pattern faster.
2Where Should the Work Triangle Lead?
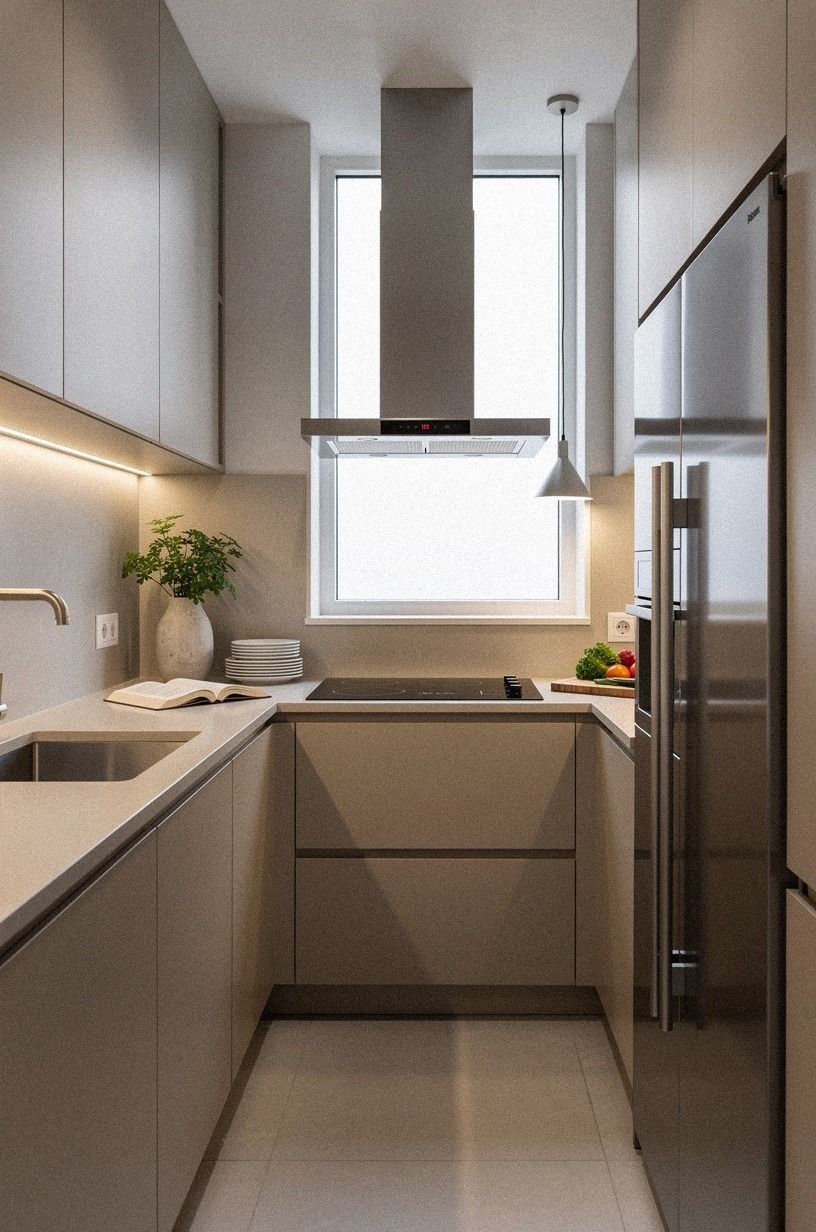
Keep the refrigerator, sink, and cooktop connected without turning the walkway into a racecourse.
3The Three-Zone Storage Map
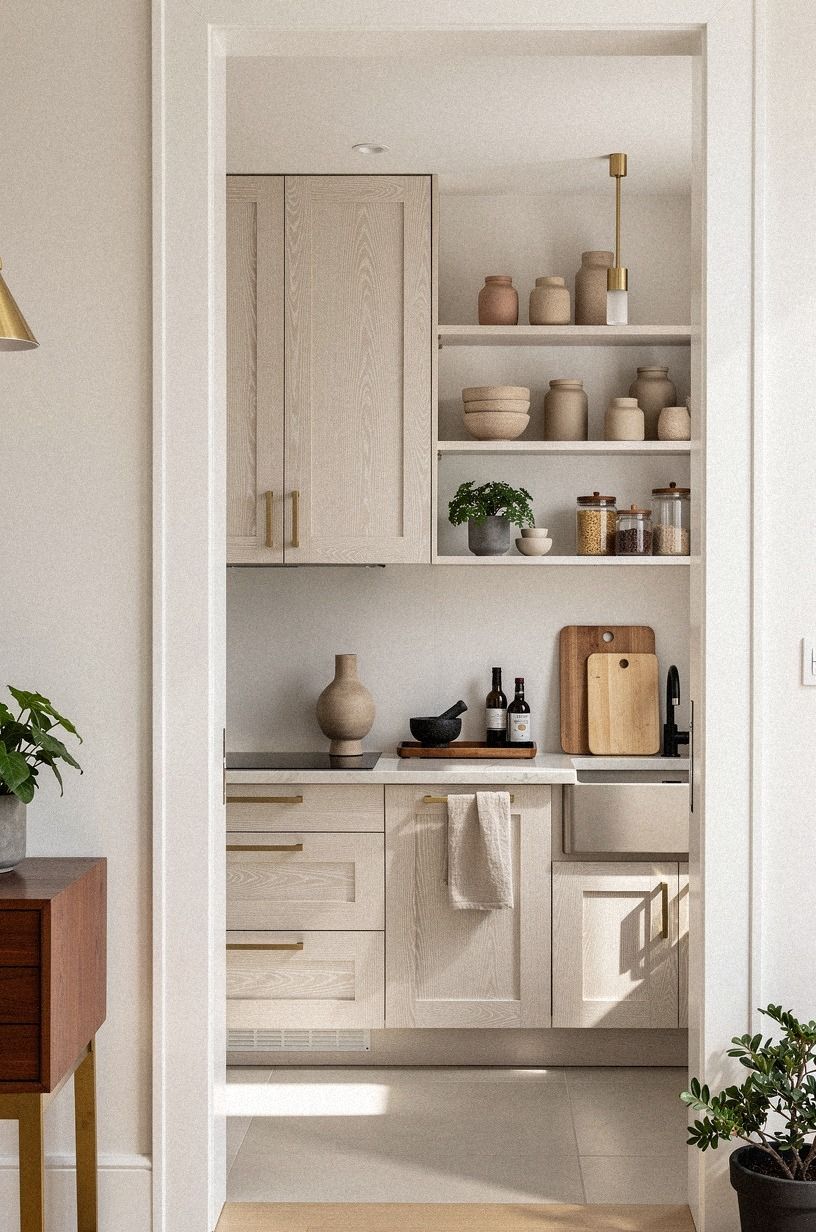
Divide your modern kitchen galley into three zones: daily cooking, cleaning, and food storage. Your plates belong near the dishwasher, your knives near prep, and your baking supplies should stop migrating across the room.
This sounds obvious until you open five doors to find one saucepan. A bold zone map makes a narrow kitchen feel peaceful because every motion has a home.
Use cerused white oak drawers for the pieces you reach for daily, then reserve upper cabinets for lighter or occasional items. Upper cabinets are commonly 30 to 42 inches tall, or 76 to 107 cm. If you’re working with a rental, removable labels inside doors can create the same system without permanent changes.
Give the cooking zone your best drawers. Heavy pans, cutting boards, mixing bowls, and utensils should sit below the prep counter rather than in a tall cabinet.
Reserve high shelves for serving pieces you use less often. You’ll feel the improvement every time you make breakfast.
The cleaning zone needs its own logic. Place dish towels, detergent, recycling, and everyday glasses within a few steps of the sink.
If your trash pullout is across the room, food scraps will land everywhere. Small annoyances become the atmosphere of a kitchen.
Food storage doesn't have to occupy an entire pantry. A narrow pullout can hold oils, canned goods, and spices, while deep drawers can handle bags of flour and boxes of pasta. For another compact-storage reference, browse these small apartment kitchen ideas.
4Paint the Long Walls to Stretch the Contemporary Kitchen Design
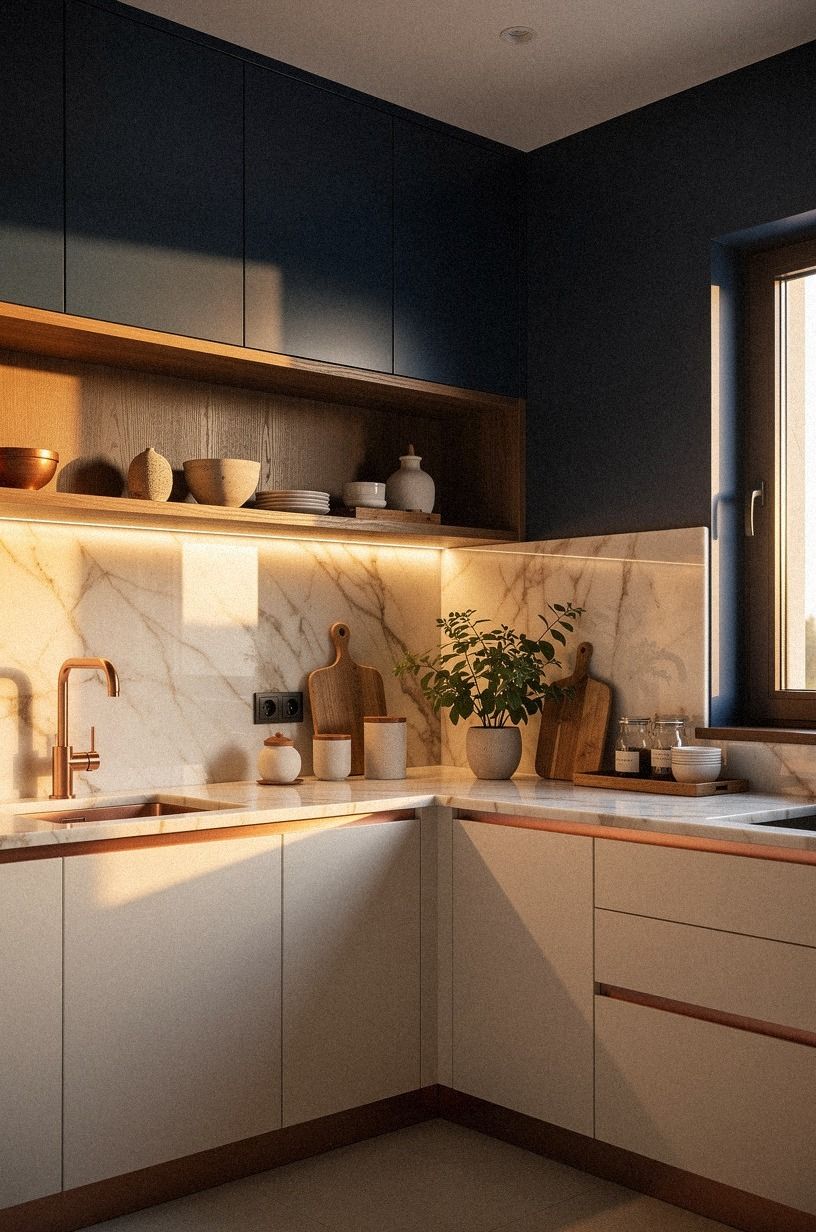
Paint both long walls in a deep, consistent color before you introduce contrast. Benjamin Moore Hale Navy HC-154 gives a galley a midnight-blue foundation, while Farrow & Ball Hague Blue No. 30 adds a slightly greener depth when the room gets afternoon sun.
I’d skip a hard accent wall in the middle. It chops the room visually.
Test paint beside your countertop, floor, and backsplash at breakfast, noon, and evening. You’ll see undertones that a store card hides. A backlit translucent onyx backsplash can bring an ivory glow to the darker palette without breaking the long lines.
If your cabinets are already pale, consider painting the walls slightly deeper rather than adding another white surface. Midnight blue can make the cabinetry feel intentional. The shade should support the long horizontal lines instead of stopping the eye halfway down the room.
Your kitchen doesn't need more drama if the ceiling is low. It needs a calming background that lets the grain and hardware breathe. Keep the ceiling ivory, and use the wall color to give the room depth.
5Choose Two Wood Tones for Contrast
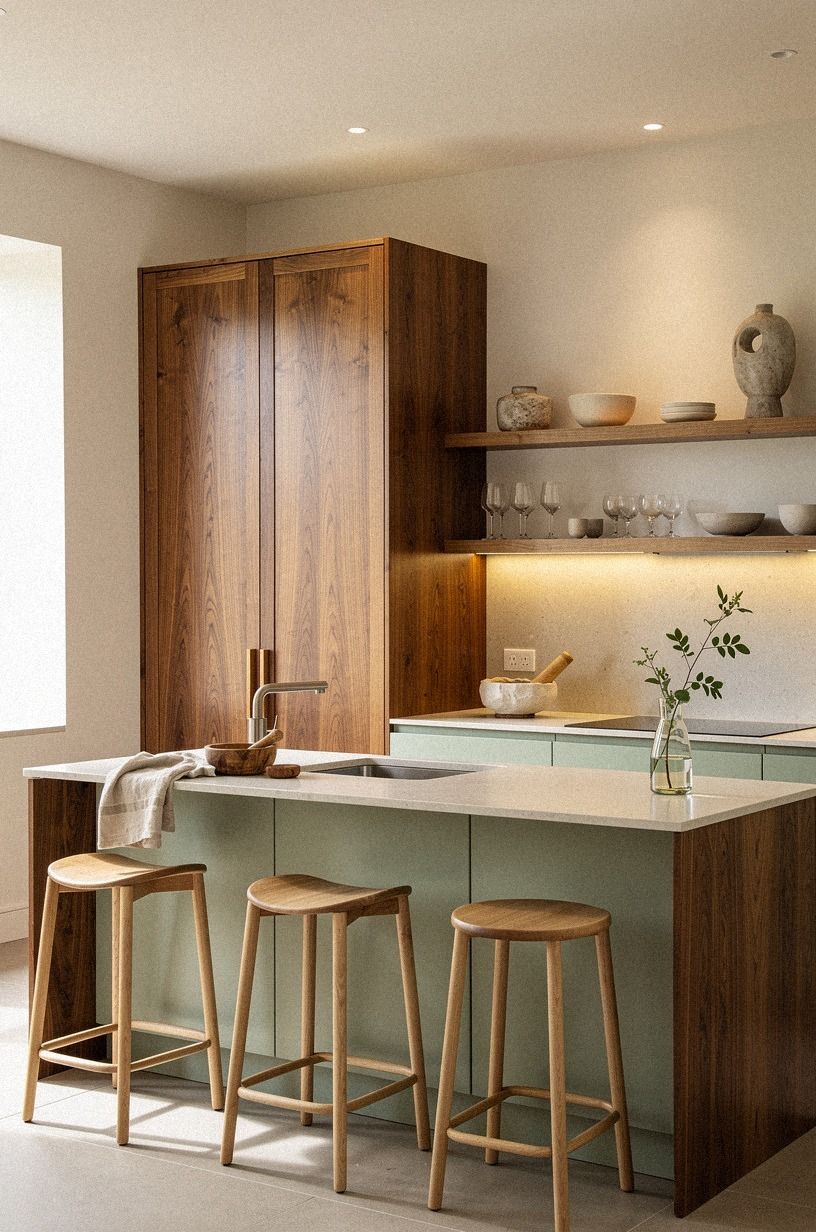
Choose two wood tones and stop there. My favorite pairing is warm cream cabinetry with book-matched walnut shelving or a deeper walnut cutting board.
The contrast feels organic without making your narrow kitchen look like a showroom display. Three competing woods usually create visual noise across two parallel cabinet runs.
If your floors are already honey oak, don't force another golden finish into the room. Bring in sage green on one small surface and let the existing floor be the warmer note. You’ll get a refined layered look without replacing anything.
Wood also helps absorb the hard quality of a narrow kitchen. A shelf, stool, or framed cabinet insert can add warmth without creating another major renovation.
Keep the grain direction consistent where possible. Long horizontal grain makes the room feel calmer.
Before ordering fronts, compare your options with these oak kitchen cabinet ideas. The right pair should feel collected, not perfectly matched. If one sample looks orange beside your floor, trust that reaction.
6Swap Bulky Hardware for a Repeated Grip Line
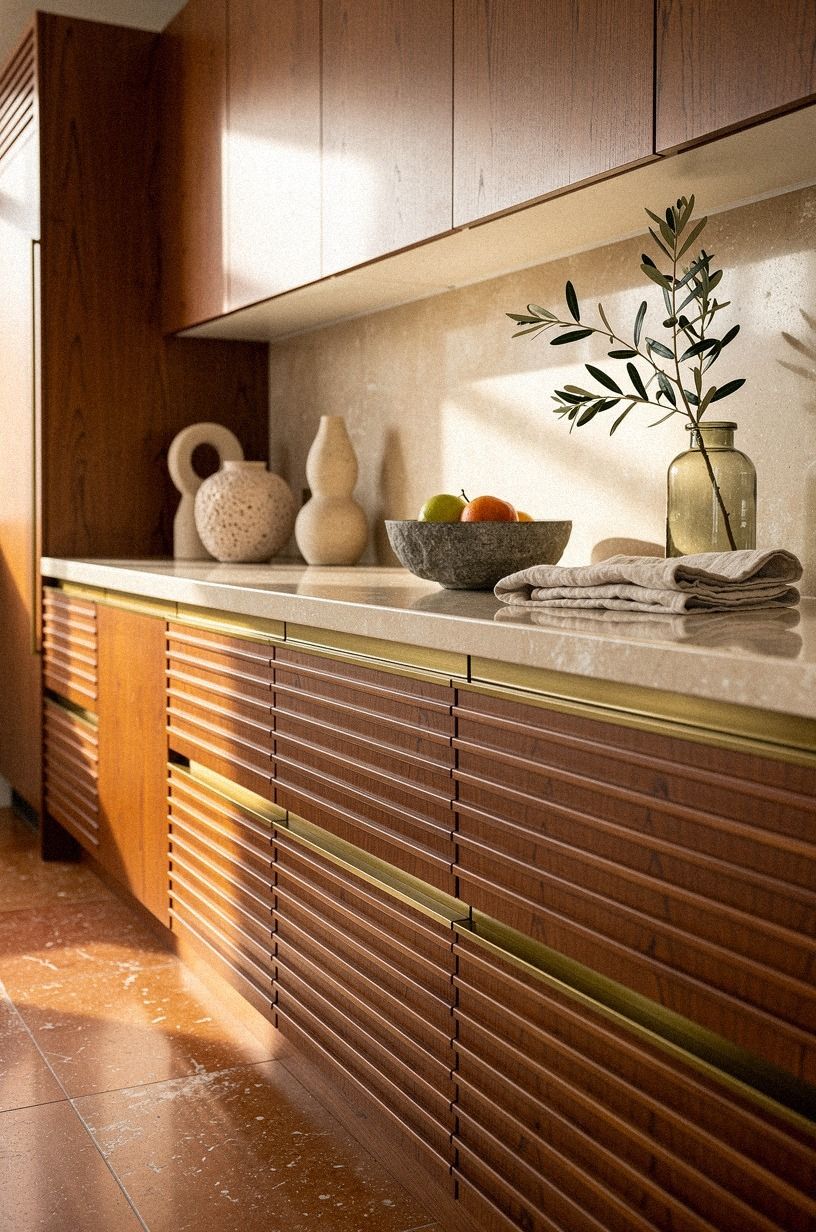
Use one hardware family across the galley so your eye can travel down the room. Slim pulls in a muted olive finish add an earthy note beside terracotta and stone, while a soft stone-colored finish gives the room a quieter edge. I’d choose pulls over knobs on lower drawers because you can grab them with a wet hand and less wrist movement.
Keep the sizes related rather than identical. Longer pulls on wide drawers and compact pulls on doors create a bright, intentional rhythm. A budget refresh can focus on hardware alone, often with a few hundred dollars depending on quantity and quality.
Hardware should also relate to your faucet and lighting. You don't need every finish to match exactly, but they should share an undertone. Brushed nickel with polished chrome can look accidental, while olive hardware with warm stone often feels more relaxed.
Measure existing hole spacing before you order. A beautiful pull won't help if it leaves old holes exposed.
When the cabinet doors are plain, a slightly longer handle can give them architectural scale. You’re not trying to make every cabinet shout.
You’re giving your hands a dependable place to land.
7After Dark: Build the Three-Height Light Stack
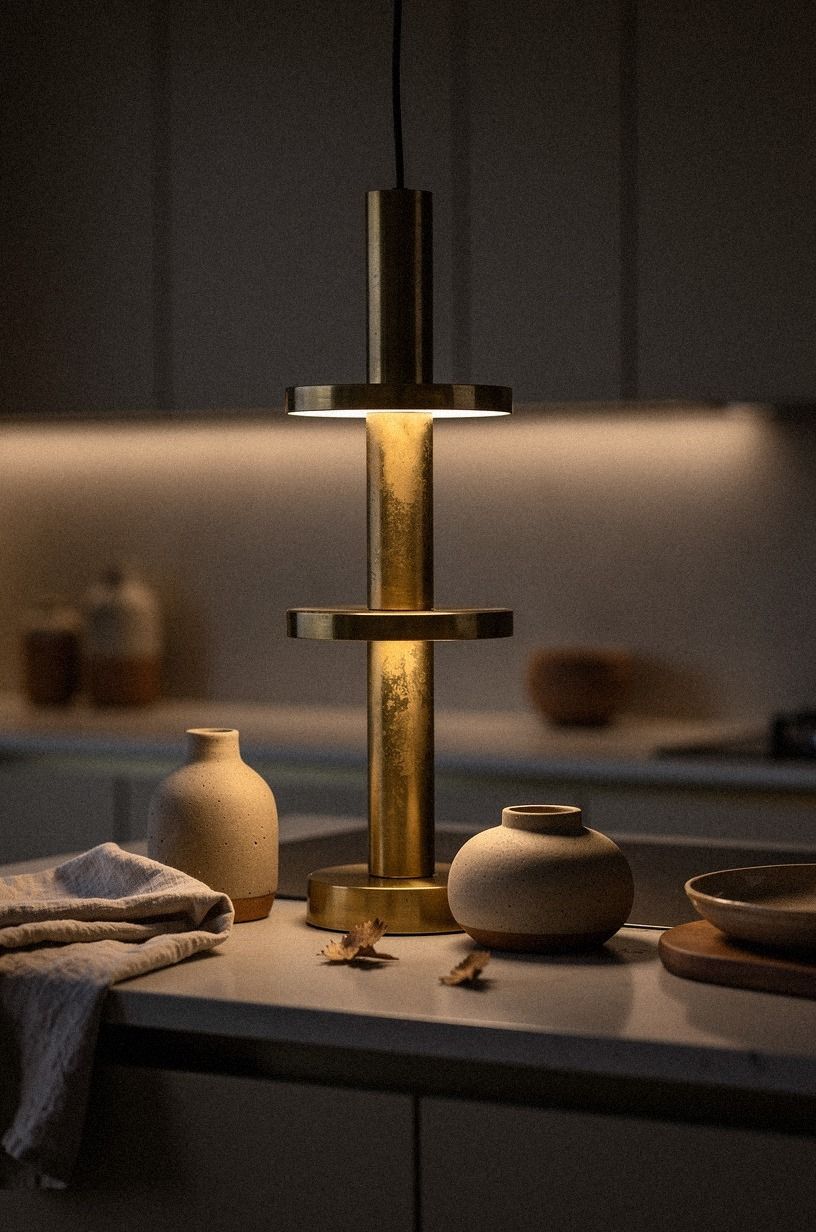
Layer lighting at three heights: ceiling, under-cabinet, and eye level.
8Frame the Sink With a Useful Focal Point
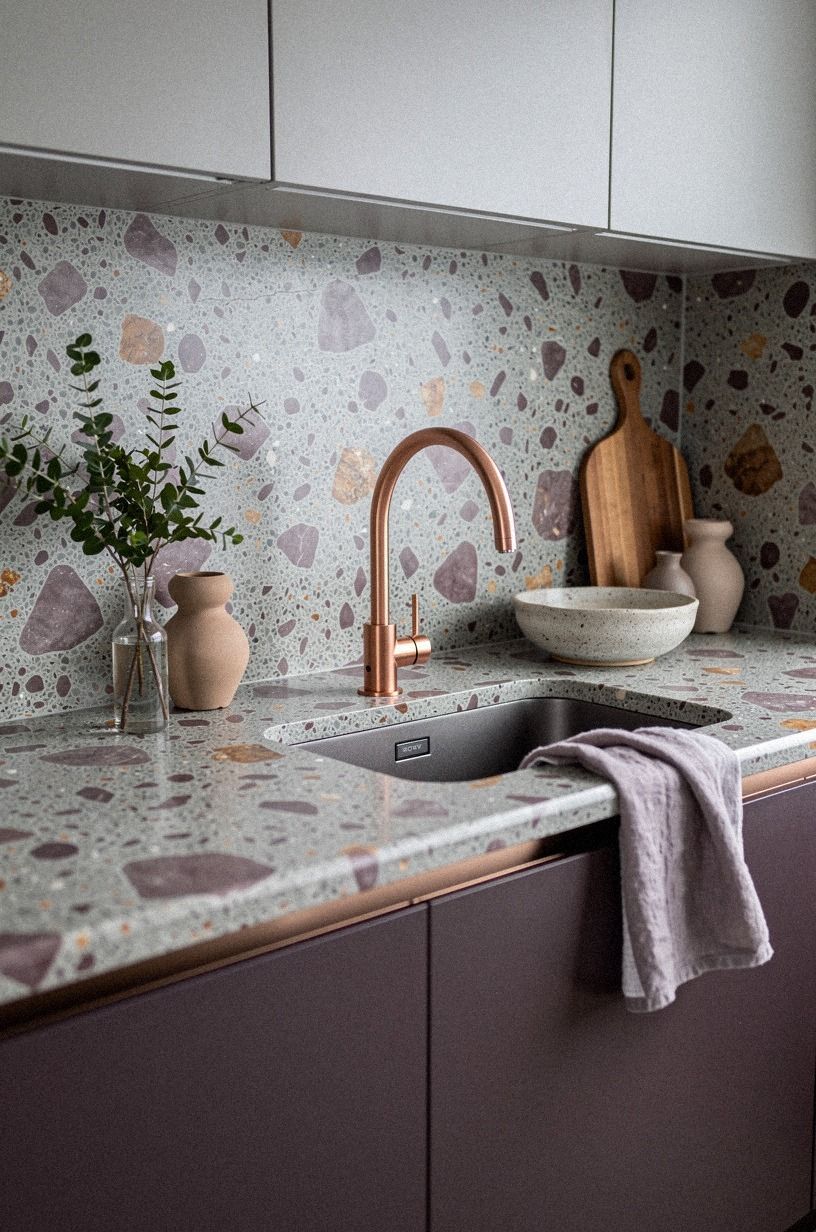
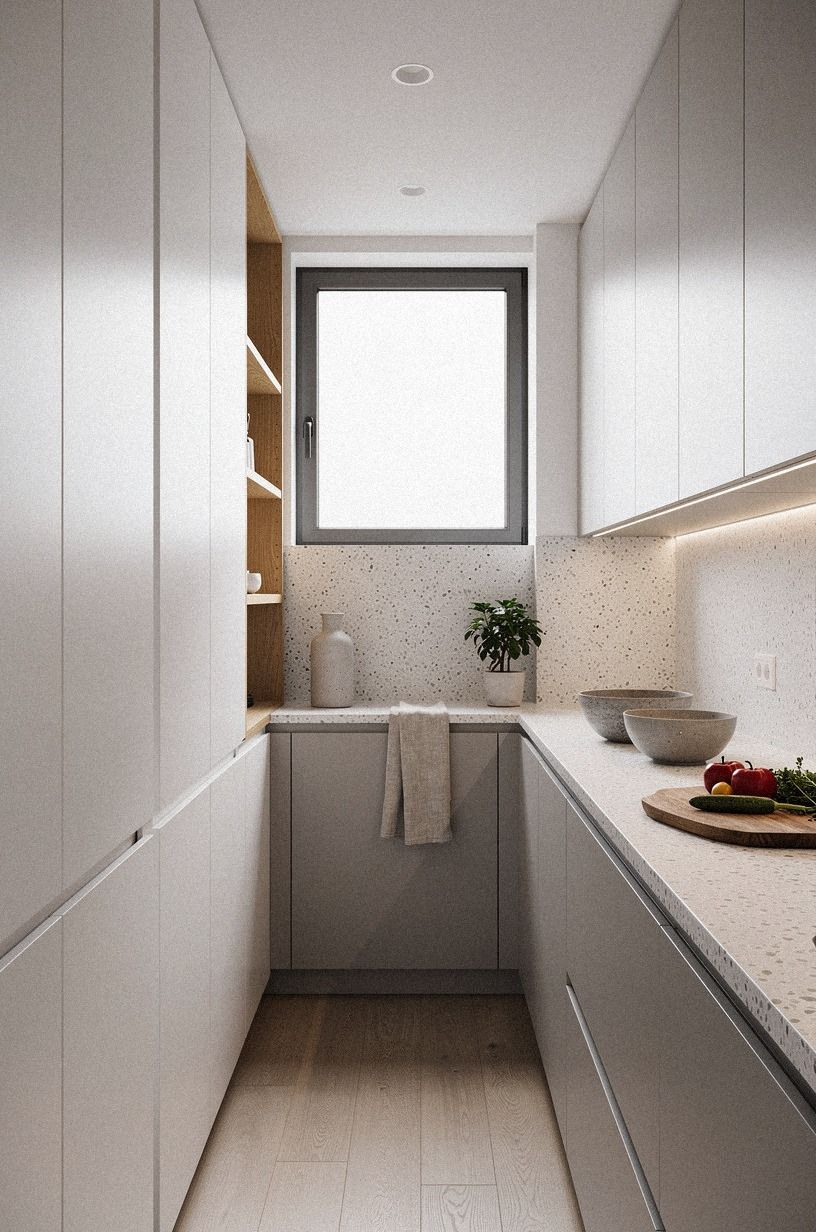
Frame the sink with something useful instead of filling the wall with decoration. A single rail for linen towels, a narrow shelf for olive oil, or a framed print in a washable surface can give your eye a stopping place. A sink surrounded by oversized-chip terrazzo can add personality, but I’d skip a deep farmhouse basin if it steals too much counter depth from your prep zone.
A modern galley kitchen benefits from one clear focal point because both sides already create strong horizontal lines. Keep your faucet simple, preferably in rose gold or a soft gray finish, and let the terrazzo carry the interest.
Think about what you actually do at the sink. If you wash large pans, a deep basin may be more valuable than a sculptural shape. If you rarely cook, a compact sink with more landing space could serve you better.
The prettiest option isn't always the one your body appreciates.
What should you see first when you enter? I’d rather see a useful sink wall with plum, gray, and terrazzo texture than six tiny objects collecting grease. One rail, one vessel, and one material detail can be enough.
9Float a Slim Shelf Above the Counter
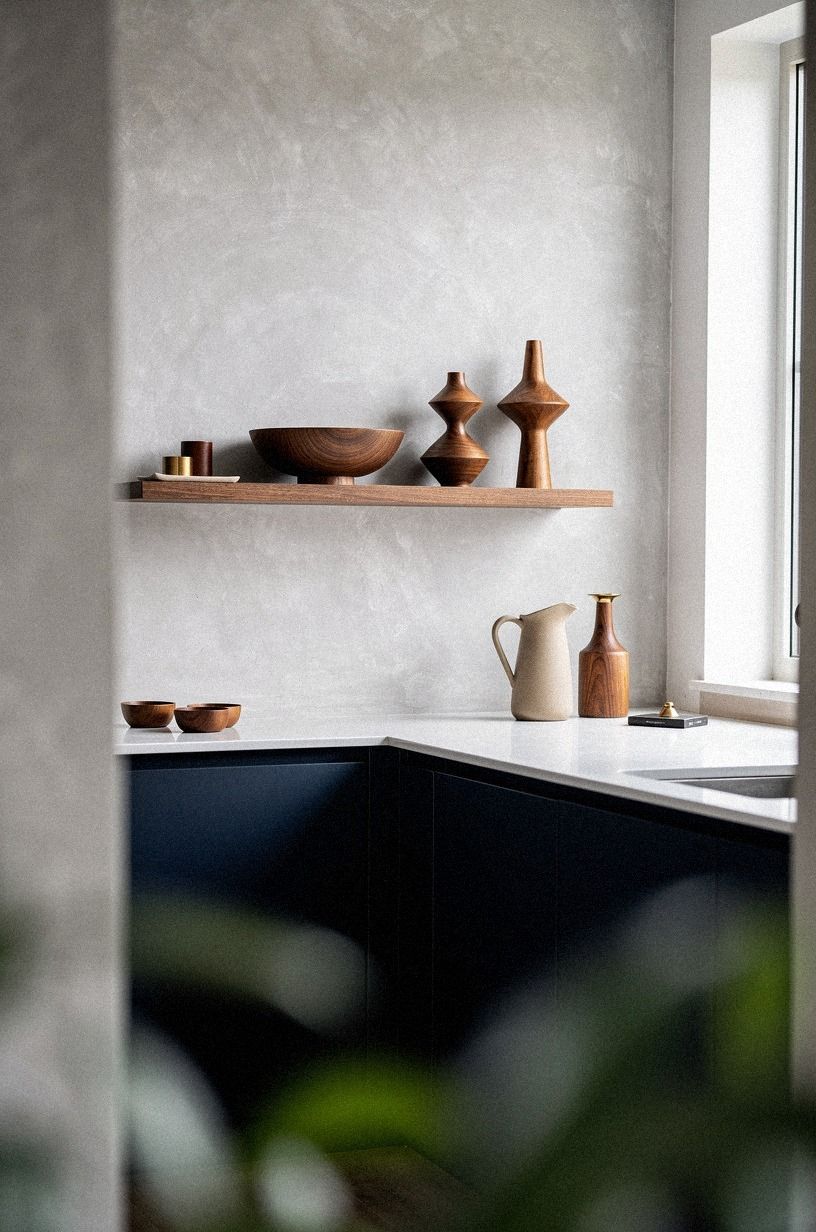
Float one shelf where you can reach it without leaning over the stove. A 3/4-inch solid walnut shelf can hold everyday mugs, a small crock, and two jars without looking heavy. West Elm has slim wood shelving with a polished profile, but a local lumber shop may give you better control over depth and stain.
Keep the shelf visually light by leaving some empty space around each object. Your eye needs a quiet patch between the dishes and the upper cabinets. I’d avoid displaying every plate you own because the room will lose its serene quality quickly.
Style it with a navy ceramic bowl, a white stoneware cup, and one trailing herb. Choose objects you use, not accessories that need constant dusting. A narrow shelf should make breakfast easier, not become another surface to manage.
Keep the shelf away from the strongest steam and grease if you can. If it must sit near the cooktop, use fewer objects and washable finishes. A hand-applied Venetian plaster wall can add softness behind it, but renters can try a tension shelf or removable brackets where the wall allows it.
For more compact layout inspiration, revisit the galley kitchen work triangle. The shelf should support the work pattern rather than narrow it.
10How High Should the Backsplash Go?
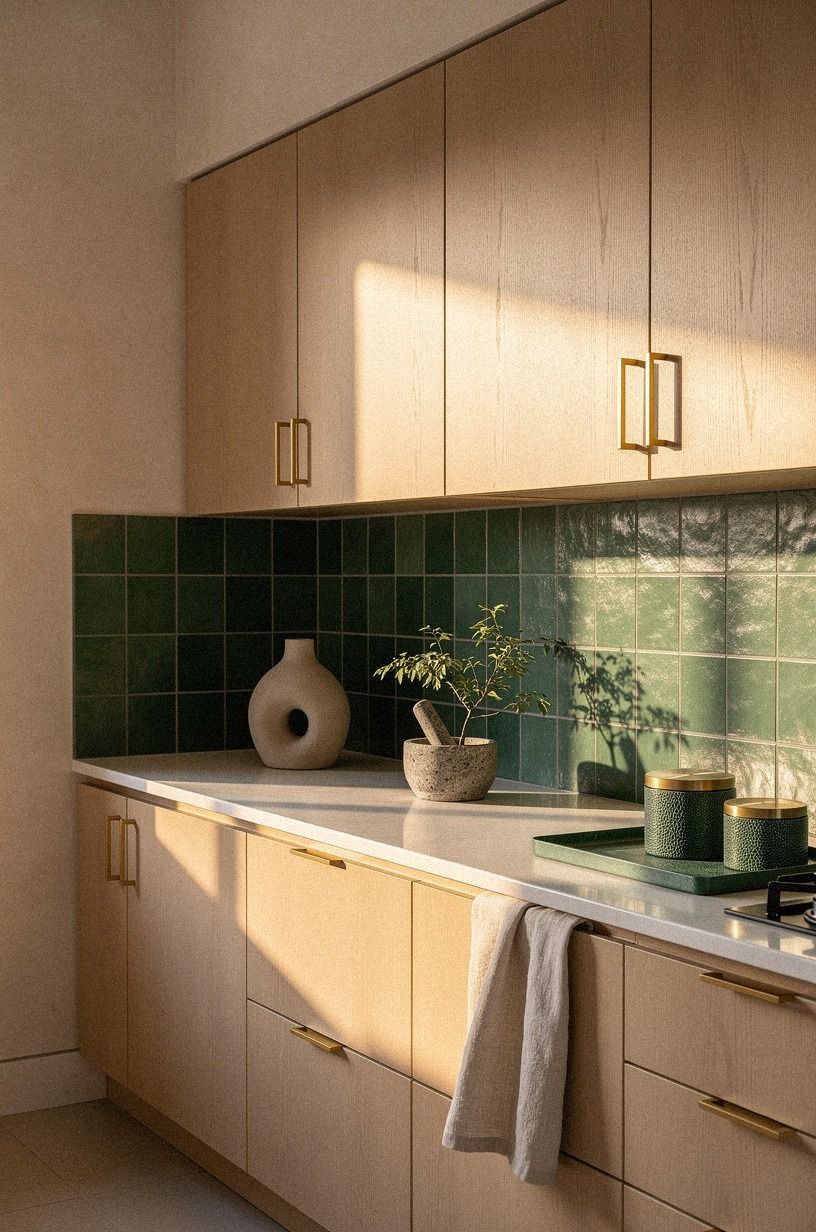
Set the backsplash at 18 inches, or 46 cm, between the countertop and upper cabinets unless your cabinetry requires another measurement.
11Mix Closed Cabinets With One Open Moment
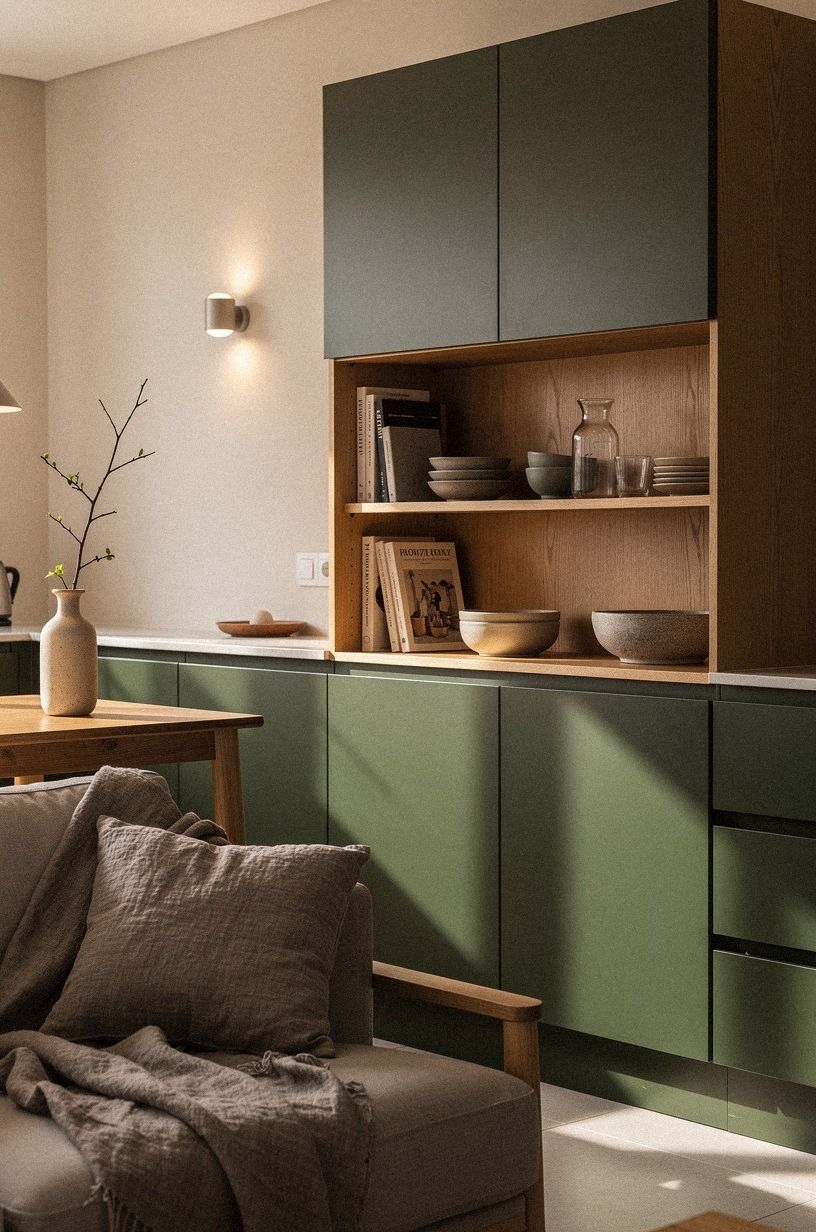
Mix closed storage with one open moment so your modern narrow kitchen feels lived-in rather than sealed shut. A pair of stools in washed Belgian linen or a woven basket can soften the hard cabinet lines, but the open section should stay edited.
Keep daily glasses, one cutting board, and a small bowl there. That’s enough.
I’d place open shelving at the end of the run instead of beside the cooktop. Steam, oil, and tomato splatter don't improve a display. Your most used pieces can stay convenient near the sink, while decorative items get a cleaner location.
An open section can also mark a transition between the kitchen and an adjacent dining area. Use it for cookbooks, a small plant, or serving pieces.
Don't fill every inch. The empty space is part of the design.
If your upper cabinets feel too imposing, remove only one door rather than opening the entire run. Paint the interior a related shade and keep the contents restrained. This gives you a focal pause without sacrificing useful storage.
Browse these small apartment kitchen ideas if your room has rental restrictions. The goal is a bright pause, not another cleaning chore.
12Hide Appliances Behind a Quiet Front
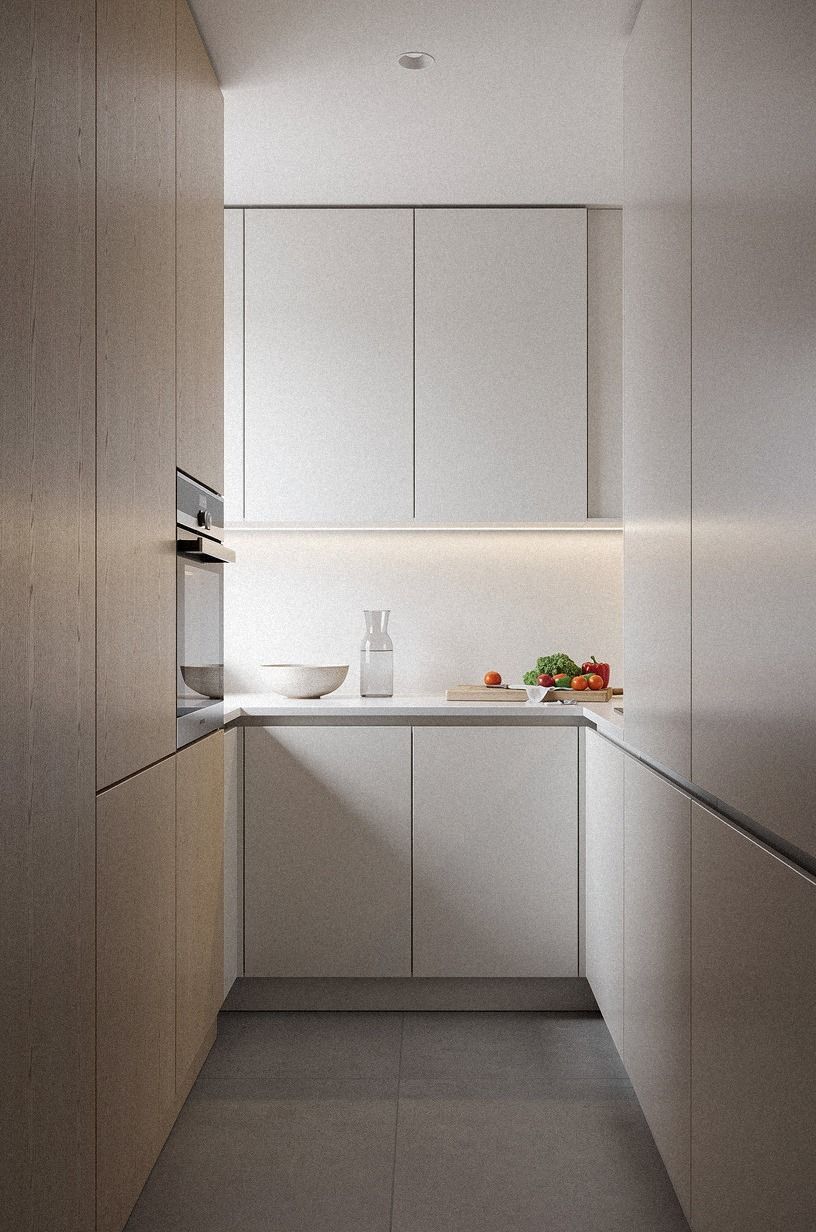
Hide small appliances behind a lift-up door or inside a deep pantry cabinet. Your toaster, blender, and coffee grinder don't need to occupy the counter all day. Dusty rose Shaker cabinet fronts with simple brass pulls keep the modern look calm, especially when appliances have several different finishes and cords.
Give your coffee zone one dedicated outlet and enough landing space for a mug. If you’re remodeling, plan this before the fronts arrive. If you’re staying put, a lidded appliance garage or a deep tray can create the same effect for less money.
Think about ventilation and heat before enclosing anything. A toaster oven needs room around it, and a coffee machine needs a surface that can tolerate spills. Storage should conceal clutter without creating a safety problem.
The same principle works for charging cables. Add a small outlet inside a drawer or cabinet where permitted, then keep phones and small devices off the main counter. Your kitchen will look calmer because the daily technology has a place to land.
And honestly, this is where a sleek kitchen succeeds or fails. You can own beautiful finishes, but your daily clutter still needs somewhere to go!
13Countertop or Cabinetry: Which Should Lead?
Use the countertop to connect both sides of the room visually. Nero Marquina black marble with white veins gives the warm-white cabinetry a strong anchor, while a quieter laminate can be the more practical choice if your budget is tight. I’d keep the surrounding finishes restrained so the stone has room to work.
Typical US material ranges give you a clear starting point:
Your countertop should support the room, not compete with the cabinets. A warm surface beside Benjamin Moore White Dove can feel inviting, while black marble with camel accents creates a rich, grounded effect.
Consider the edge profile, too. A thin eased edge feels contemporary, while a thick laminated edge can appear more traditional. In a small room, subtle details matter because you see them from close range.
If the cabinets are the strongest feature, choose a quiet counter. If the cabinets are basic, Nero Marquina can add depth. Always test the combination in daylight before you commit.
For another cabinet-focused reference, compare the finishes with these oak kitchen cabinet ideas. The best pairing still needs to work with your floor, wall, and hardware.
14Cosmetic Refresh Versus Full Remodel
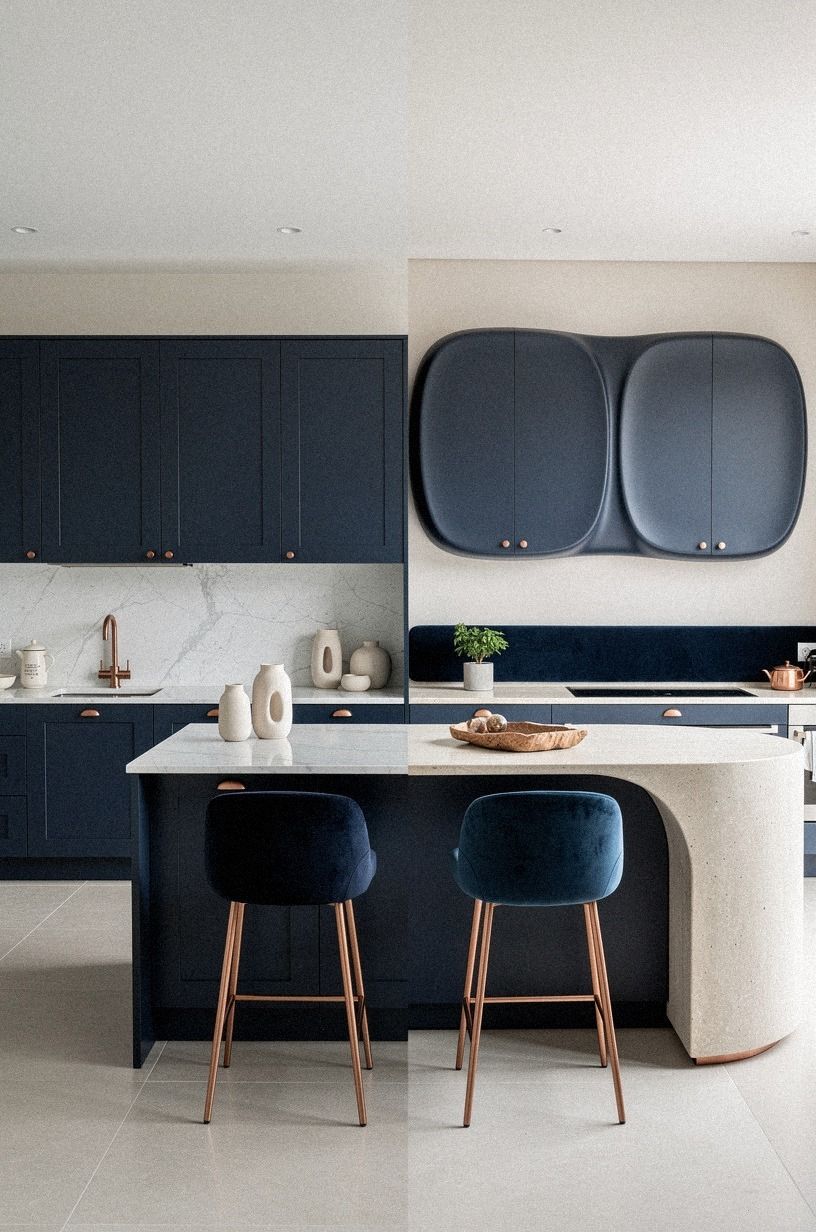
Budget your project by deciding whether you’re making a cosmetic change, a refresh, or a full remodel.
15Edit the Finish Mix Before You Install Anything
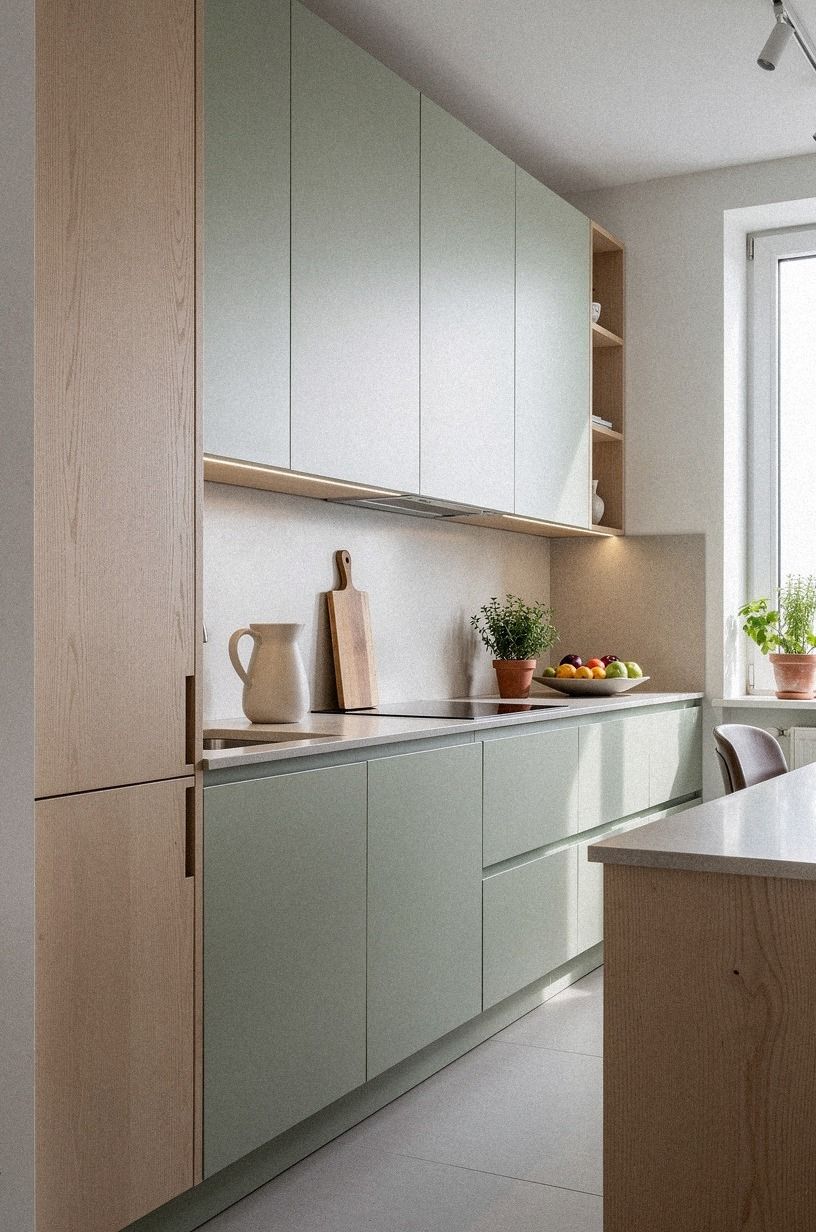
Edit your finish mix on a board before installation. Put the paint, cabinet sample, countertop, backsplash, hardware, floor, and one textile together. Your modern galley kitchen should have a sage-green note, a warm-cream note, and a grounding natural-wood note.
If every sample is pale and smooth, add texture through natural wood or Carrara marble with subtle gray veining on a nearby surface. If every finish is dark, introduce one reflective surface or a warm cream wall shade. Contrast gives the room shape, but repetition keeps it coherent.
Remove one item whenever the board feels crowded. That rule has saved me from more expensive mistakes than any shopping list.
You’ll notice that a sophisticated palette doesn't need ten materials. It needs a few materials with enough variation to catch light, absorb sound, and make the room feel welcoming.
Look at the samples beside your existing floor and appliances. A cabinet color that seems neutral in a store can turn green or pink at home. Check it during morning light and after the ceiling fixtures come on.
Pin the board for a week before you approve the order. Your first reaction isn't always your best one. If a sample keeps bothering you, remove it before installation!
Why I Prefer a Narrow Kitchen With Some Tension
I’ve lived with galley kitchens that looked polished in a showroom and felt awkward at breakfast. The problem wasn’t the size.
It was the lack of decisions. Every surface tried to be the focal point, every cabinet held something different, and the lighting flattened the room after sunset.
I learned that a narrow kitchen needs restraint, but restraint doesn’t mean sterile. It means each material has a job.
My favorite modern galley kitchens use contrast carefully. Pale oak against a deep green wall.
Smooth quartz beside a rough ceramic vessel. A clean cabinet front with one old wooden stool that has picked up a few dents.
That tension makes a room feel personal. I’d choose it over a matching showroom package every time because you can see the person living there.
The layout also changes how much warmth you need. A tight walkway already gives the room energy, so your finishes can be quieter.
A long, windowless run may need midnight blue, under-cabinet light, and a small reflective backsplash to keep it from feeling heavy. You don't need to brighten every inch.
You need to direct brightness where you chop, wash, and pause.
And I wouldn’t spend first on decorative objects. Spend on the hinge, the drawer glide, the counter edge, and the light you use every evening. Those are the details your body notices before your eyes name them.
If you’re choosing between a fancy pendant and better task lighting, take the task lighting. Your kitchen will feel more comfortable on day one, and that matters more than decoration.
The Questions I Get Asked Most
What is the best Modern Galley Kitchen Ideas for a Sleek, Streamlined Look for a small kitchen?
The best choice is a clear work path with cerused white oak storage and one warm wood accent. Keep counters near 36 inches high, use light paint, and protect at least 42 inches of walkway clearance where possible. Your room will feel airier when doors and drawers open without conflict.
Where can I buy Modern Galley Kitchen Ideas for a Sleek, Streamlined Look pieces on a budget?
Look at IKEA, Wayfair, and Target for affordable cabinet hardware, lighting, and storage. You can also find solid wood shelves through Facebook Marketplace or a local thrift shop. Your best savings usually come from secondhand pieces with good bones and a fresh coat of paint.
How much does a Modern Galley Kitchen Ideas for a Sleek, Streamlined Look makeover cost?
A cosmetic makeover typically costs $300 to $1,500 in the US for paint, hardware, and peel-and-stick backsplash. Your free changes include editing counters, moving appliances, and improving storage zones. A larger refresh can reach $3,000 to $12,000 with new lighting, fronts, faucet, and laminate.
Can I create a Modern Galley Kitchen Ideas for a Sleek, Streamlined Look on a budget?
Yes, and you can start without remodeling. Paint the walls, replace dated pulls, move daily appliances into one zone, and add warm under-cabinet lighting. Your cheapest improvement is often better editing, while a small hardware update can make the room feel more modern in one afternoon!
Is a Modern Galley Kitchen Ideas for a Sleek, Streamlined Look worth it in a small space?
Yes, because a narrow room rewards clear choices. Keep the walkway open, use vertical storage, and repeat one finish along both sides. Your small kitchen can feel inviting when the work triangle is short and the eye has one quiet line to follow.
Is a Modern Galley Kitchen Ideas for a Sleek, Streamlined Look a good idea for a rental?
Yes. Use removable backsplash panels, tension shelves, plug-in sconces, and peel-and-stick hardware covers where appropriate.
Your rental can still feel personal through warm cream accessories, linen textiles, and movable storage. Check your lease before changing paint or drilling into tile.
Where I’d Start First
If I had to pick one step, I’d start with measuring the walkway. A beautiful backsplash can’t fix a refrigerator door that blocks your body, and 42 inches of clearance changes every meal.
Mark the path with tape, live with it for a day, then choose finishes. Pin this plan for later and start with the space your feet use first.