
 by
by Double galley kitchen ideas can give you twice the usable counter space without replacing cabinets. I once kept trying to “open up” a narrow kitchen with fewer things, and it just made cooking feel exposed. The better answer was giving each wall a job. You don’t need a demolition crew!
- Float the Prep-Only Wall (The Two-Zone Rule)
- Paint the Far Wall in Studio Green
- Build a Landing Strip Beside the Range
- Hang the Three-Height Light Stack
- Choose Laminate Over Quartz for the Long Run
- Swap Upper Doors for Open Shelf Moments
- Frame the Aisle With a Runner You Can Wash
- Use the Appliance Garage Instead of a Counter Parade
- Anchor Both Walls With One Repeated Metal
- Can a Double Galley Kitchen Hold a Dining Spot?
- Put the Sink Wall on a Calm Color Diet
- Make Corners Earn Their Keep (The Reach-Back Rule)
- Layer Wood Tones With the Two-Wood Rule
- Skip the Island and Add a Rolling Worktable
- Dress the End Wall Like a Tiny Room
- Create a Reset Shelf for the Evening
1Float the Prep-Only Wall (The Two-Zone Rule)
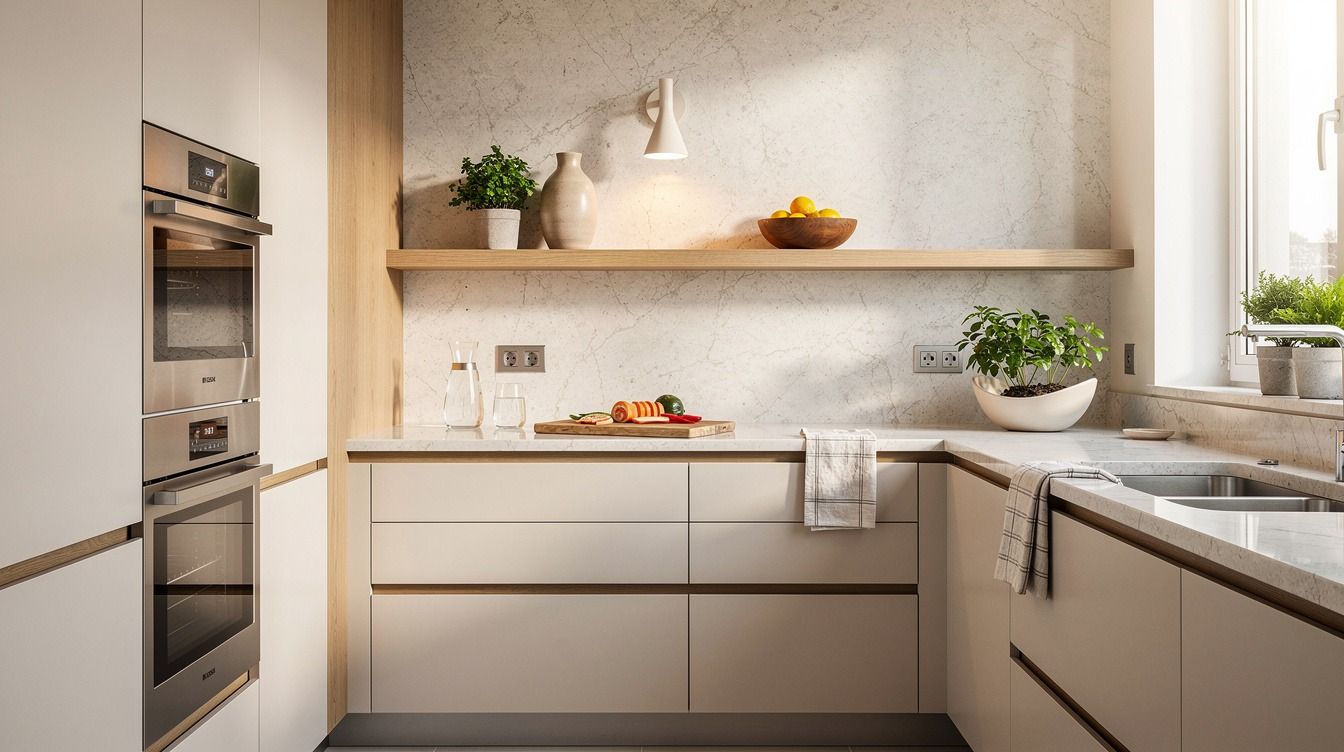
Give one run to chopping, mixing, and plating, then keep the opposite run for heat and cleanup. You’ll stop carrying a wet pan across your body just to find six inches of clear counter. I’d rather have two disciplined 36 in counter-height work zones than one sprawling, cluttered surface.
Start with cerused white oak boards only where you prep, then let the existing laminate remain by the sink. Your kitchen gets a warm, organic contrast without pretending every surface has to match.
Put the toaster, paper towels, and knife block on the appliance wall. On your prep wall, you need clear space. That’s the rule.
For more placement help, use this galley kitchen layout guide. You’ll notice quickly which side of your kitchen is doing too much.
Typical cost by tier (US averages):
2Paint the Far Wall in Studio Green
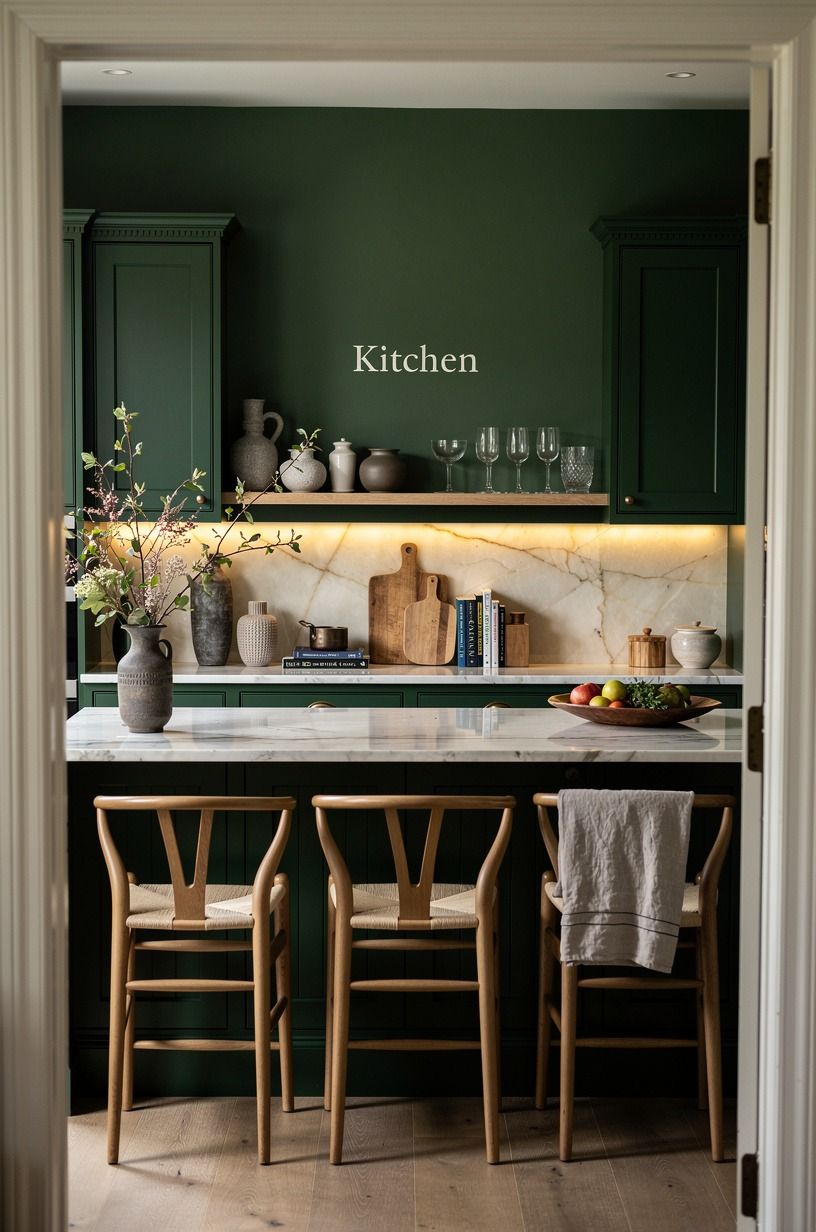
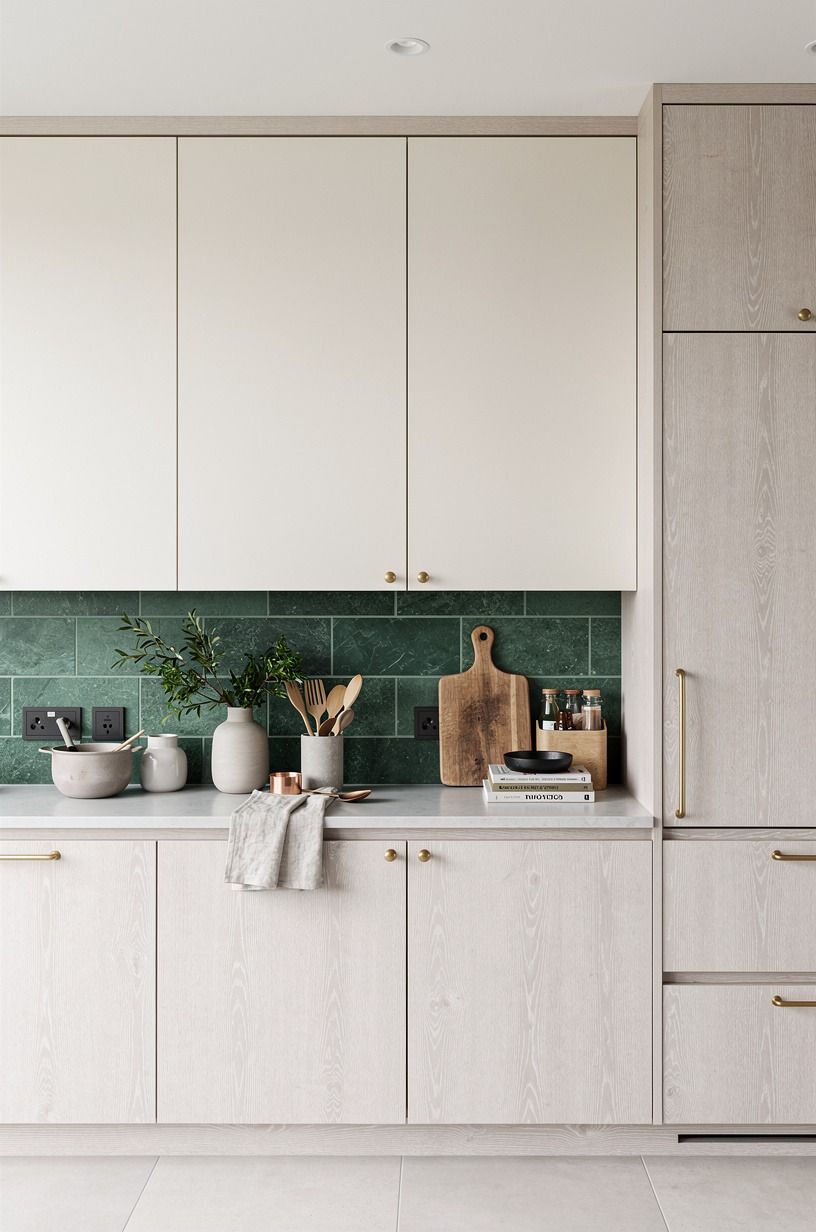
A small double galley kitchen design needs one wall that recedes, not four pale surfaces fighting for attention.
3Build a Landing Strip Beside the Range
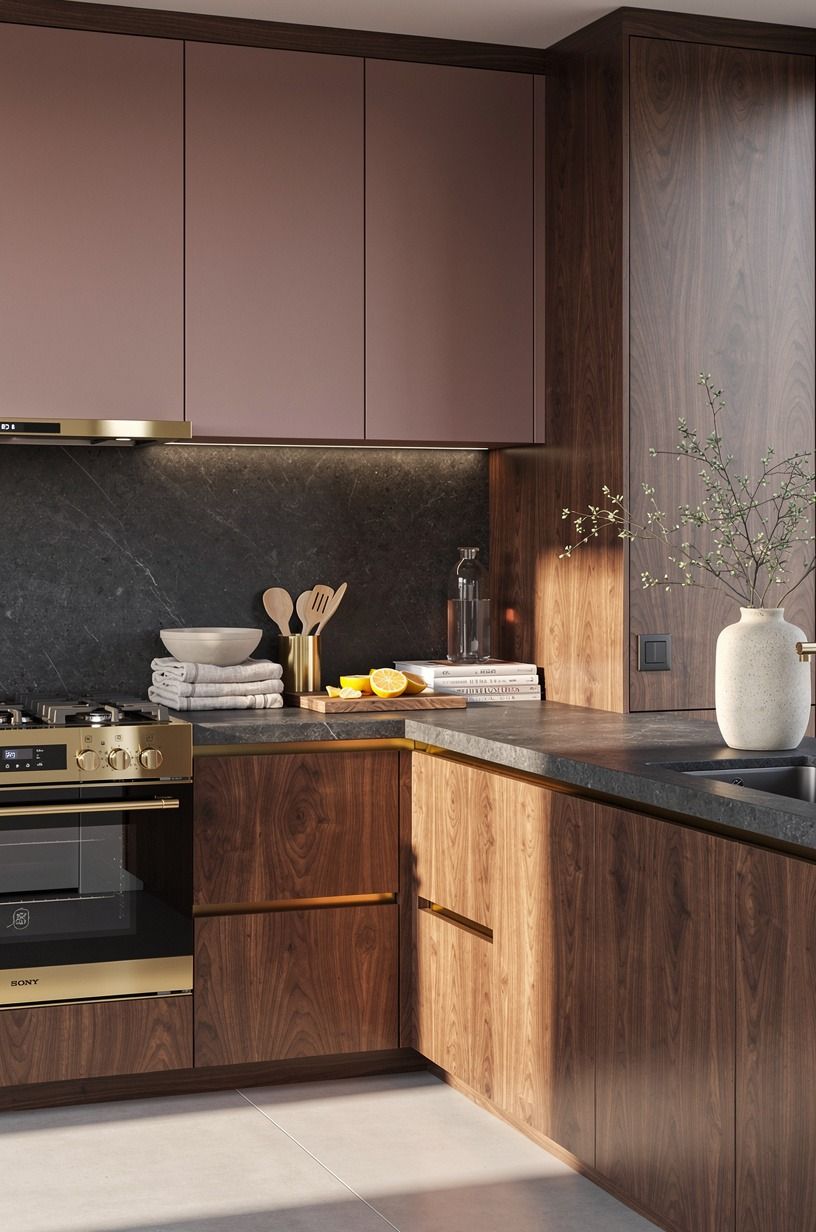
The most useful small 2 wall kitchen layout move is often boring: claim a dedicated landing strip beside the cooktop. You need somewhere for hot pasta water, olive oil, and the spoon you’re definitely going to drop. A 18 in stretch of counter changes the whole rhythm.
Choose a book-matched walnut countertop if you’re replacing one piece, then use trivets and wipe splatter quickly to protect the finish. If you aren’t replacing anything, move the coffee maker away from the range first.
I made the mistake of putting every “daily use” appliance near the stove. It looked efficient.
It wasn’t. You need elbow room more than you need espresso within reach.
4Hang the Three-Height Light Stack
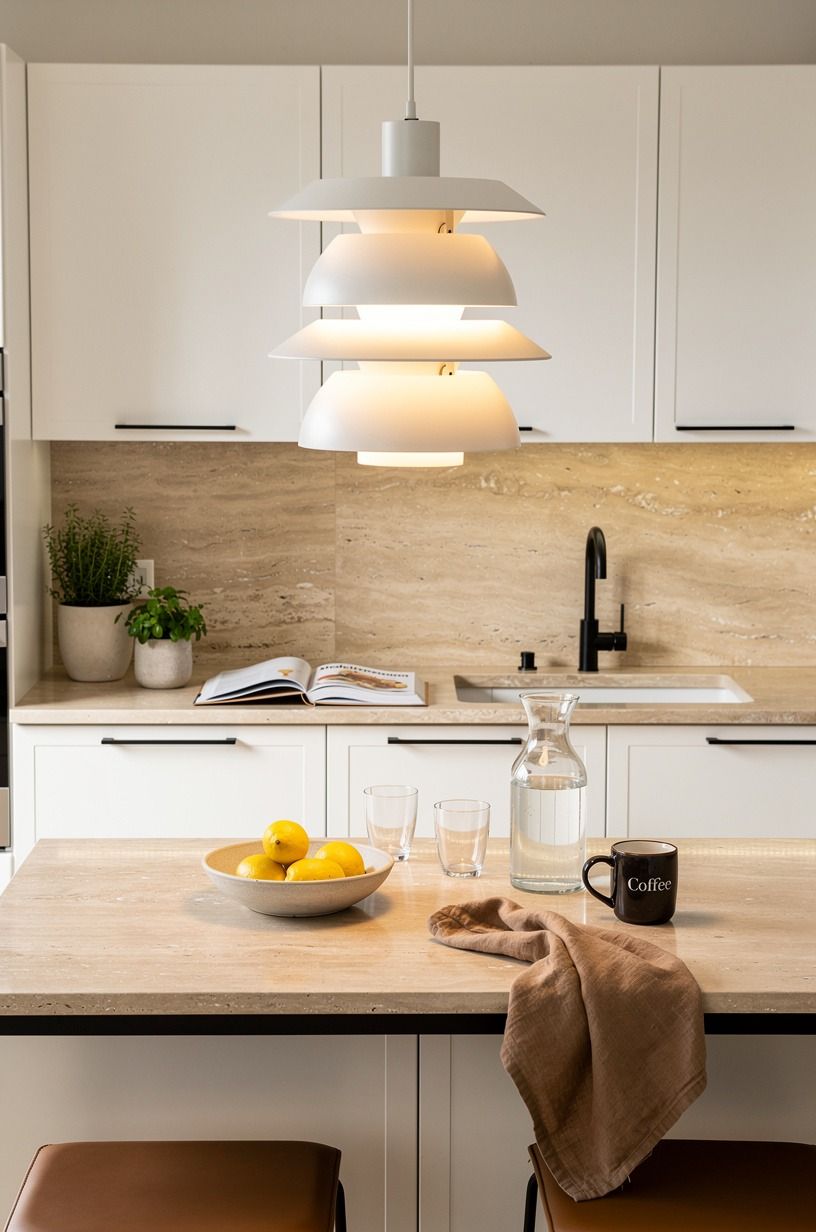
Overhead lighting alone makes a galley kitchen feel clinical. Layer a ceiling fixture, under-cabinet strip, and a small lamp at the counter’s far end, and your kitchen becomes inviting after sunset. You’ll see the difference when the amber pool of light stops at the rug’s edge.
Use aged bronze plug-in sconces at about eye level where you don’t have uppers. Then add warm bulbs, never blue-white ones. But don’t install three matching pendants in a skinny aisle, they crowd the ceiling line.
A compact IKEA NÄVLINGE LED work lamp works on the coffee end when wiring isn’t in the cards. It’s modest, useful, and much less dramatic than a renovation.
5Choose Laminate Over Quartz for the Long Run
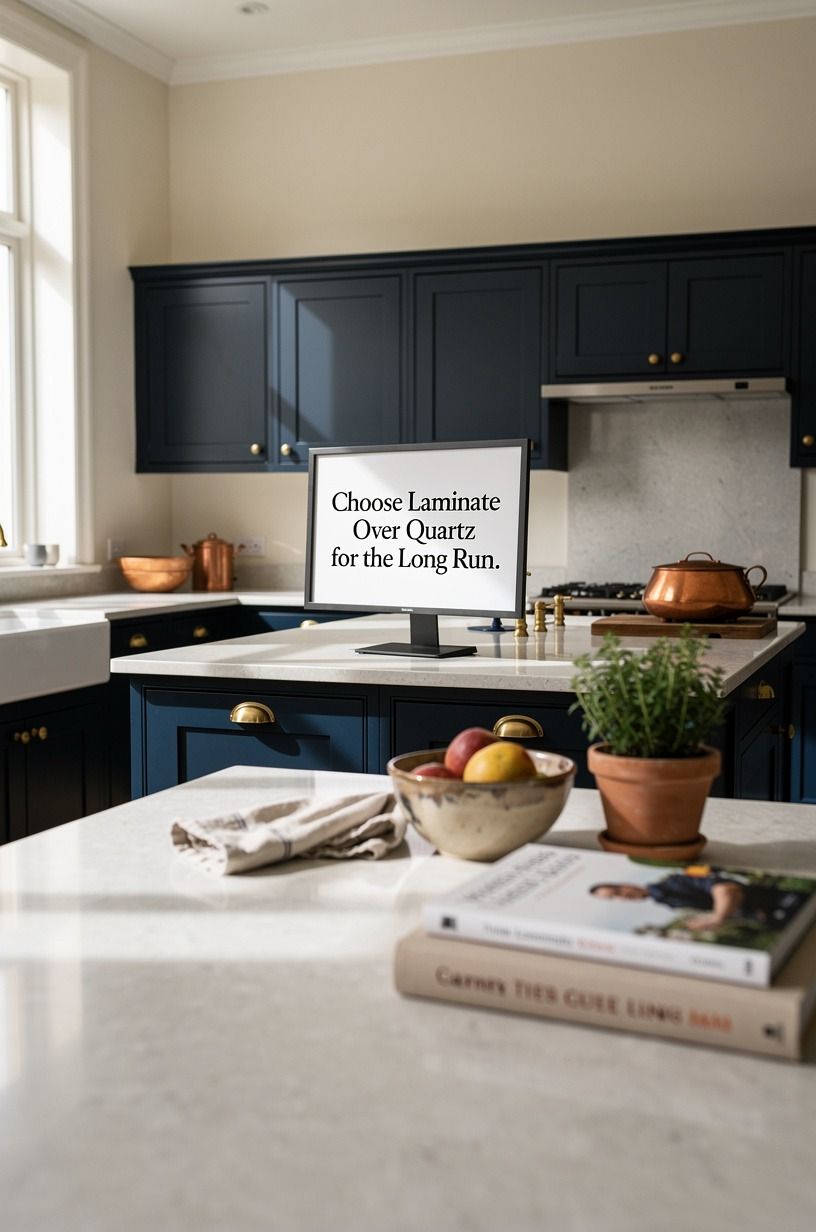
Quartz has its place, but I’d choose laminate over quartz for a rental or a cosmetic refresh.
6Swap Upper Doors for Open Shelf Moments
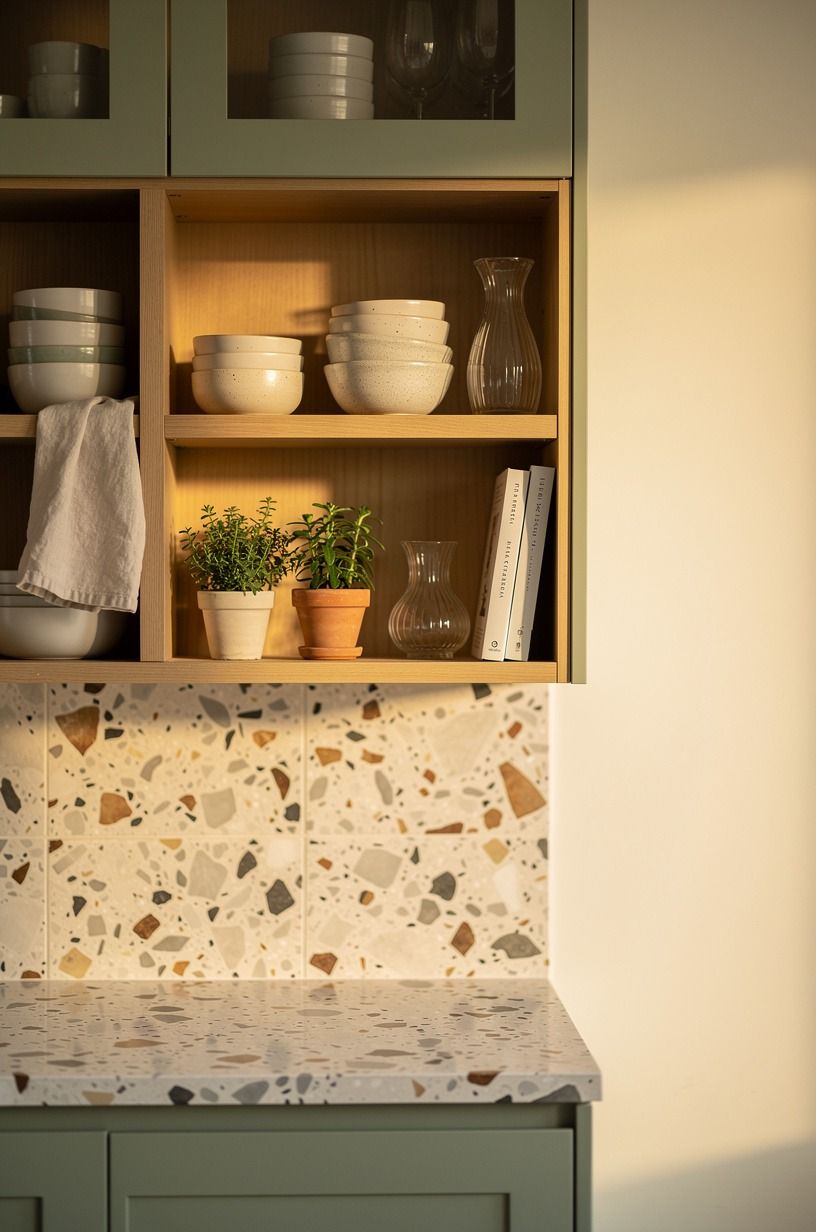
Remove one or two upper doors, not every door in sight. A full wall of open shelving asks you to live like a catalog, and nobody needs that pressure while making breakfast. One open section gives you visual breathing room and still hides the cereal boxes.
Stack stoneware bowls and a few clear glasses on an oversized-chip terrazzo shelf in that opening. Keep the shelves within the standard 18 in backsplash gap so you don’t lose valuable prep space below.
You can use the same edit above cabinets, too. This guide to styling the space above kitchen cabinets helps if your upper line feels unfinished.
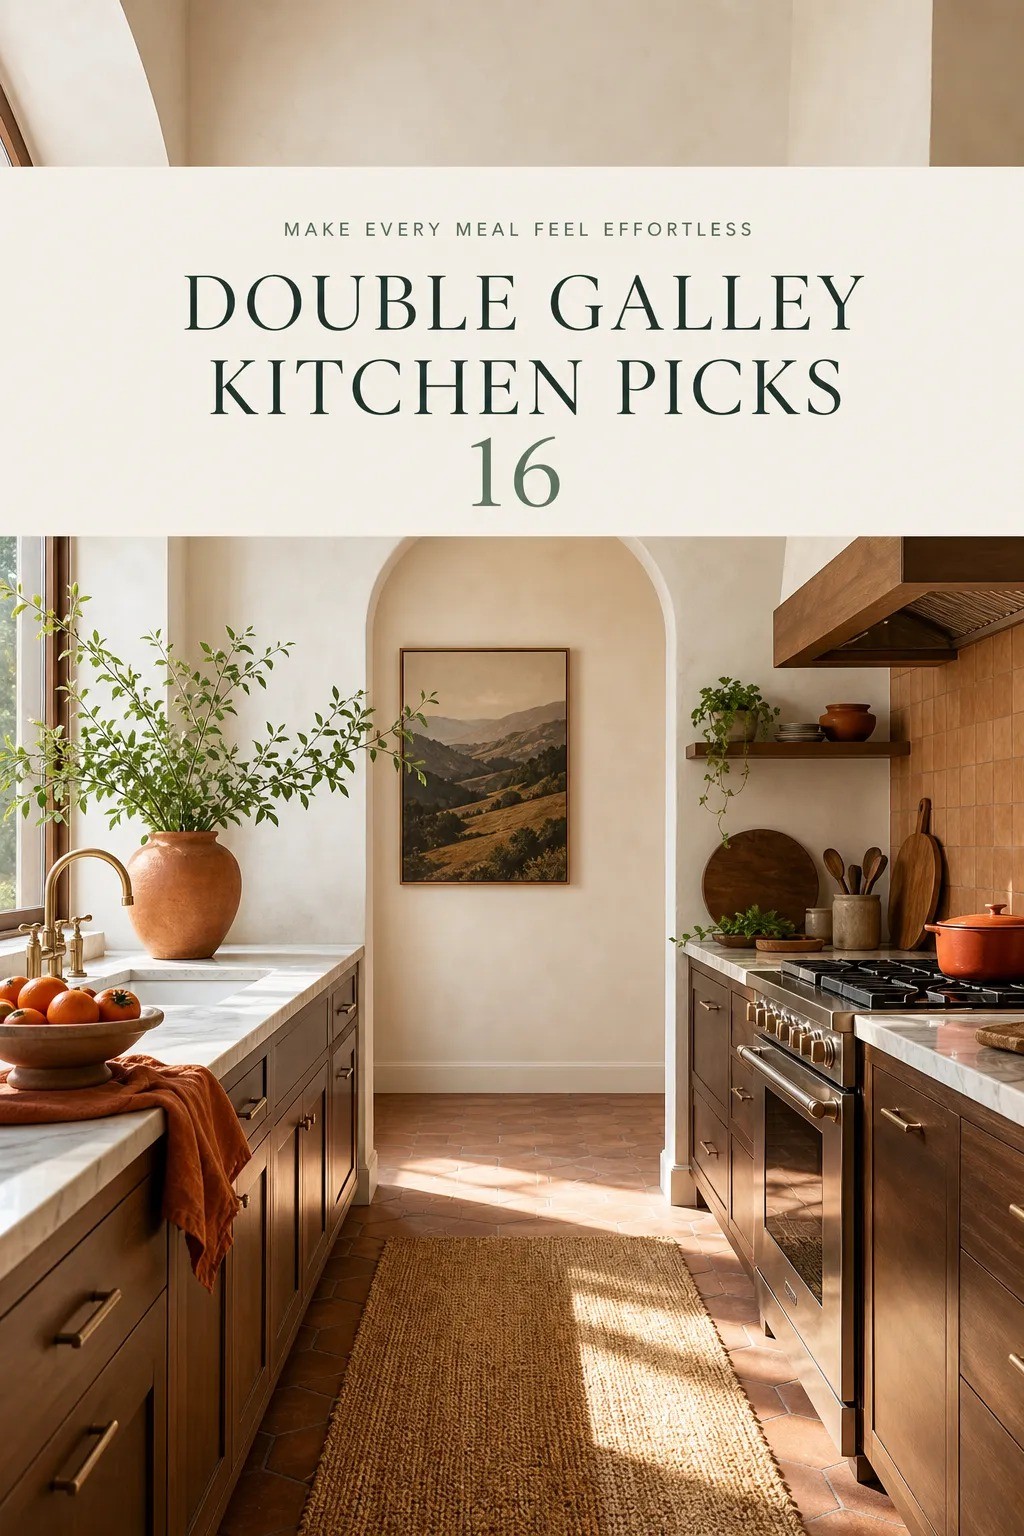
7Frame the Aisle With a Runner You Can Wash
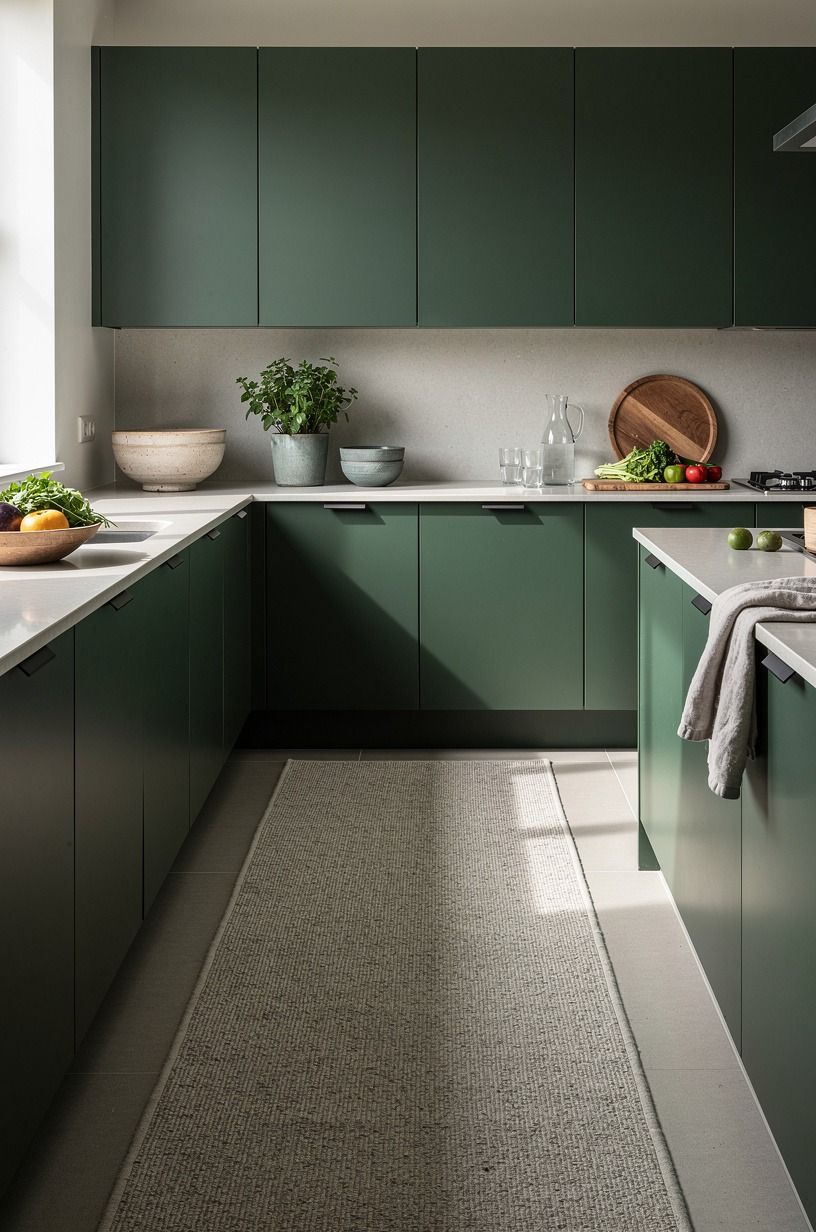
A runner makes galley style kitchens feel intentional, but only if it doesn’t become a curling trip hazard.
8Use the Appliance Garage Instead of a Counter Parade
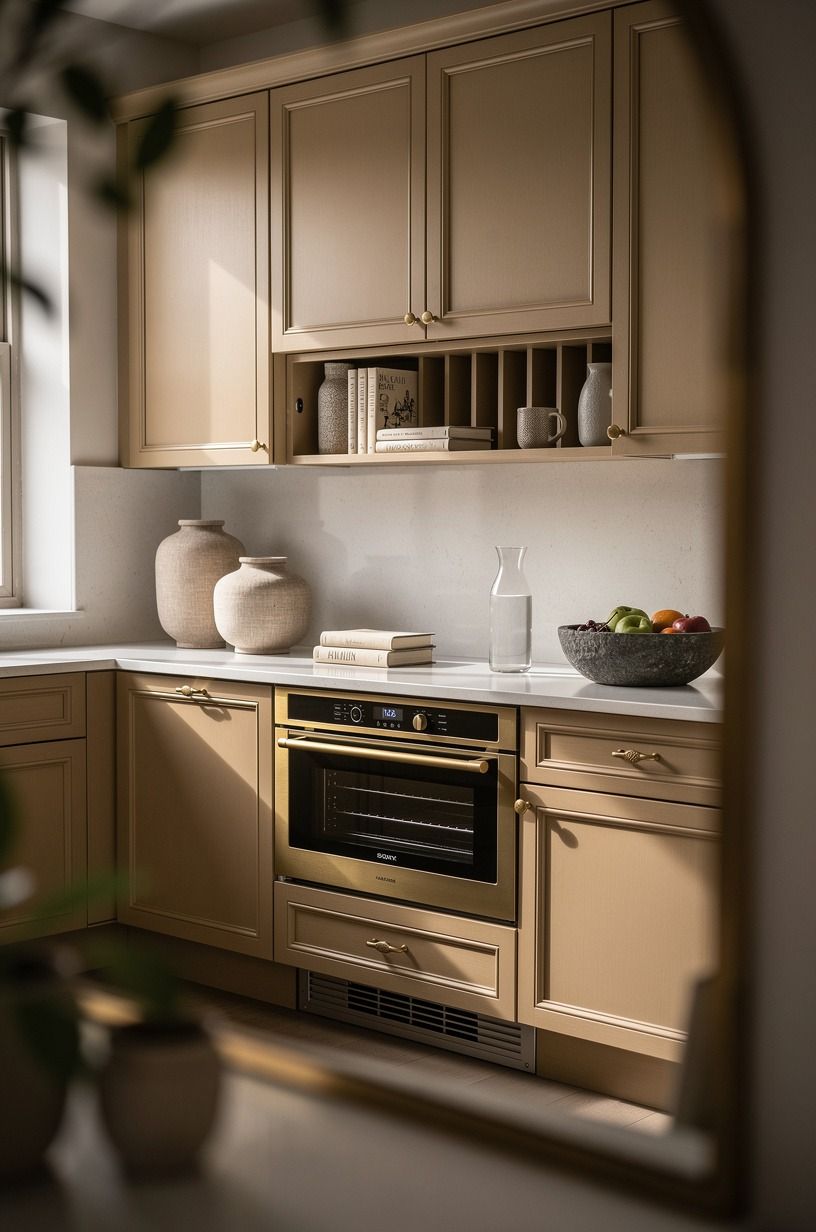
Hide the bulky things you use daily, then let your counters look like they belong to a person who cooks instead of a showroom. An appliance garage on the far wall can hold the blender, toaster, and mixer without sending them into a cabinet exile. You’ll use them more because they’re still easy to reach.
Try a shagreen-paneled sliding door if you’re adding one panel, or a simple painted lift-up door if you’re keeping costs down. The shagreen gives texture, but don’t use it near a greasy range. It’s charming until it needs scrubbing.
And keep one outlet inside. That detail matters more than the door style.
For more narrow-space fixes, save these galley kitchen ideas that make the most of a narrow space. Your counters shouldn’t become appliance parking.
9Anchor Both Walls With One Repeated Metal
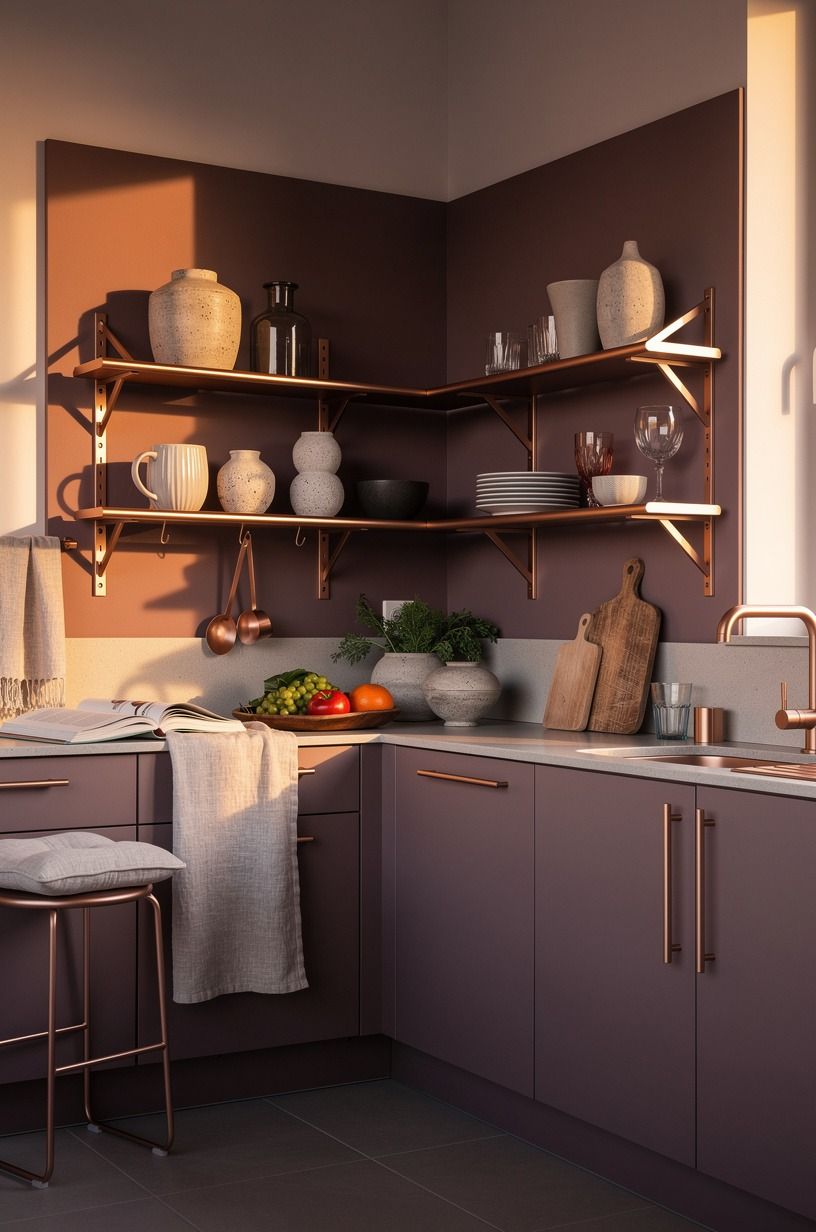
Pick one metal and repeat it across both runs: faucet, pulls, and one light fixture.
10Can a Double Galley Kitchen Hold a Dining Spot?
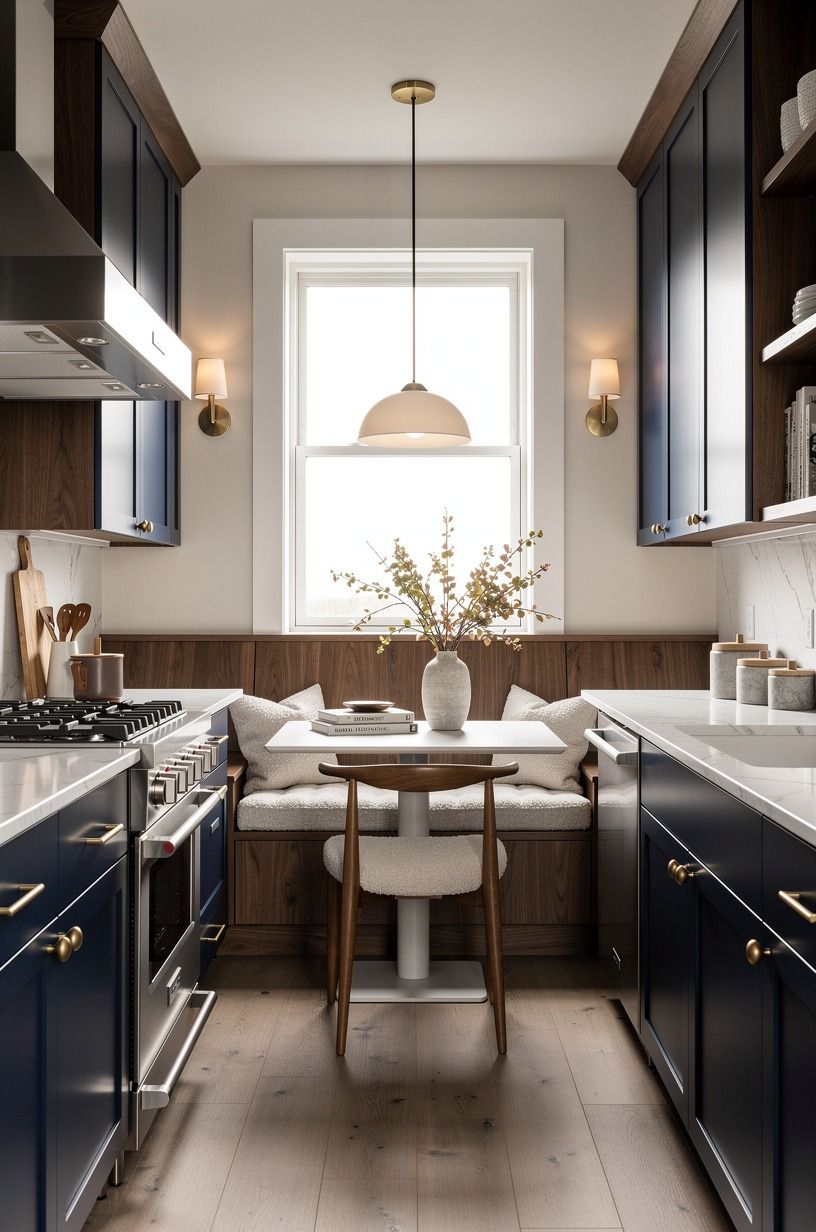
Yes, if you treat the end wall as a perch rather than forcing in a full dining table. A 16-18 in deep ledge with two stools can work for coffee, homework, or the friend who always drifts into the kitchen. You’ll preserve the middle aisle and gain a place to pause.
Use IKEA EKEDALEN folding stools or slim backless wood stools that tuck fully under. I’d skip upholstered counter stools, because their backs create visual traffic in a space that already has doors and drawers moving.
A small ledge also gives you a natural serving zone. Plates. A vase of grocery-store tulips.
Room to breathe.
11Put the Sink Wall on a Calm Color Diet
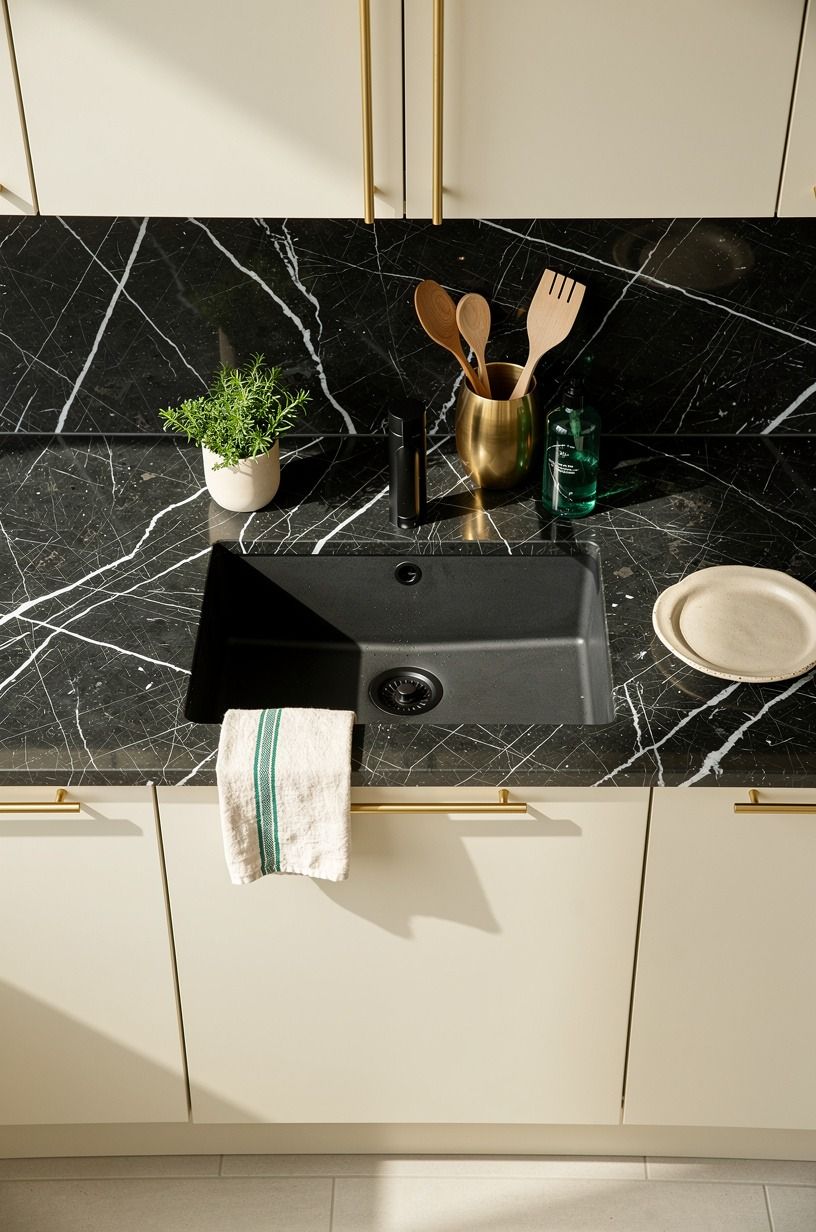
The sink wall takes visual abuse: dish soap, sponges, drying racks, and the random mail pile. Keep that side calming with Sherwin-Williams Evergreen Fog SW 9130 on lower cabinets and simple warm-white uppers. Your eyes need relief while your hands are busy.
Pair it with a Nero Marquina black marble backsplash with white veining only in a contained area, like behind the sink. Covering every wall in high-variation stone can get busy fast in a narrow room.
But you don’t need to replace tile to get this effect. A removable backsplash in a softened green-gray can give you the same moody depth for a fraction of the commitment.
For cabinet-focused options, browse these galley kitchen cabinet ideas for narrow layouts. You’ll get farther by editing the fronts than adding countertop clutter.
12Make Corners Earn Their Keep (The Reach-Back Rule)
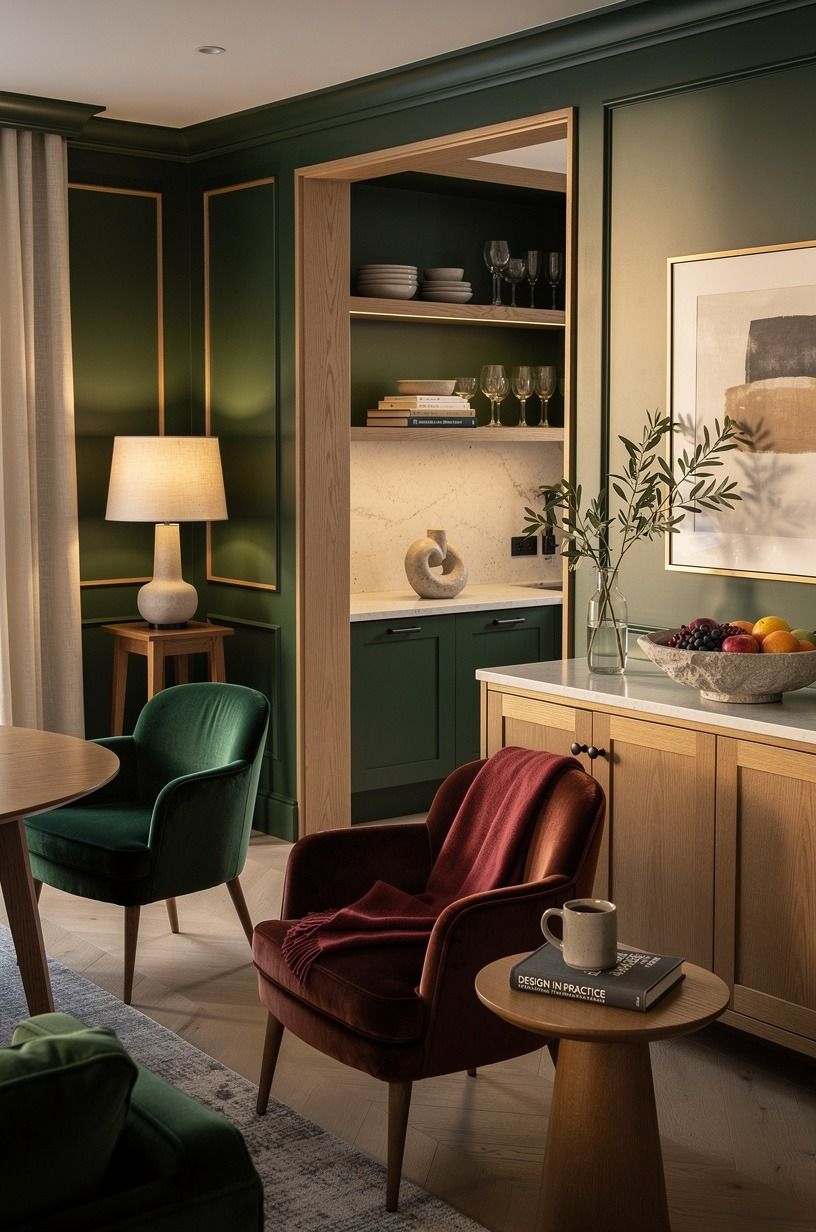
Corners are where double galley kitchens lose counter space to awkwardness. Use a turntable, shallow tray, or vertical board rack so your corner isn’t just a dark place where spices expire. You should be able to reach every item without moving three others.
A Target Threshold acacia lazy Susan works for oils and salt near the stove. On the opposite wall, stand cutting boards upright in a wire rack, with the prettiest end-grain walnut board at the front.
I’ve tried deep corner baskets, and they’re annoying unless you love crouching. Keep storage shallow where your hands need speed.
This roundup of kitchen corner cabinet ideas can help you turn that dead spot into useful storage.
13Layer Wood Tones With the Two-Wood Rule
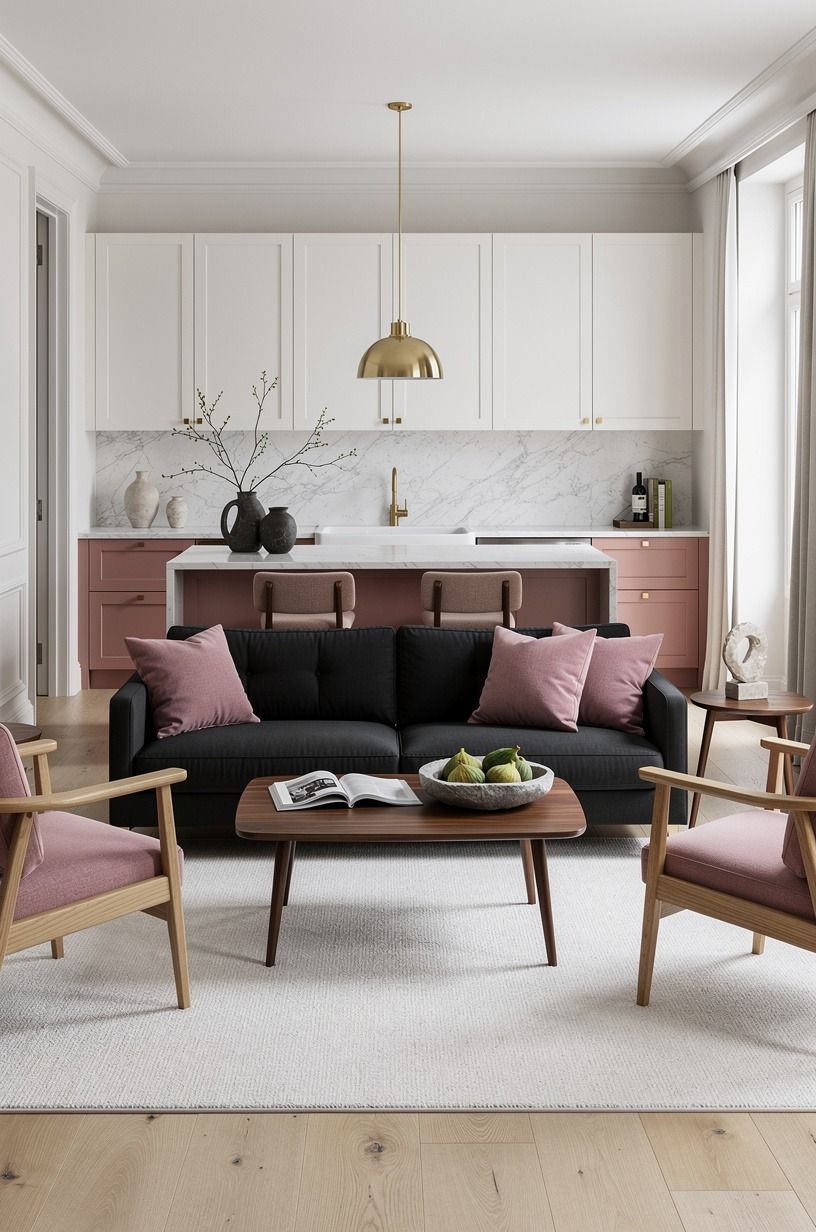
Use two wood tones, maximum. One can be the floor, the other can be stools, shelves, or a tray. Add a third and your kitchen starts looking accidental, especially in a tight aisle where every finish sits in the same sightline.
A medium walnut stool beside Carrara marble with subtle grey veining feels warm and earthy. Pale oak plus honey oak, though, often looks like you were trying to match and missed. That’s worse than contrast.
Let one wood dominate and the other support it. Your kitchen doesn’t need a family reunion of finishes.
14Skip the Island and Add a Rolling Worktable
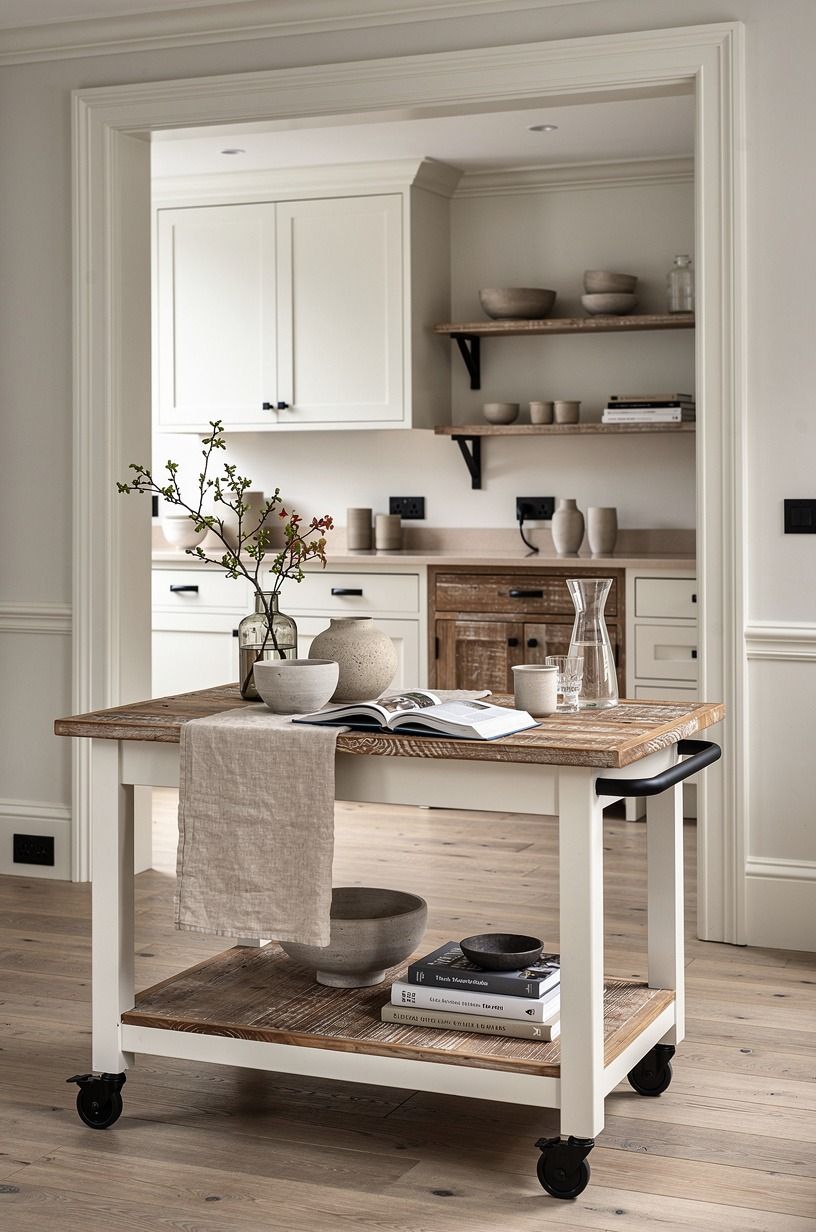
A fixed island is the popular answer, but it’s often the wrong one for a small double galley kitchen design. If you can’t maintain 42-48 in of clearance around it, you’ll create a traffic jam every time someone opens the dishwasher. A rolling table gives you counter space only when you need it.
Look for a reclaimed weathered teak cart secondhand, or a simple teak cart with locking wheels. Park it at the end of the run while you cook, then roll it away when the kitchen needs to be a hallway again.
What’s the point of more counter space if you can’t walk through the room? I’d take flexible function every time.
15Dress the End Wall Like a Tiny Room
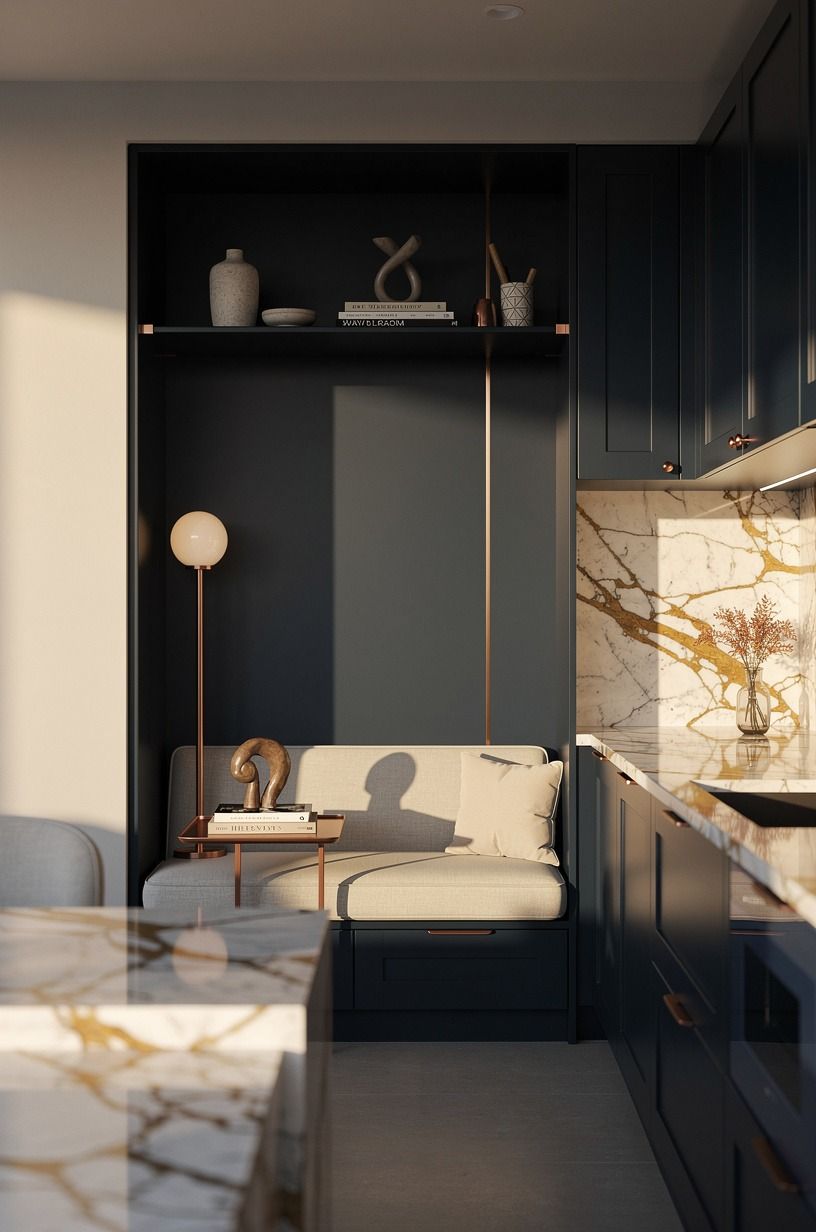
The end wall can hold personality without stealing one inch of work surface.
16Create a Reset Shelf for the Evening
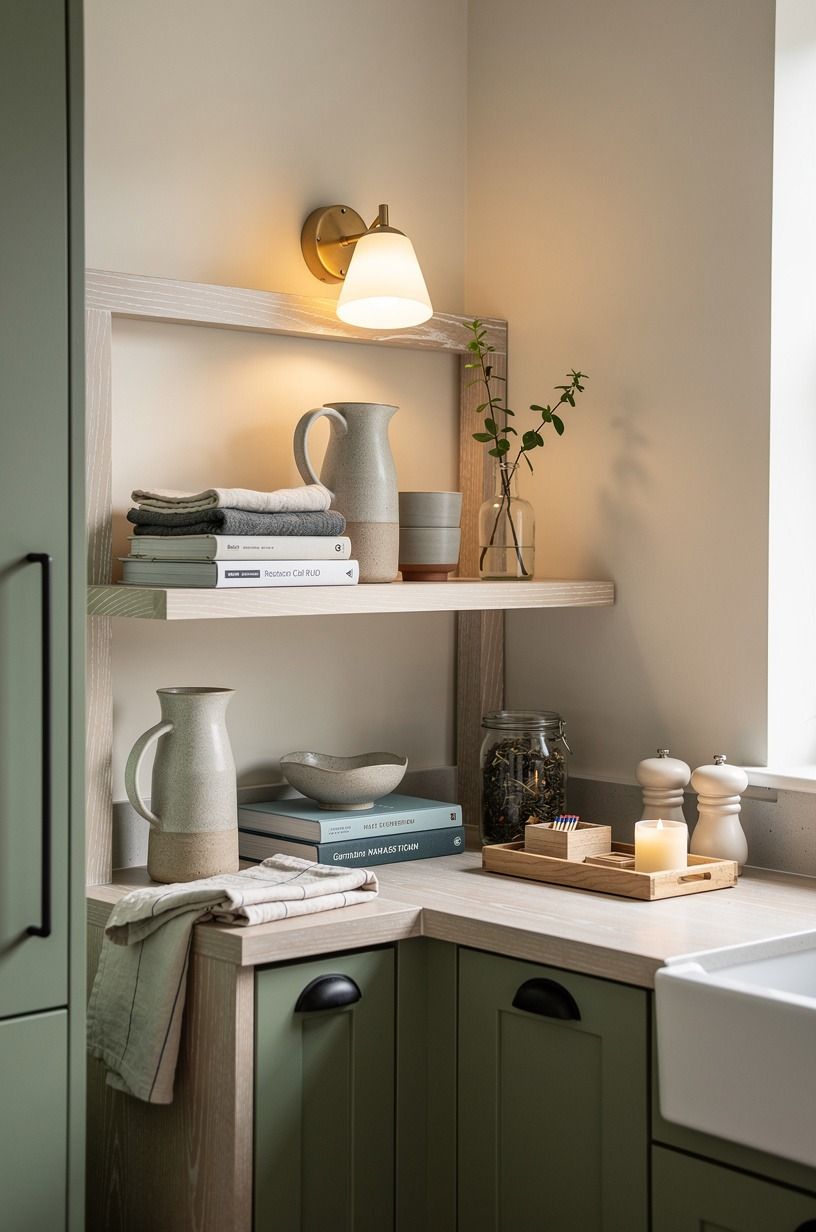
Give yourself one small place to reset the kitchen at night: a tray, lamp, and bowl for the stray keys that otherwise land beside the sink. It sounds decorative, but it’s practical. You’ll wake up to a counter that feels serene instead of like a holding pen.
Use a cerused white oak catchall on a shallow shelf, then add a tiny lamp with a linen shade. The lamp throws a gentle pool of light across the counter after dishes are done. That quiet glow changes the room!
Don’t over-style it. One tray, one lamp, one useful object. Enough.
Why I Think Double Galleys Work Better Than Open Kitchens
I’ve gone back and forth on open kitchens for years, because I understand the appeal. You can talk to people while you cook, see the sofa, and feel like the whole house is one big social stage.
But a well-planned double galley has a kind of competence that an open plan often loses. You can reach for a pan, turn, rinse herbs, and set down a cutting board without walking laps around an island.
It’s not glamorous on a floor plan. In real life, it’s great.
The part I love most is that a galley asks you to make decisions. Your prep side gets protected.
Your cleanup side gets contained. You don’t need every appliance visible, and you don’t need a giant stone island to prove the room is valuable.
I’d put money into better counters, useful lighting, and cabinet fronts before I spent it on removing a wall. A wall can hold storage, after all.
I also think narrow kitchens are getting a second look because people are tired of rooms that photograph bigger than they live. The double galley doesn’t pretend to be a restaurant kitchen.
It gives you a clear place to work, a clear place to gather, and a clear reason to put things away. That’s a more honest kind of luxury.
And there’s an emotional piece. A small kitchen with warm wood, soft light, and a clean counter can feel intimate in a way a giant room sometimes can’t. You’re close to the food.
You’re close to whoever is leaning on the end counter telling you about their day. That’s enough.
The Questions Worth Answering First
What is the best double galley kitchen idea for a small kitchen?
The best move is separating prep and cleanup across the two walls. Clear working counter space makes your kitchen feel larger because you aren’t moving appliances every time you cook. Try a simple IKEA KALLAX birch-effect storage unit at the end, not in the aisle.
Where can I buy double galley kitchen pieces on a budget?
Start with IKEA, Target, and Wayfair for hardware, carts, stools, and lighting. You’ll often find better solid-wood carts on Facebook Marketplace or at thrift stores.
- Used butcher block - Open-box cabinet pulls - Vintage wood stools
How much does a double galley kitchen makeover cost?
A cosmetic refresh typically costs about $300-$1,500, while a more involved update can rise to $3,000-$12,000. Paint and decluttering are free, so start there before buying a new countertop. Your existing cabinet boxes may be worth keeping.
Can I create a double galley kitchen on a budget?
Yes, and you don’t need to replace cabinets. A better layout costs less than new materials when you move appliances, paint one run, and add a washable runner. Your free first step is clearing one uninterrupted prep zone.
Is a double galley kitchen worth it in a small space?
Yes, it’s worth it because two parallel counters give you defined work zones without an island. Better workflow matters more than square footage. Keep your aisle open, and place the most-used tools between sink and range.
Is a double galley kitchen a good idea for a rental?
Yes, rentals are especially good candidates for removable updates. No-damage layers let you add warmth without risking your deposit.
- Peel-and-stick backsplash - Tension-rod cafe curtain - Removable cabinet hardware
For more renter-friendly layout ideas, read how to decorate a narrow galley kitchen so it feels open.
Where I’d Start First
If I had to pick one, I’d start with the prep-only wall. You can’t cook well on a counter crowded by appliances, no matter how expensive the finish is. Pin the prep-only wall for later and revisit this narrow galley kitchen guide when you’re ready.