
 by
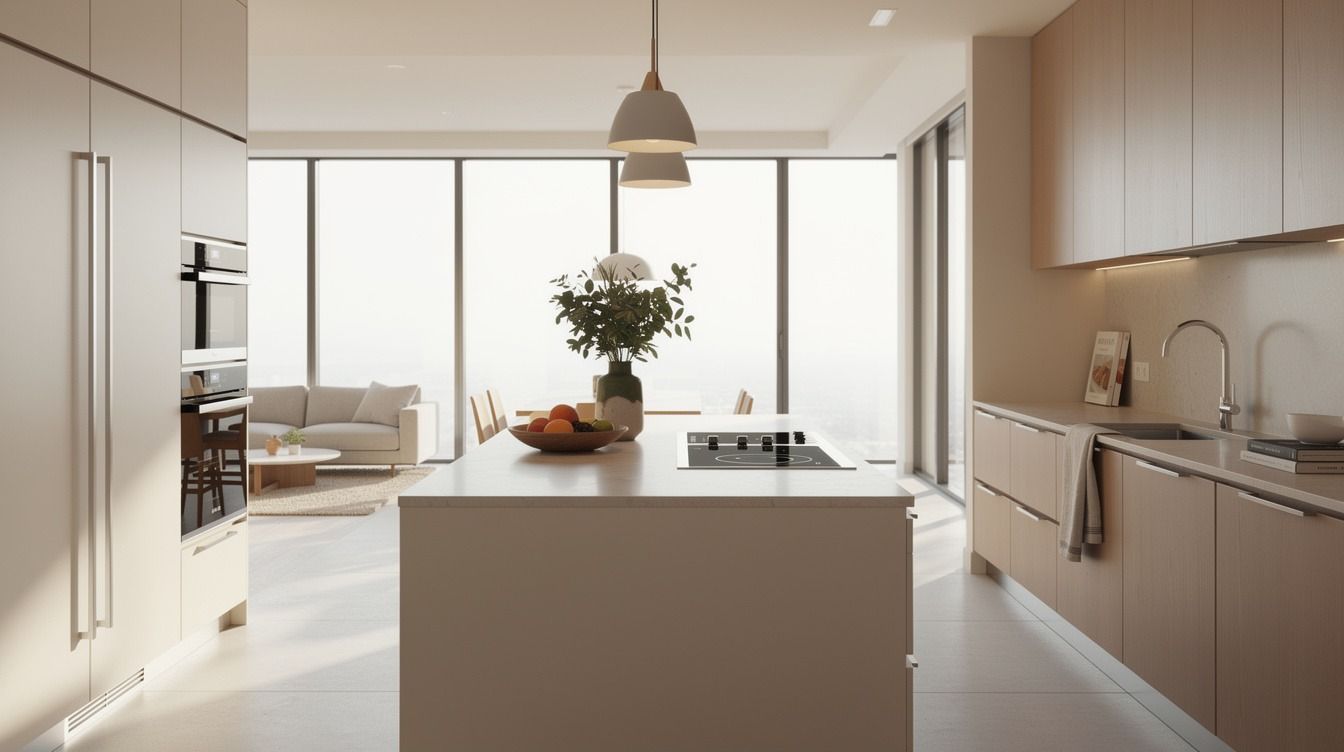
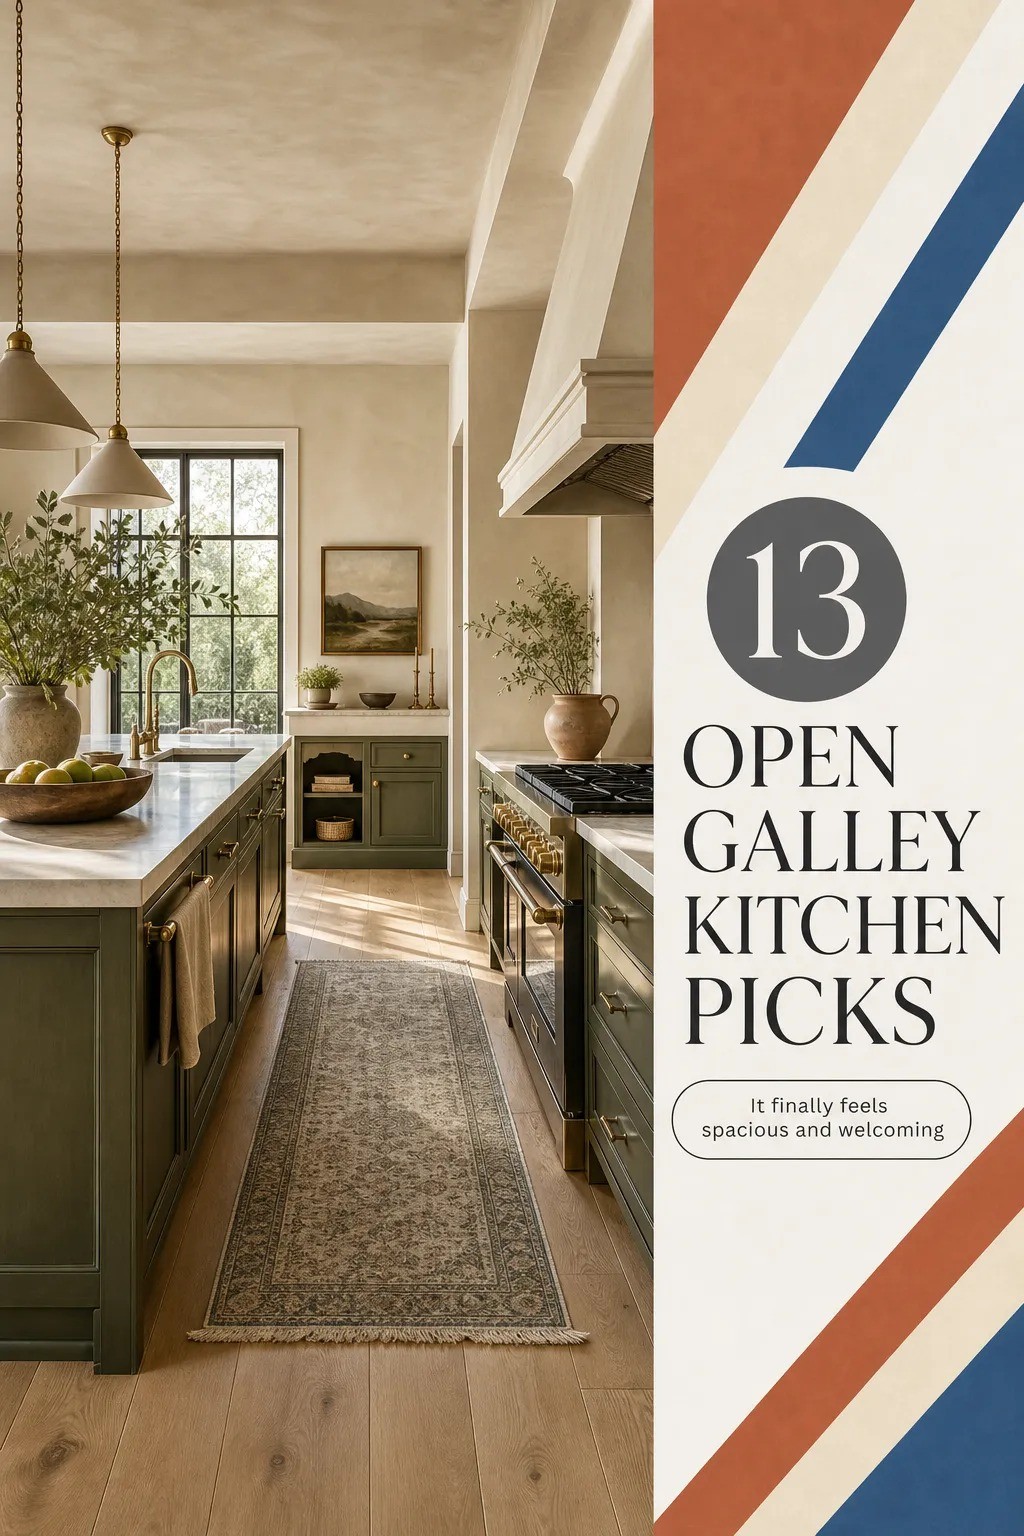
by Open galley kitchen ideas to connect it to the rest of your home work best when you remove visual stops, not necessarily walls. Mine was a narrow pass-through with a 36 in counter, a hard cabinet line, and nowhere for your eye to land beyond the sink. I kept the footprint. It feels twice as social now!
- Here's what it looked like before
- Widen the sightline before you widen the room
- Use the Two-Wood Rule to calm the hallway style kitchen
- Paint the far wall, not every cabinet
- Float one shelf across the opening
- Build the Three-Height Light Stack
- Why does a runner matter more than another cabinet?
- Swap a heavy peninsula for a visual pause
- Here's what it looked like before
- Widen the sightline before you widen the room
- Use the Two-Wood Rule to calm the hallway style kitchen
- Paint the far wall, not every cabinet
- Float one shelf across the opening
- Build the Three-Height Light Stack
- Why does a runner matter more than another cabinet?
- Swap a heavy peninsula for a visual pause
- Repeat the dining-room metal in the kitchen
- Let glass fronts carry the connection
- Frame the opening with a softer threshold
- Choose a backsplash that continues the conversation
- Make the counter edge earn its view
1Here's what it looked like before
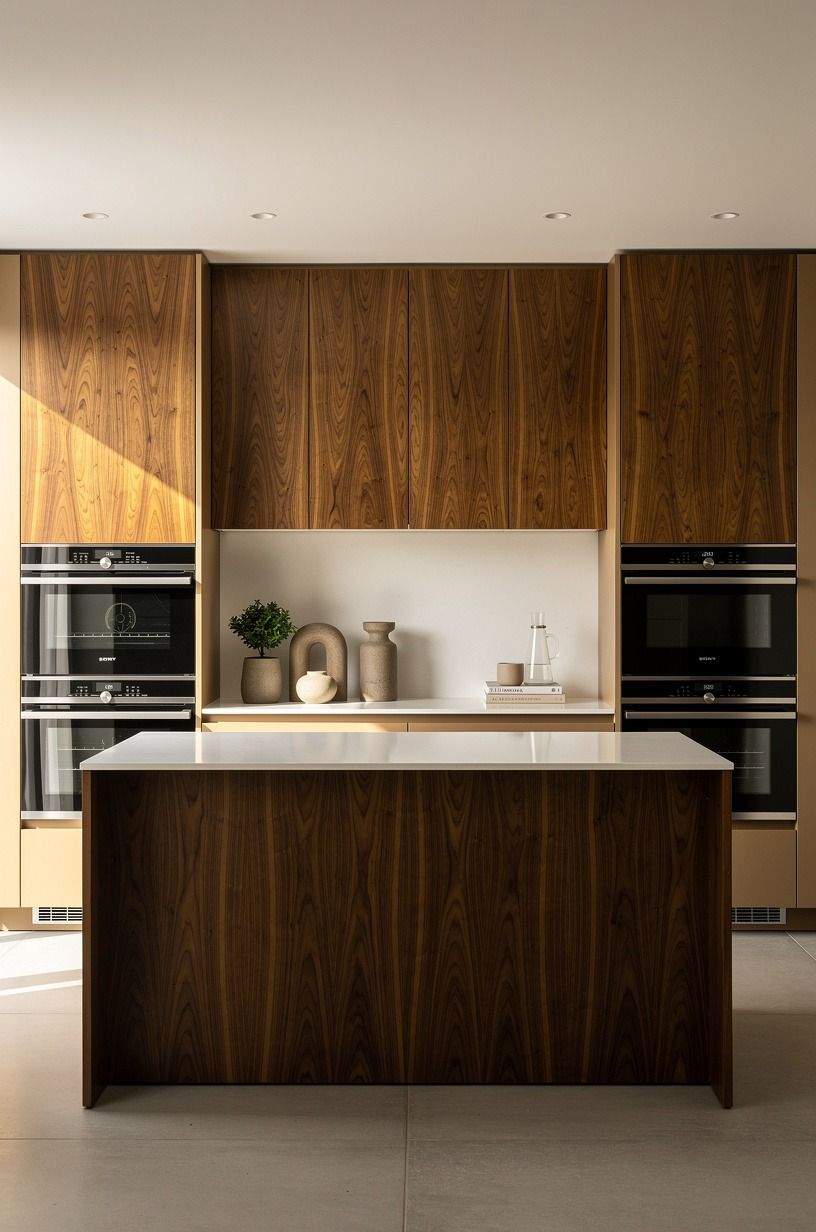
Before, my kitchen had the full 2005 starter-home package: dark walnut cabinetry, a warm white counter, black accents, and a tiny doorway that made you feel like you were entering a supply closet. You couldn't see the dining room from the stove, and I couldn't hear anyone talking once the dishwasher started.
The layout wasn't the real villain. The hard edges were.
Every surface ended abruptly, and the book-matched walnut over the opening made the kitchen feel like a separate little box. I stopped blaming the narrow room and started looking for places where your eye could travel.
2Widen the sightline before you widen the room
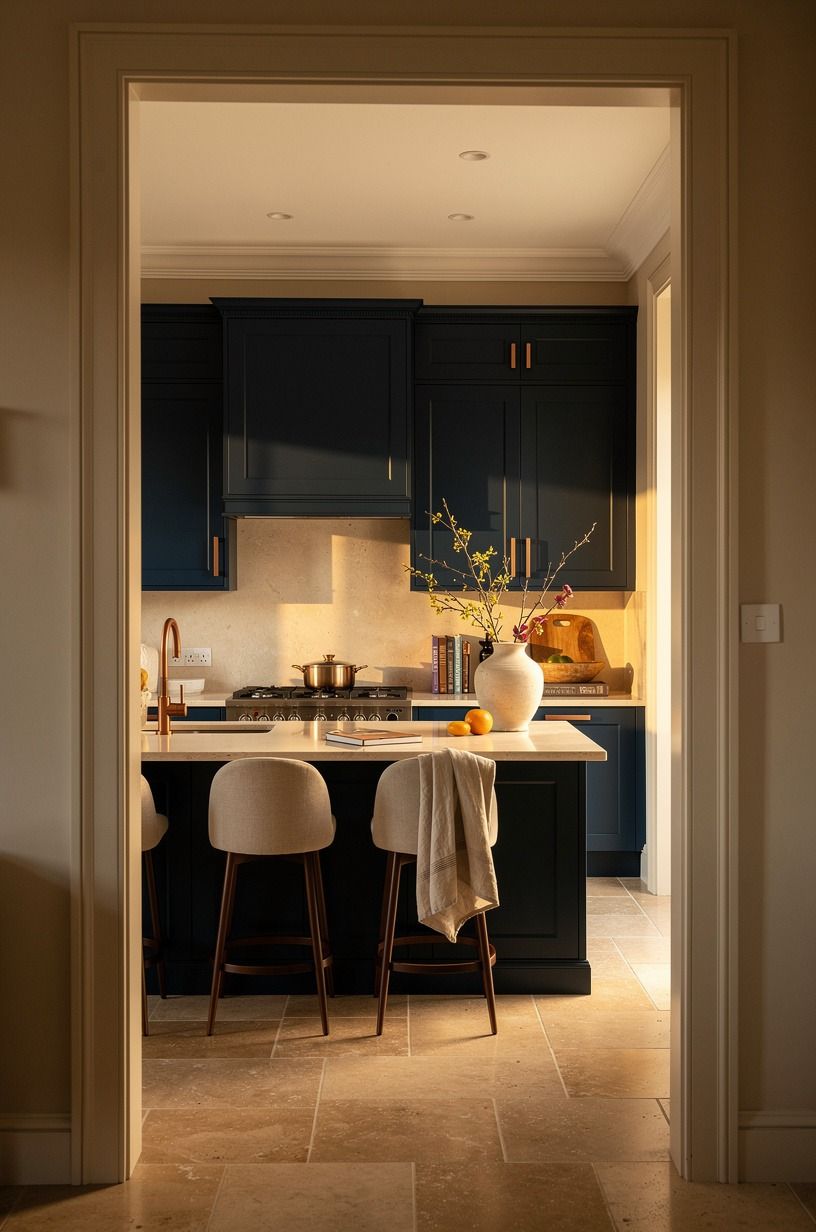
I didn't knock down a structural wall. I removed the upper cabinets beside the opening and had the trim simplified, which gave us a cleaner view into the living area. If you're considering a galley kitchen partially open layout, look first at what blocks your gaze at shoulder height.
The new opening doesn't need to be enormous to work. You need a clear horizontal line, a little daylight, and something attractive on the other side. I used Benjamin Moore Hale Navy HC-154 around the opening, then repeated its midnight-blue depth with ivory and copper touches in the nearby living-room built-in.
Your rooms start reading as one story instead of two competing scenes.
For more narrow-space planning, I kept coming back to this guide on how to decorate a narrow galley kitchen so it feels open. It helped me resist making the opening busy with shelves.
3Use the Two-Wood Rule to calm the hallway style kitchen
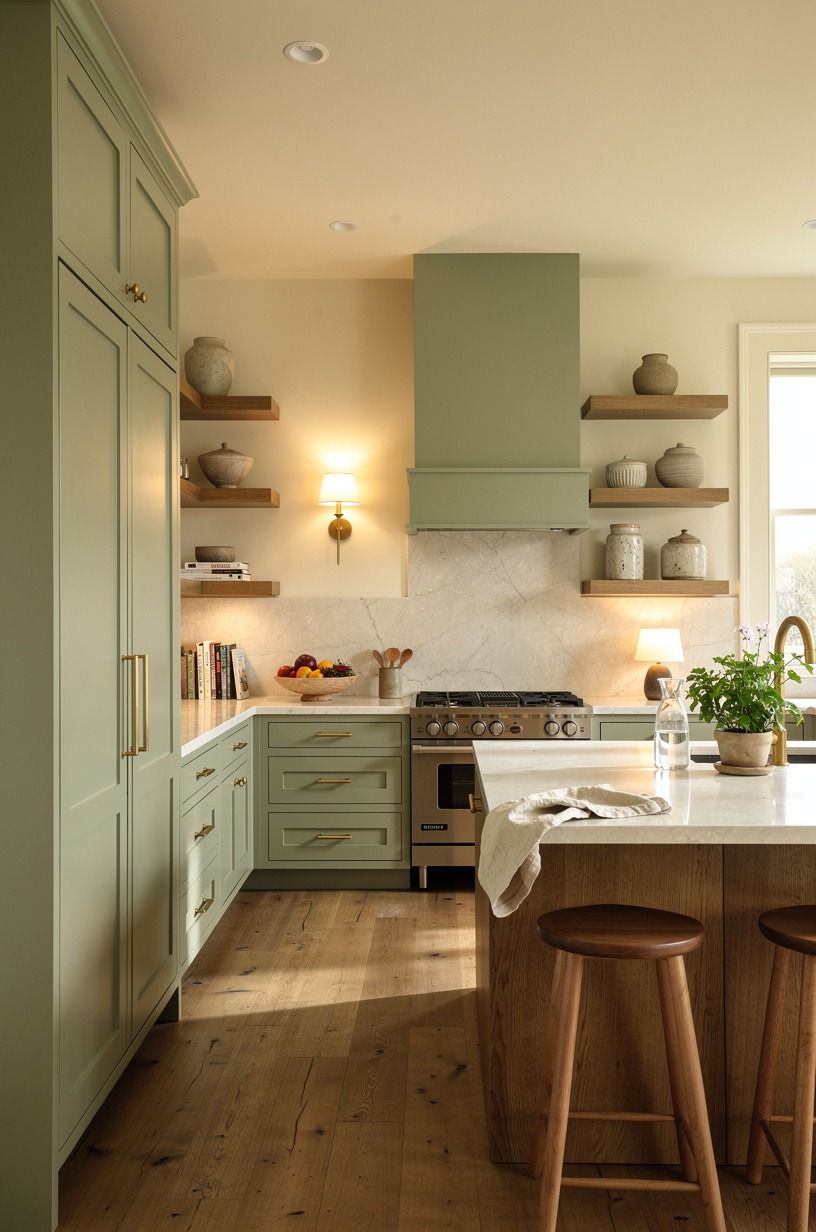
My first instinct was to add more wood everywhere. Bad call. The old orange cabinets plus a walnut table plus oak stools made the room feel like a dated furniture store, and you don't want every brown surface shouting at once.
I settled on two wood notes: natural wood flooring with a quiet matte finish and pale wood counter stools beside unlacquered brass details that will develop a soft patina. That’s enough.
Your kitchen can still feel warm without collecting five competing stains. I’d skip red-toned espresso cabinets here because they pull the sightline backward instead of carrying it into the next room.
The rule is simple: repeat one wood on a large plane and one on a movable piece. You’ll get an organic, lived-in connection that doesn’t look themed.
4Paint the far wall, not every cabinet
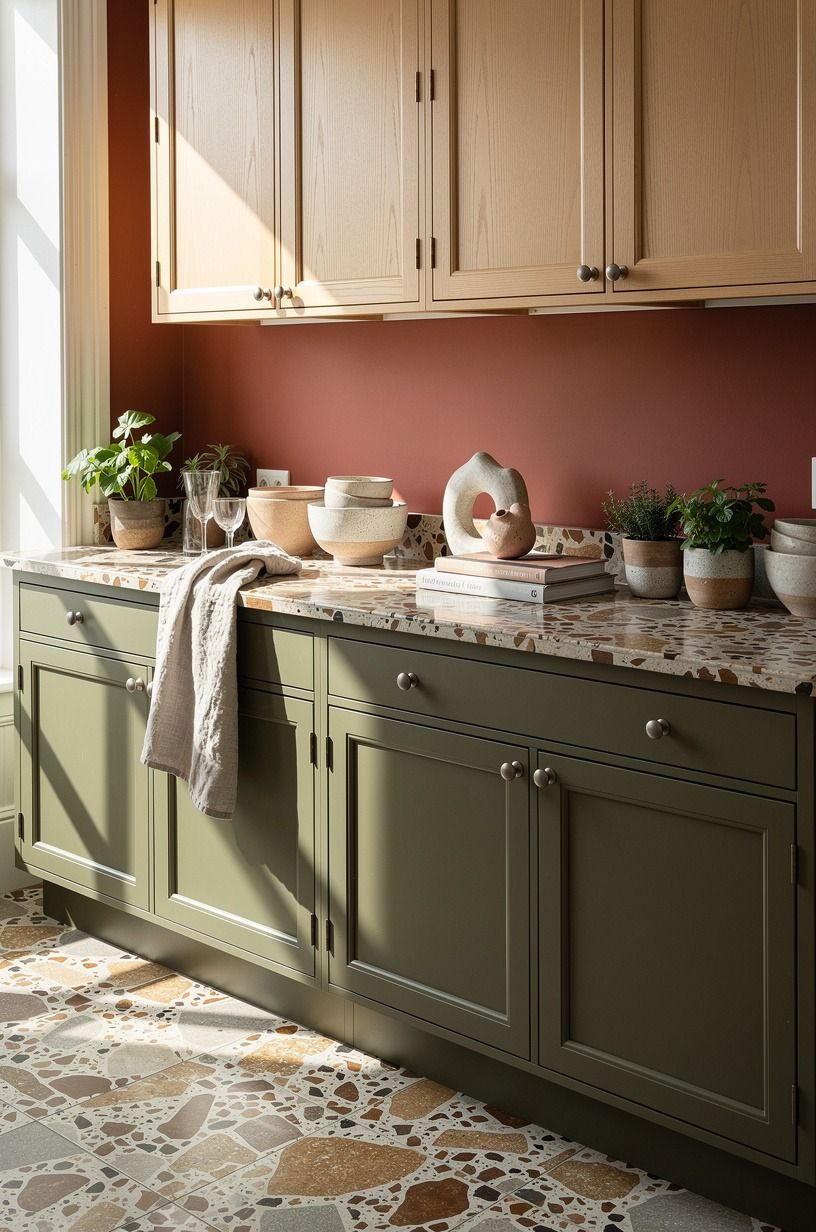
For small walk through kitchen ideas, paint can do more than a new cabinet color if you use it in the right place. I painted the dining-room wall visible from my sink in Farrow & Ball Red Earth No. 64, then left the kitchen cabinets pale.
That far wall became a destination. You see the terracotta before you notice the kitchen’s narrowness, and your eye keeps moving toward the dining table. But I wouldn't paint every cabinet in a deep earth tone in a low-light galley.
It can turn moody fast, especially by late afternoon.
A single painted destination is more convincing than a full-color takeover. And yes, I tested samples for days because paint is rude like that.
5Float one shelf across the opening
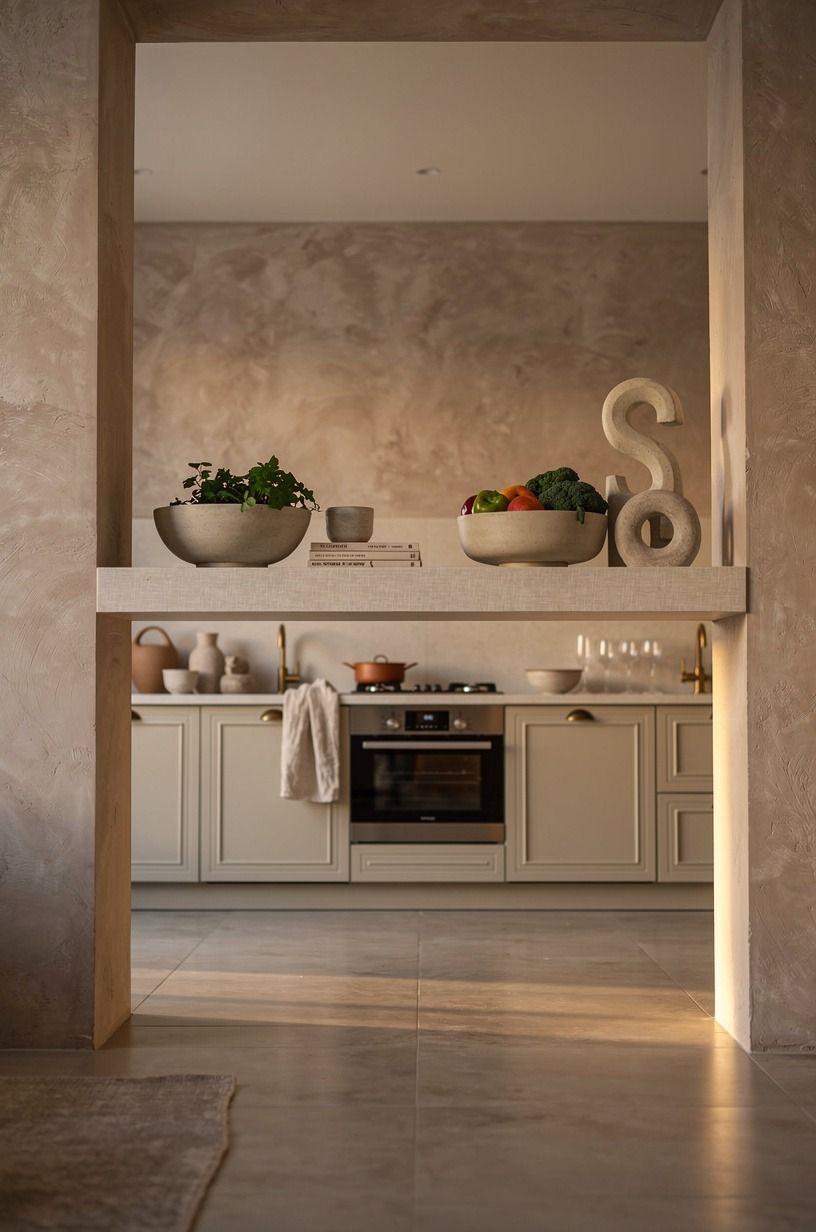
The slim shelf against the hand-applied Venetian plaster was the moment this stopped looking like a renovation project and started looking like our home.
6Build the Three-Height Light Stack
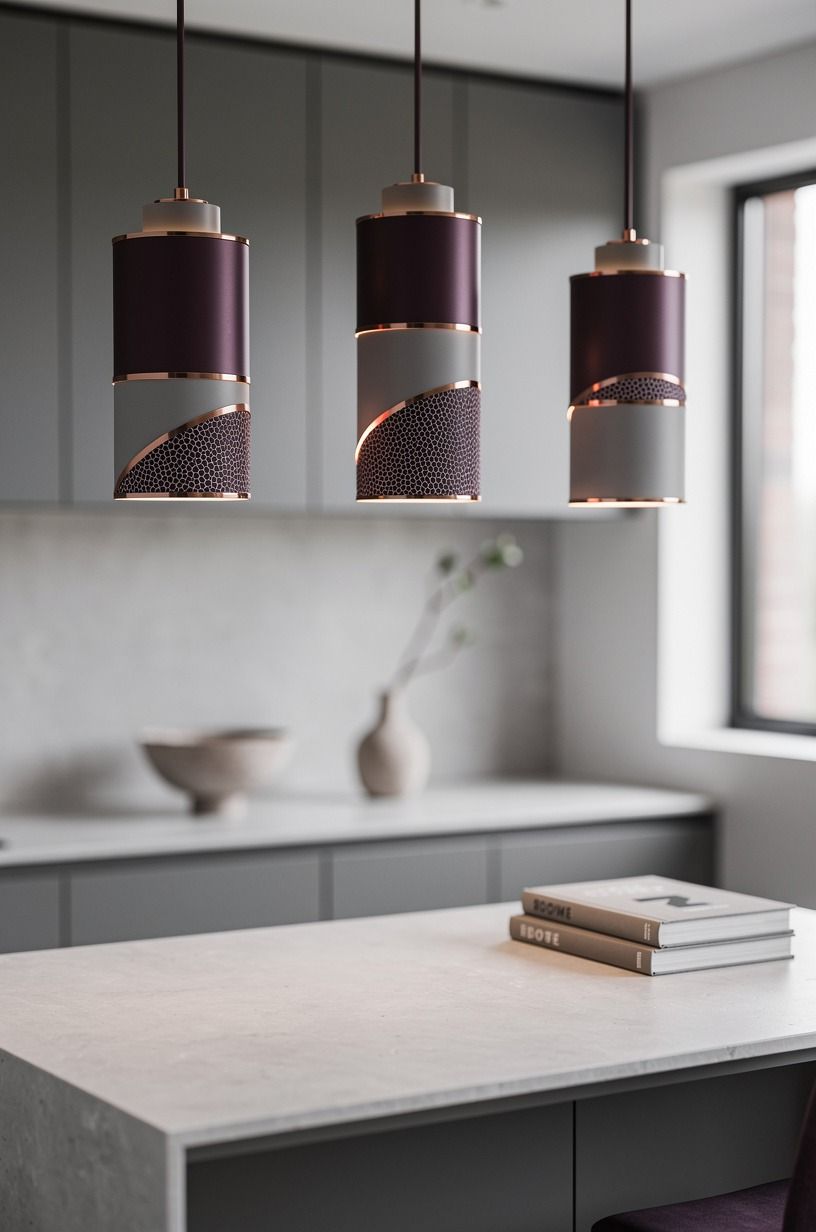
The fluorescent fixture had one setting: interrogation room. I replaced it with a small rose-gold semi-flush mount, added an under-cabinet strip, and put a table lamp on the console just outside the kitchen.
Three heights. Ceiling, counter, adjoining room.
You need all three because a single kitchen light creates a bright island with darkness around it. The lamp beyond the opening throws a pool of soft light onto the wall, and suddenly the kitchen belongs to the evening instead of acting like a workspace after hours. A few shagreen accents keep the plum and grey palette from feeling flat.
It’s subtle, but your body notices.
I’d choose warm bulbs over cool “daylight” bulbs every single time. The blue cast makes food look sad and turns an inviting kitchen into a pharmacy.
7Why does a runner matter more than another cabinet?
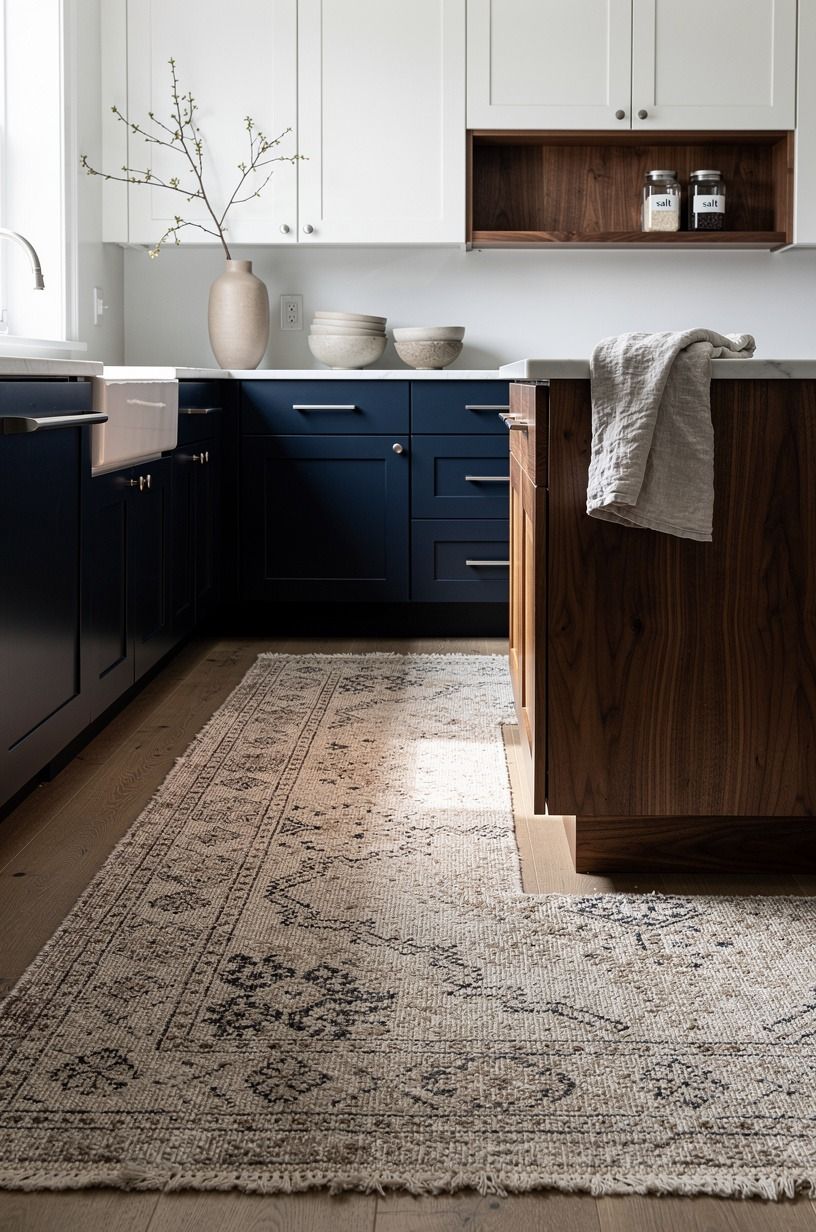
A runner gave my galley kitchen a beginning and an end. That sounds dramatic, but it’s true. Before, your feet hit hard flooring all the way from the fridge to the doorway, with nothing softening the route.
I chose a washed Belgian linen runner in navy and white, long enough to bridge the prep zone and the opening beside the walnut tones. It made the 36 in counter run feel intentional, not cramped. Your runner should be narrow enough that cabinet doors still clear it, and it should have a low pile so you aren't catching your toe while carrying pasta water.
A bright geometric rug would’ve fought the adjacent room’s calmer textiles. I wanted something earthy, a little relaxed, and easy to ignore until it mattered.
8Swap a heavy peninsula for a visual pause
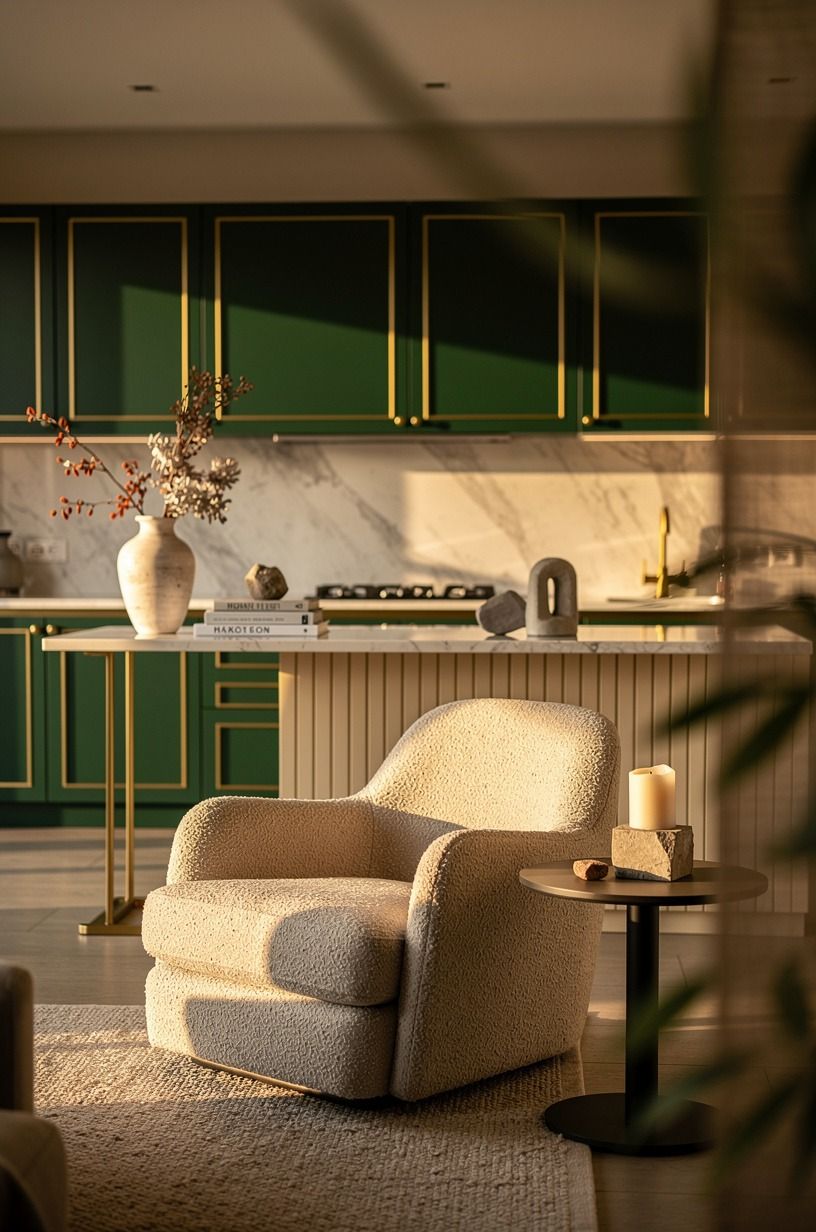
We considered a full peninsula. Honestly, I went back and forth on it because extra prep space is tempting. But our walkway needed breathing room more than it needed another giant rectangle.
Instead, I used a low organic bouclé bench in cream with a small emerald-and-gold accent nearby. It gives the transition a useful pause without building a barricade, and you can see around it from almost anywhere. That’s the open concept kitchen inspiration I wish I’d seen sooner.
Keep 42 to 48 in of clearance around an island or peninsula whenever your layout allows it. Your hips, cabinet doors, and guests will thank you. A cramped peninsula looks more expensive than a cart, but it behaves worse.
For layouts with a true seating extension, this collection of galley kitchen peninsula ideas for prep and seating is worth a look.
9Repeat the dining-room metal in the kitchen
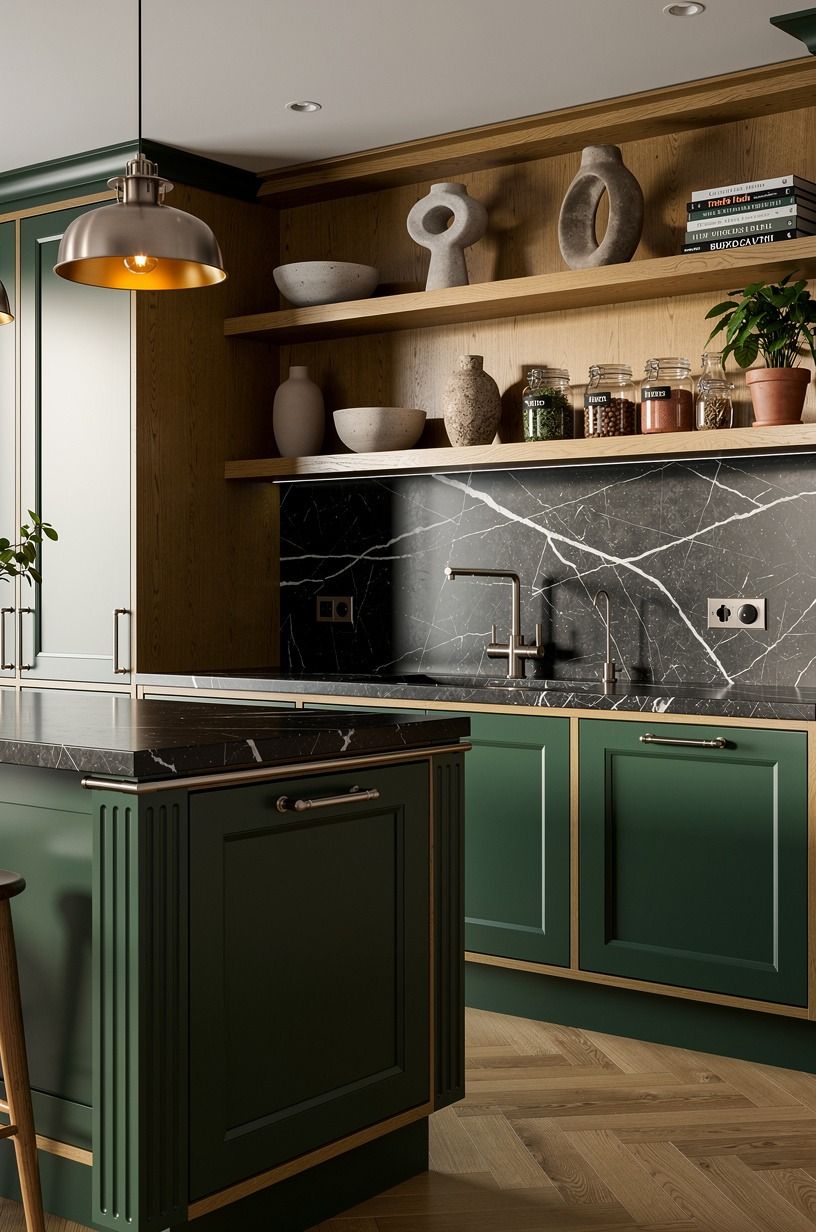
I used to think matching metals was fussy. Then I installed a small metal detail beside Nero Marquina black marble with white veining while the dining room still had black curtain rods, and the disconnect was obvious. The kitchen looked newly bought; the adjoining room looked accidental.
I changed the rods to a warmer finish and added a small metal-framed print near the opening. Not matching, exactly.
Repeating. Your eye catches that softened detail in both spaces, and the rooms settle down.
I’d skip shiny polished finishes in a small galley unless the rest of your home is very crisp and formal. The contrast of forest green, rust, natural oak, and the dark marble is already doing enough. Little things matter here!
10Let glass fronts carry the connection
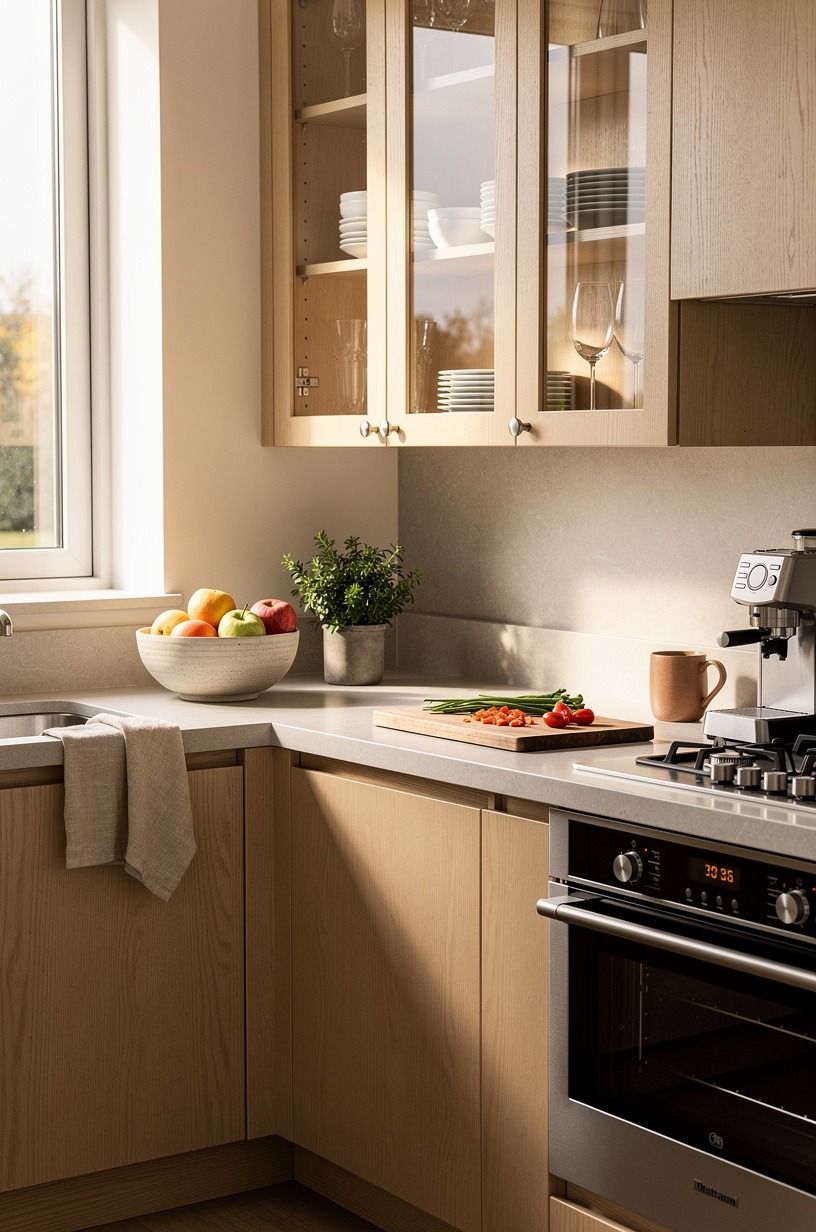
One pair of glass-front cabinet doors changed the upper run more than fresh paint did. Solid doors made the kitchen wall feel heavy. Glass broke it into lighter planes and echoed the window in the dining room, while a deep-pile mohair velvet detail softened the dusty rose, charcoal, and brass palette.
You don't need to display perfect dishware. I put white everyday bowls, clear glasses, and two stoneware serving pieces behind the glass.
Your cabinets should hold real life, not a staged color gradient. A little imperfection makes the room feel honest.
If your dishes are mismatched in a bad way, skip glass fronts and use open shelves only in one small zone. But if you’ve got a calm collection, glass is the better option because it keeps dust and visual noise contained. These glass-front kitchen cabinet ideas helped me decide where to stop.
11Frame the opening with a softer threshold
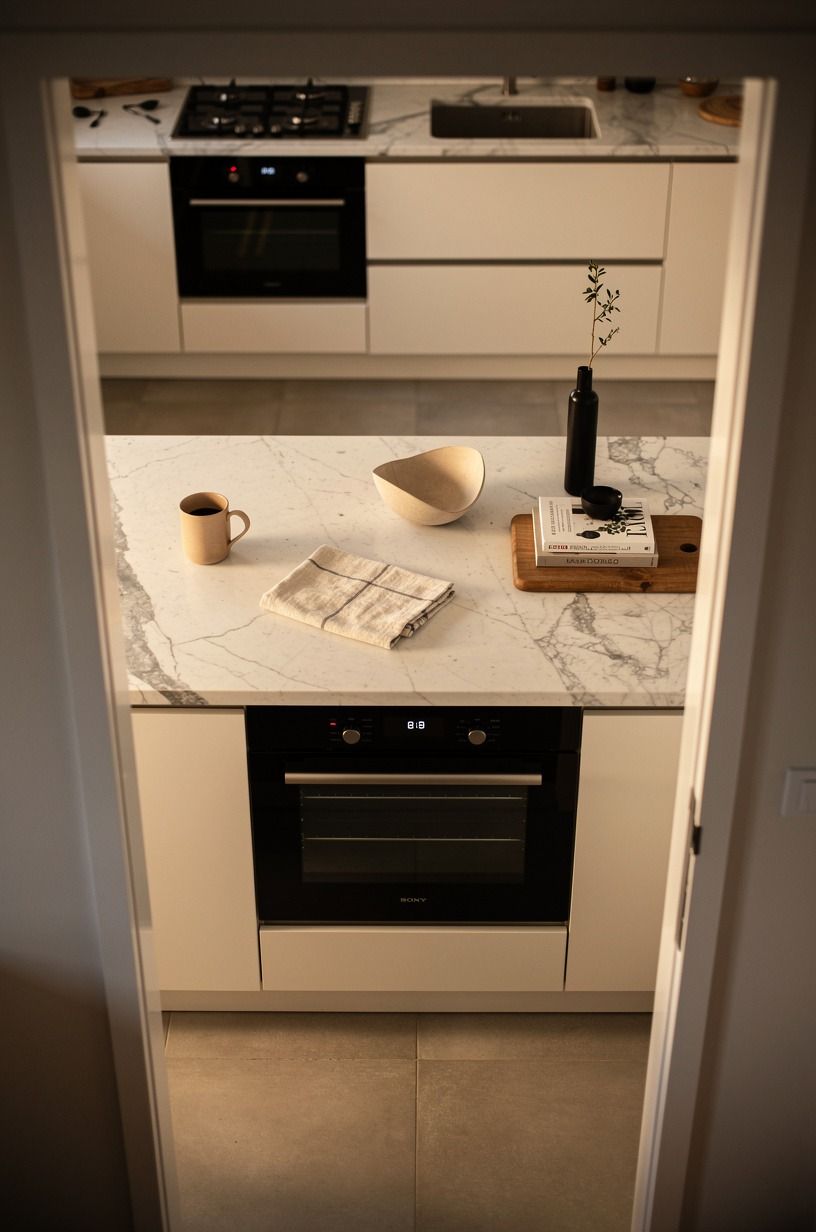
The old opening had sharp drywall corners and generic white trim. I softened it with Carrara marble with subtle grey veining, which gave the warm white, camel, and black finishes a more deliberate connection.
12Choose a backsplash that continues the conversation
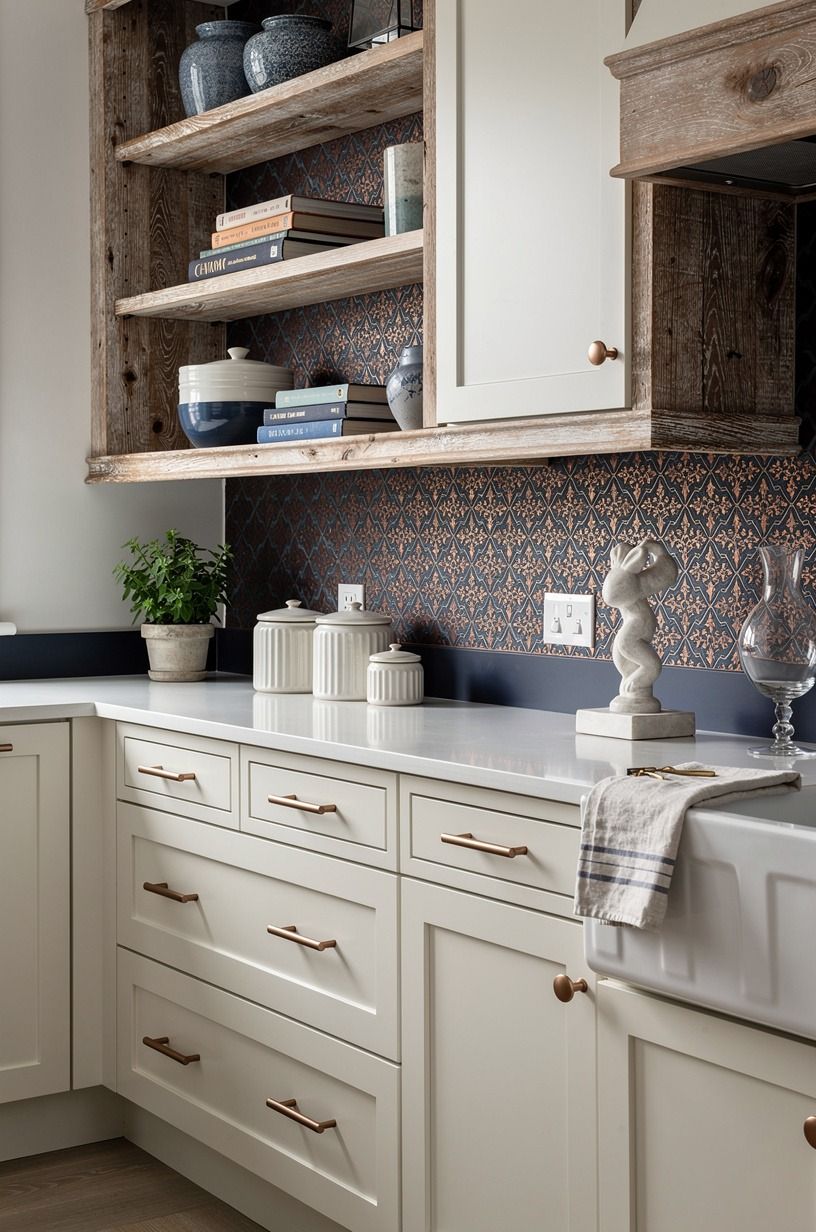
I used reclaimed weathered teak only between the counter and uppers, an 18 in gap in my kitchen. Its aged grain picks up the midnight blue, copper, and ivory around it, and it keeps the wall from reading as one flat, cold sheet.
Reclaimed teak can cost more than a basic tile, so it wasn't the cheapest line item. Still, I chose it over a busy printed surface because the kitchen already had enough narrow lines. Your backsplash should add texture without demanding a separate identity.
A plain subway tile would’ve been safe, but too polished for our older house. The weathered grain feels more charming beside the worn dining table. You can see why a material with movement beats a loud pattern in a connected space.
13Make the counter edge earn its view
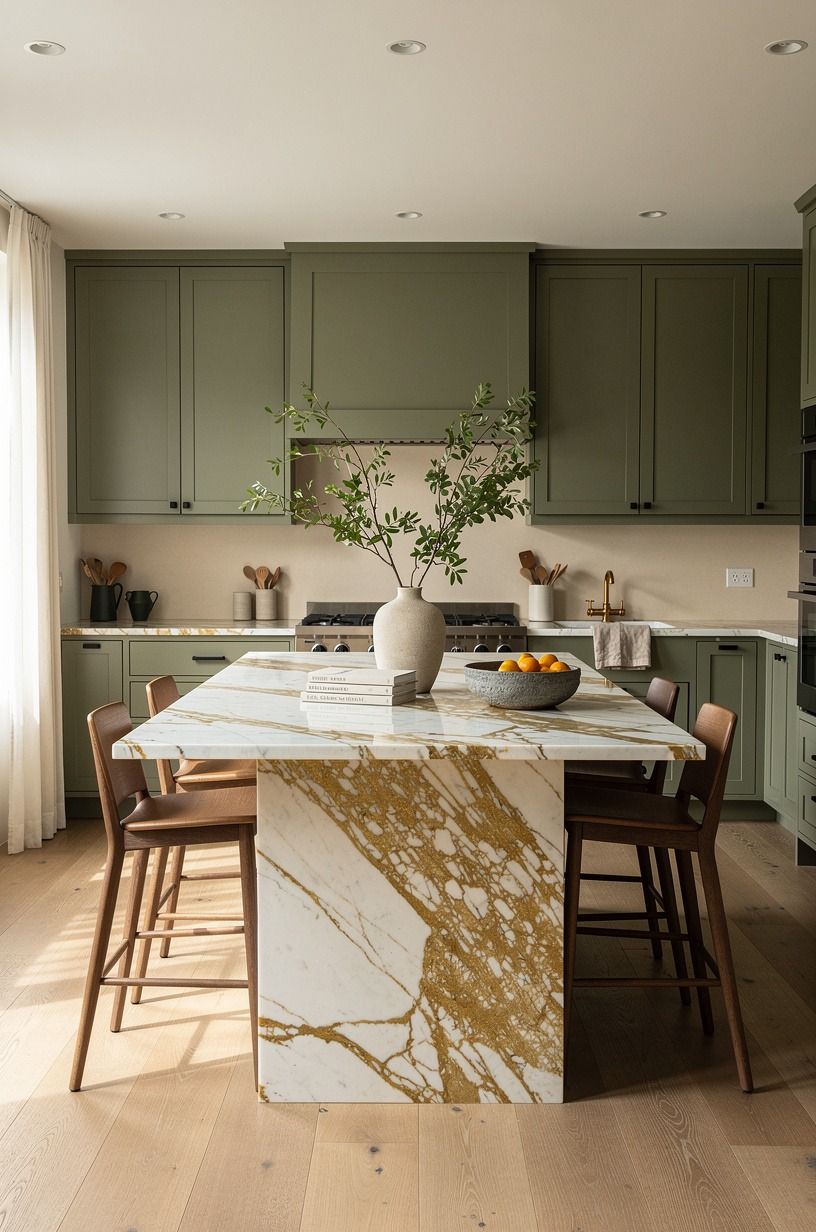
The counter is what you see first from the living room, so I stopped treating it as a utility surface. I replaced the chipped laminate with Calacatta marble with warm gold veining, then kept the overhang clean and simple.
Calacatta marble typically costs more than laminate, while laminate is often $10 to $40 per square foot. I spent where your eye lands, not on an elaborate cabinet configuration nobody would notice from the next room. That was the right splurge for us.
Your counter should be calm enough to hold a cutting board, a bowl of lemons, and a coffee cup without looking chaotic. And if your budget says laminate, pick a matte finish with a soft stone pattern.
Glossy faux marble is the losing option. It reflects every overhead light and announces itself from across the room.
For more layout details before you commit, see this galley kitchen layout guide for better flow.
How much it cost
This makeover landed between a cosmetic refresh and a mid-range update because we kept the cabinet boxes, appliances, and plumbing locations. Your price will shift with labor and materials, but these are typical US cost ranges for the work we considered.
I put the money into the opening, lighting, and the counter because those are the parts you experience from both rooms. Your cabinet interiors can stay plain if the sightline feels warm and considered. A full remodel is lovely, sure, but it isn't required for connection.
The honest rule I learned after opening it up
I thought openness meant removing as much as possible. More cabinets gone, more walls gone, more dramatic changes.
That’s not what made this kitchen work. What made it work was deciding what the kitchen should share with the rest of the home: light level, wood tone, paint temperature, and a few materials that show up again beyond the doorway.
I made one expensive-looking mistake early on. I bought black hardware because it was everywhere, then paired it with brass lighting and a honey table.
Each choice looked fine alone. Together, they made the kitchen feel like it had been styled by three different people who weren't speaking.
I replaced the hardware before the renovation was “done,” which annoyed me at the time, but it taught me to look through the opening before choosing anything.
Your kitchen doesn't need to disappear into the living room. I don't even think it should.
A kitchen needs its own grit: a cutting board against the backsplash, a linen towel that’s always a little rumpled, cookware you reach for without thinking. But it should speak the same visual language.
If the adjacent room is soft and quiet, don't put a high-contrast checkerboard backsplash in the kitchen just because it photographs well.
That’s the decision frame I use now. Choose one shared color, one repeated metal, and one continuous material.
Then leave room for the kitchen to be a kitchen. No shrine, no showroom. Just a place where you can cook while still being part of what’s happening.
A Few Things Worth Answering
What is the best open galley kitchen idea for a small kitchen?
The best move is usually a clear sightline paired with IKEA KALLAX birch-effect storage instead of a deep peninsula. You keep your walkway open and gain a useful boundary.
- Pale wall color - Slim movable storage - Warm low-level lighting
Where can I buy open galley kitchen pieces on a budget?
Start with IKEA, Target Threshold, and Wayfair for stools, lighting, and simple storage. You’ll often find better wood pieces on Facebook Marketplace or at thrift shops, especially if your kitchen needs warmth rather than another new plastic organizer.
- Used wood stools - Removable lighting - Secondhand art frames
How much does an open galley kitchen makeover cost?
A cosmetic open galley kitchen makeover generally costs about $300 to $1,500, while a refresh with more finishes can reach $3,000 to $12,000. Paint and decluttering are free, and they can change your sightline before you buy anything.
Can I create an open galley kitchen on a budget?
Yes, and you should begin with the moves that cost nothing. Clear the counter edge, repeat a paint color from the adjacent room, and move a lamp near the opening. Your cheapest changes can create the most welcoming flow.
- Open counter corner - Repeated textile color - One warm bulb
Is an open galley kitchen worth it in a small space?
Yes, it’s often more worthwhile in a small space because your eye needs somewhere to travel. Visual depth makes a narrow room feel less boxed in. Keep 42 to 48 in of circulation space if you add any freestanding storage.
Is an open galley kitchen a good idea for a rental?
Yes, if you use reversible changes. Peel-and-stick backsplash, tension-rod curtains, removable hooks, and plug-in lighting can soften the kitchen without touching permanent cabinetry. You can also borrow ideas from these small galley kitchen layouts with big function before committing.
Where I'd Start First
If I had to pick one, I'd start with the sightline. You can't make a narrow kitchen feel connected while upper cabinets and dark trim stop your eye at the doorway. Pin the opening idea for later and start by clearing what blocks the view.