
 by
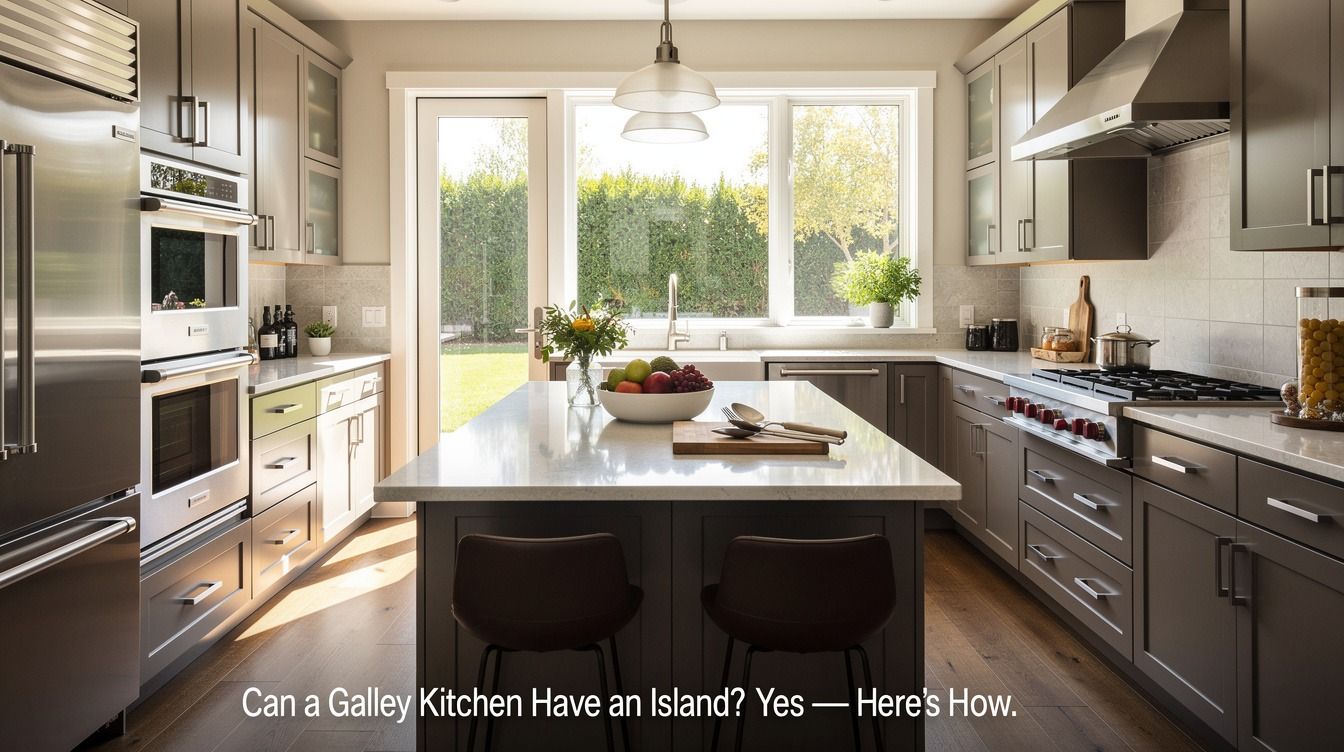
by Can a galley kitchen have an island? Yes, if you protect a 42 to 48 in walking lane before you fall in love with the island itself. I’ve watched a too-wide cart turn a useful kitchen into a daily shoulder-bump situation. Measure first. Then you can make it feel warm, bright, and surprisingly generous.
- Start by measuring your galley kitchen with an island plan
- Choose a slim island over a standard-depth block
- Anchor the Two-Path Rule before adding stools
- Float the island toward the light, not dead center
- Build storage underneath with the Hidden-Backstock Move
- Match the counter height before you commit
- Paint the perimeter and let the island stay woody
- Use the Three-Height Light Stack around the island
- Swap bulky seating for stools that disappear
- Layer a backsplash that pulls the eye past the island
- Add a movable island when your layout changes daily
- Spend where your hands land, then stop
- Finish with the One-Quiet-Surface Rule
1Start by measuring your galley kitchen with an island plan
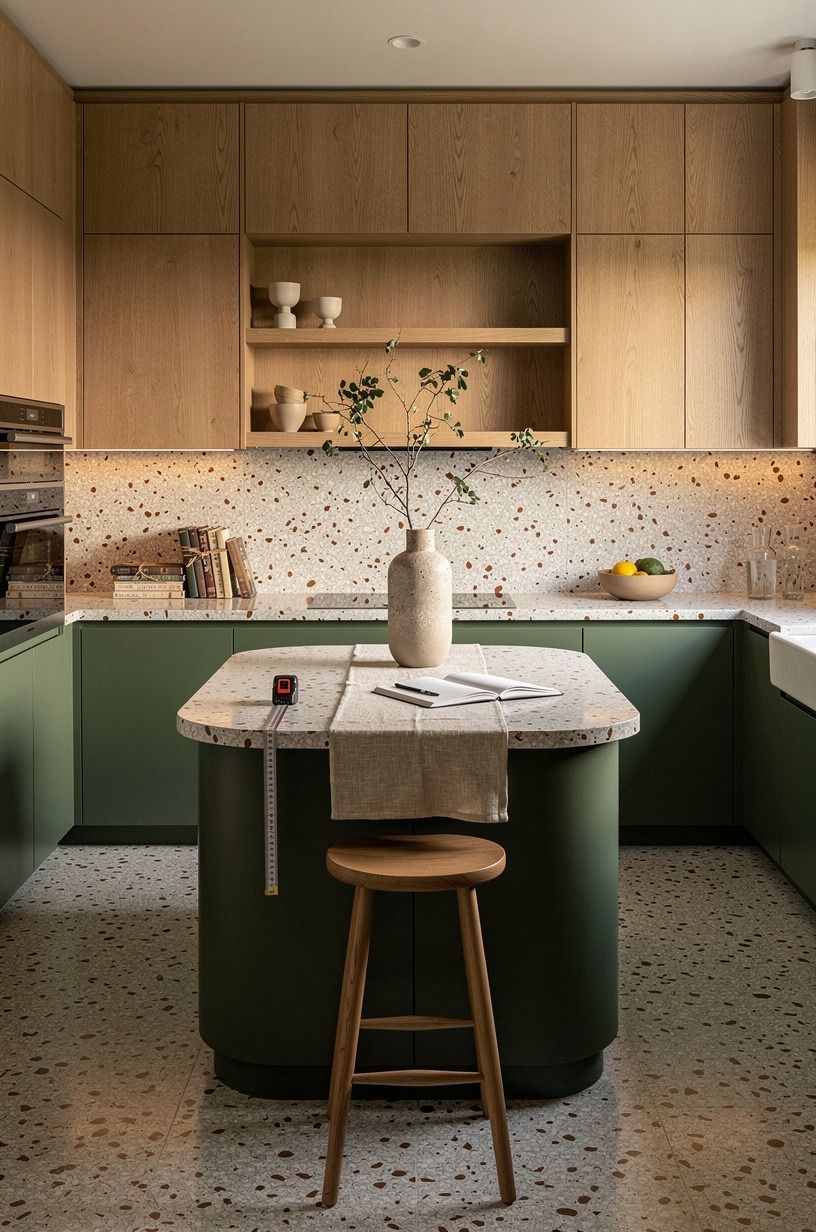
Put painter’s tape on the floor where you think the island belongs, then live with that outline for a day. You’ll quickly notice whether your dishwasher opens, whether two people can pass, and whether your kitchen still has a calm route to the fridge.
For narrow kitchens with islands, keep 42 to 48 in (107 to 122 cm) clear around the working sides. I’d skip a fixed island if you can’t get there. A pretty obstruction is still an obstruction, and you’ll resent it every time you carry a hot pan through the room.
Use a steel tape measure rather than an app. Your eye is generous; a tape measure isn’t. If your room is especially slim, this galley kitchen layout guide will help you map the work zones before you buy anything.
2Choose a slim island over a standard-depth block
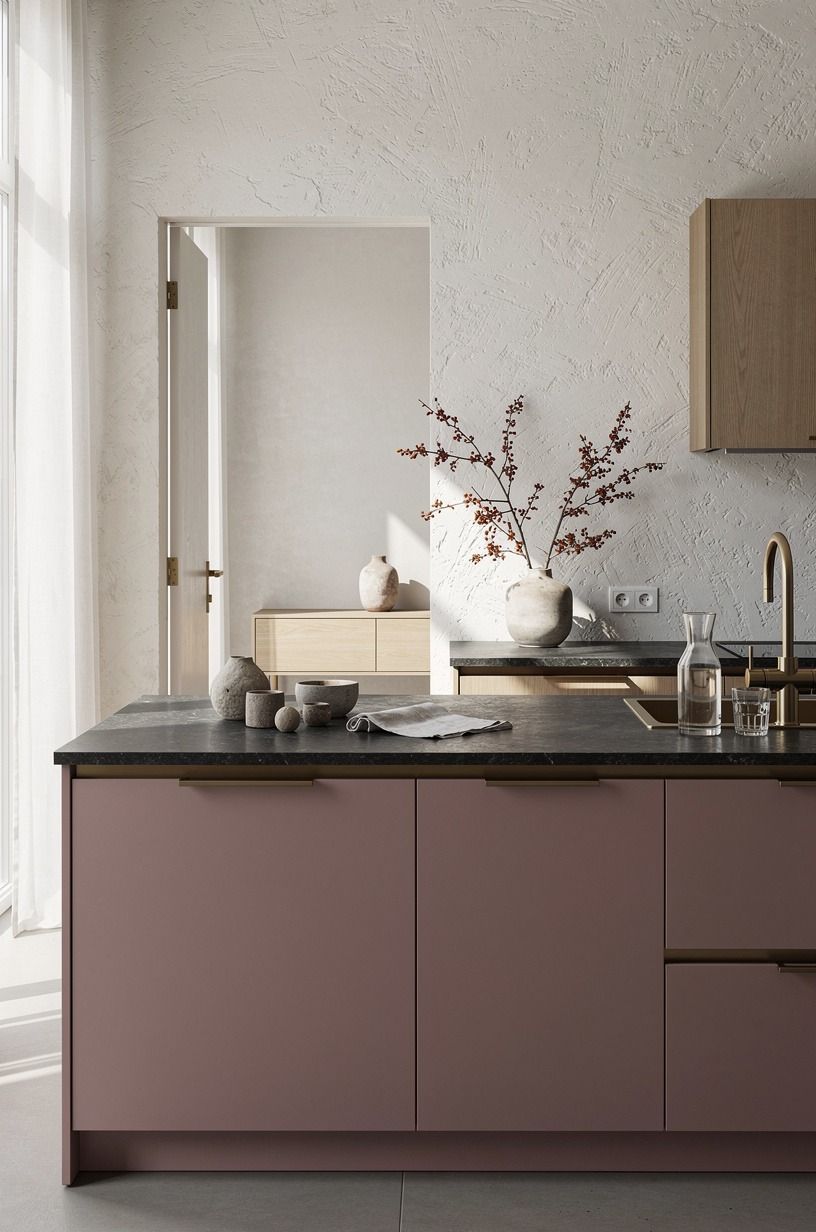
A galley kitchen with an island doesn’t need a huge rectangle in the middle.
3Anchor the Two-Path Rule before adding stools
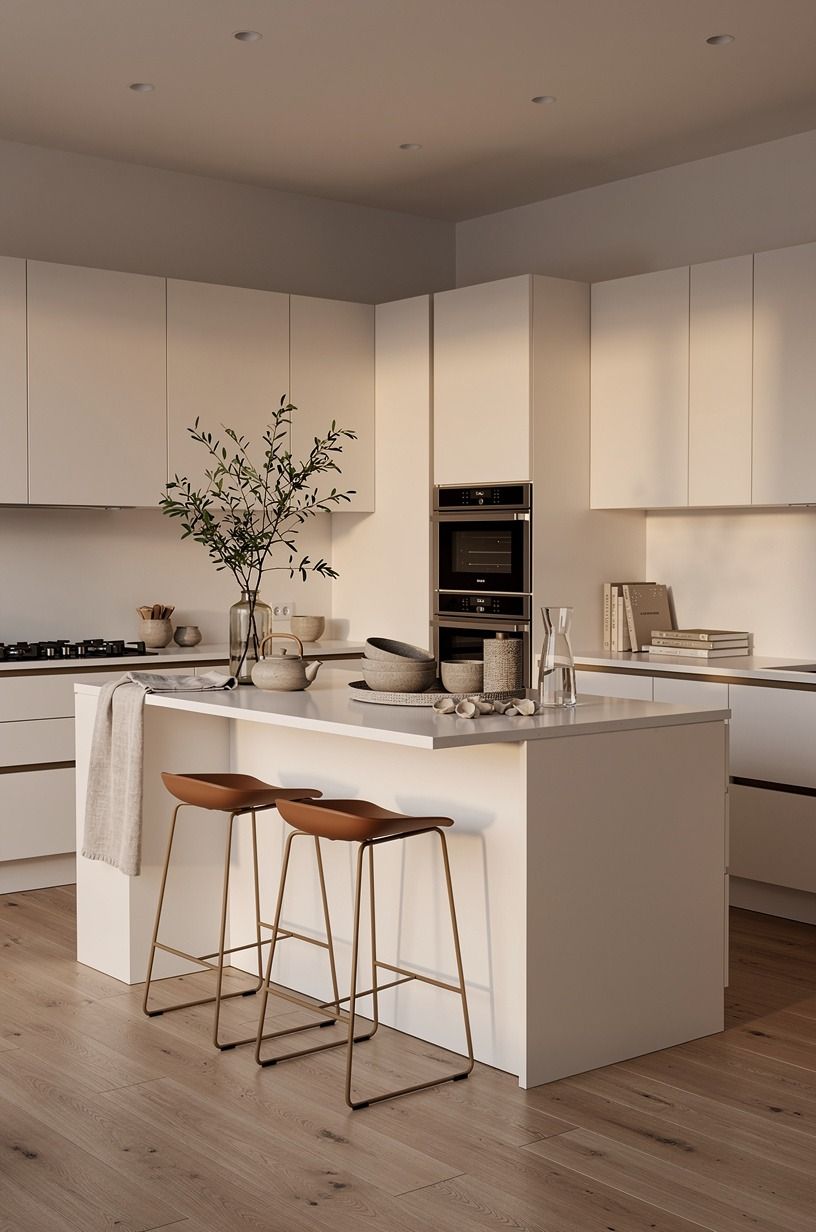
The Two-Path Rule is simple: you need one route for cooking and one route for everyone else. If your island blocks both, it’s too big, too centered, or trying to do too much. No amount of charming bar stools fixes bad traffic.
Keep stools on the non-work side, and pull them completely under the overhang when they’re not in use. You’ll want a clear view of handles, appliance doors, and the route from sink to refrigerator. That daily choreography matters more than a showroom photo.
I made the mistake of adding three stools to a tiny island once. They looked inviting for exactly five minutes. Two Article Svelti counter stools would’ve been calmer, and the third seat was never used anyway.
Less visual chatter. More breathing room.
4Float the island toward the light, not dead center
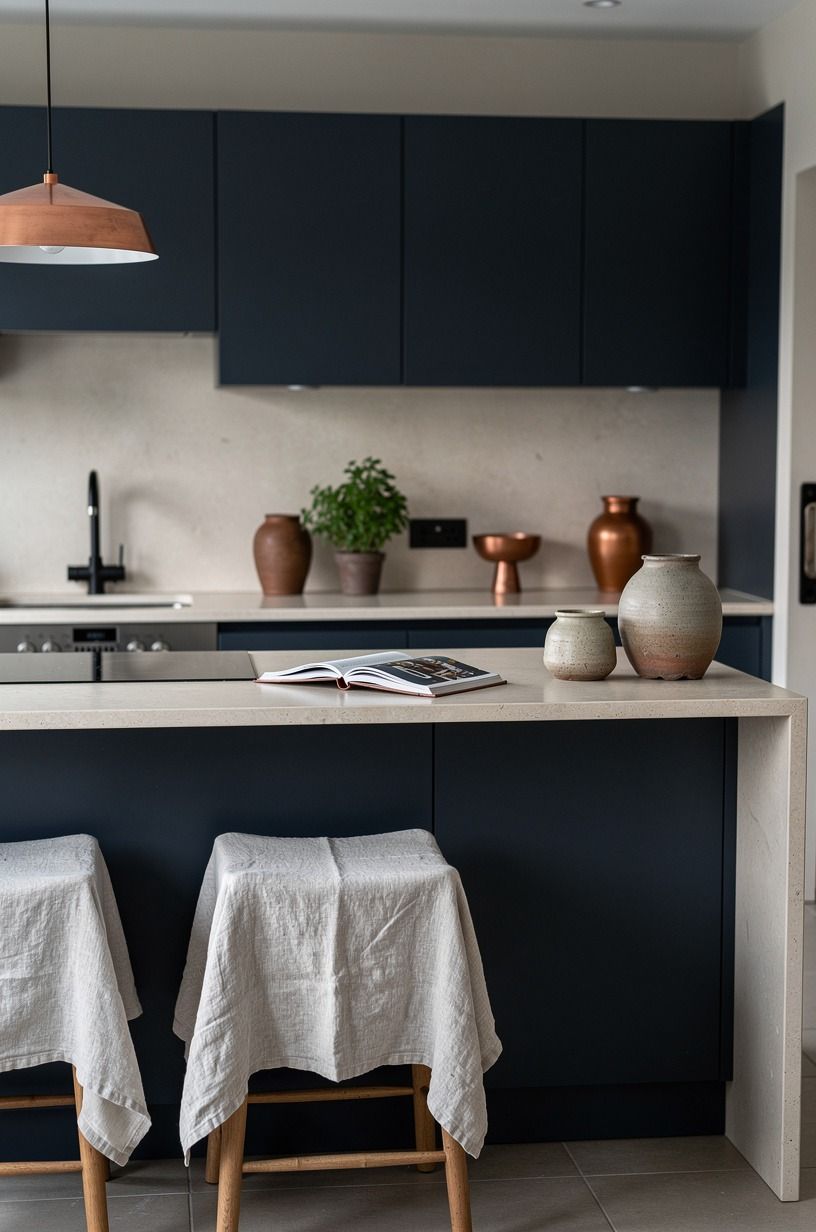
Centering is not always the answer. In an island galley kitchen, floating the island a little toward a window or open wall can make the room feel wider because you’re giving the busiest cabinet wall more air.
Stand at the entry and ask yourself: where does your eye want to land? If it hits a bulky island edge first, shift the piece a few inches toward the quieter side. But don’t steal clearance from your main cooking lane just to make a photo look symmetrical.
An ivory Belgian linen shade beside Benjamin Moore White Dove OC-17 cabinets reads soft rather than sterile. I’d choose that over a fake gray concrete finish every time. Gray surfaces flatten the warmth you’re working hard to create.
For more small-space planning, see these small galley kitchen ideas. You don’t need a larger room. You need the room you have to stop fighting you.
5Build storage underneath with the Hidden-Backstock Move
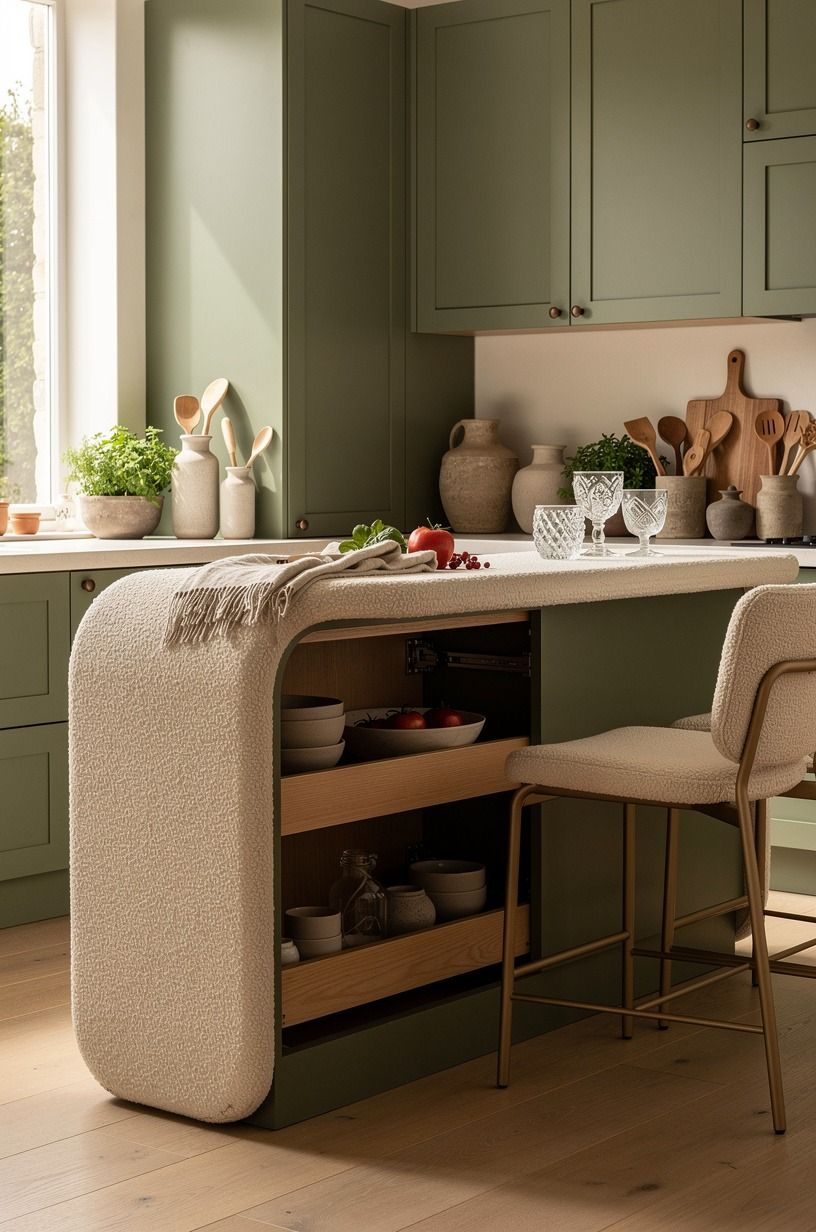
An island earns its footprint when it hides the boring stuff. The Hidden-Backstock Move means using the island for paper towels, lunch containers, dog food, pans, or the appliances you don’t want staring at you from the counter.
Open shelving looks airy, sure, but I’d skip it for everything. A couple of baskets are enough. If every shelf is exposed, your island becomes a museum of cereal boxes and mismatched water bottles.
Try a Target Threshold woven seagrass basket on one shelf and closed drawers or doors below. You’ll keep the room looking serene while your useful mess stays close. And yes, your blender deserves a home too.
- Cane-front cabinet doors - Organic bouclé basket liners - One unlacquered brass cup pull per drawer
6Match the counter height before you commit
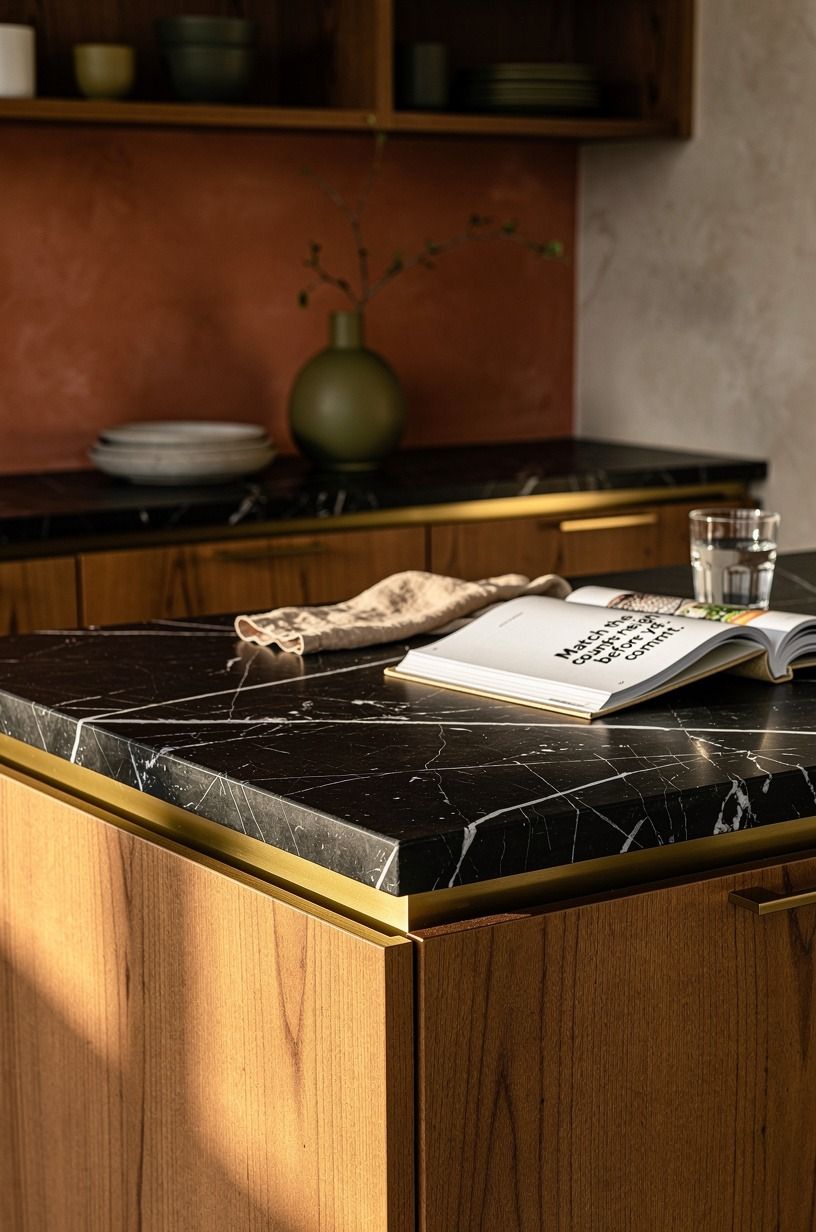
Your island should usually meet the standard 36 in (91 cm) counter height. That’s the comfortable zone for chopping, rolling dough, and setting down a grocery bag without feeling like you’re working at a child’s desk.
Don’t buy a dining-height table and call it an island unless you truly want a dining-height table. It can look relaxed, but it’s awkward for prep and makes your counter lines feel lopsided. I’ve tried both, and the proper work height wins every time.
A Nero Marquina marble countertop gives a narrow kitchen real authority, but it’s worth pricing honestly before you commit. In a slim room, I’d spend on a durable top before expensive decorative legs. Your hands touch the surface every day.
7Paint the perimeter and let the island stay woody
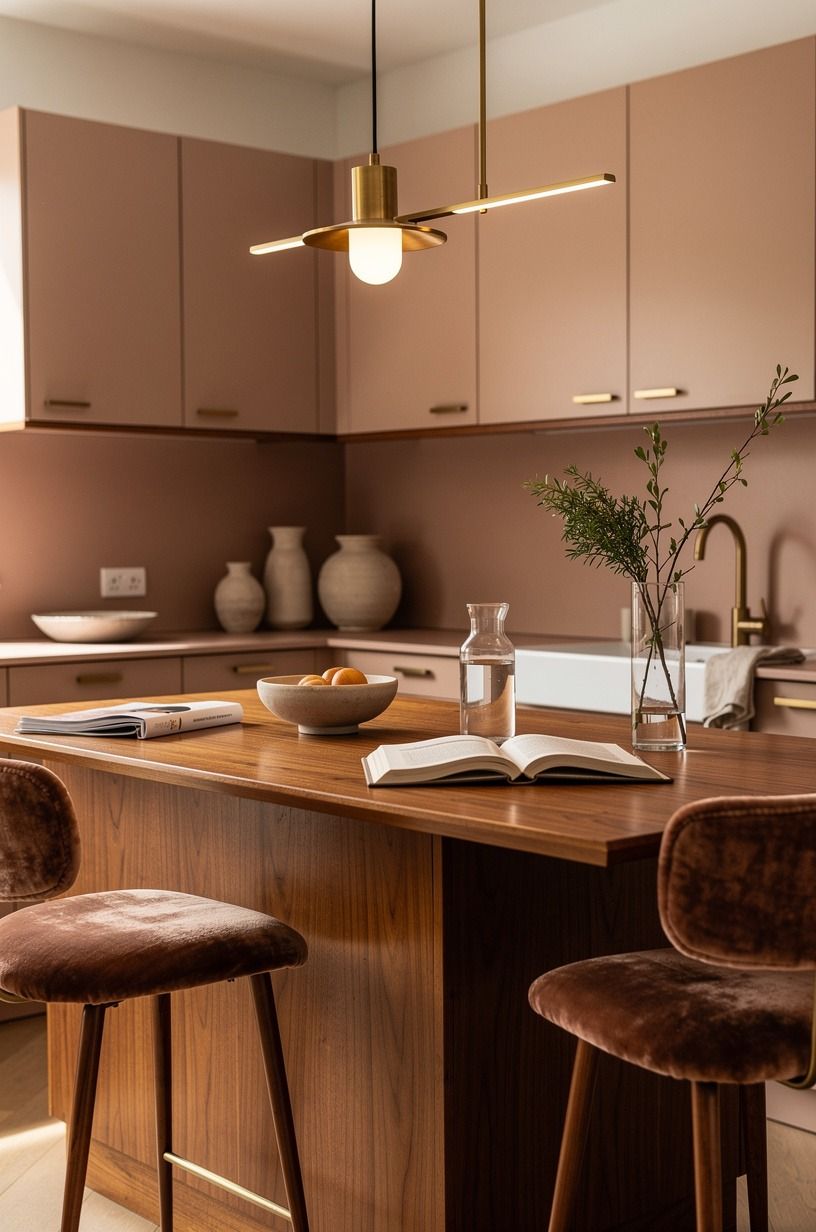
Paint is where you can make a small kitchen feel dramatic without adding another object. Use a quiet clay-toned wall and cabinet color, then let the island’s wood top bring in the warm, lived-in note.
A soft clay paint can look refined in a bright galley, especially with linen, aged brass, and a deep-pile mohair velvet seat nearby. In a north-facing kitchen, though, I’d choose a warmer version of the same family. Cool clay turns dull in weak afternoon light, which is gorgeous only if you wanted the moodiness.
Keep the backsplash gap at 18 in (46 cm) between counter and uppers. That familiar proportion gives your eye a clean horizontal line. But don’t paint every surface clay.
One strong note is inviting; a whole tunnel can feel heavy.
8Use the Three-Height Light Stack around the island
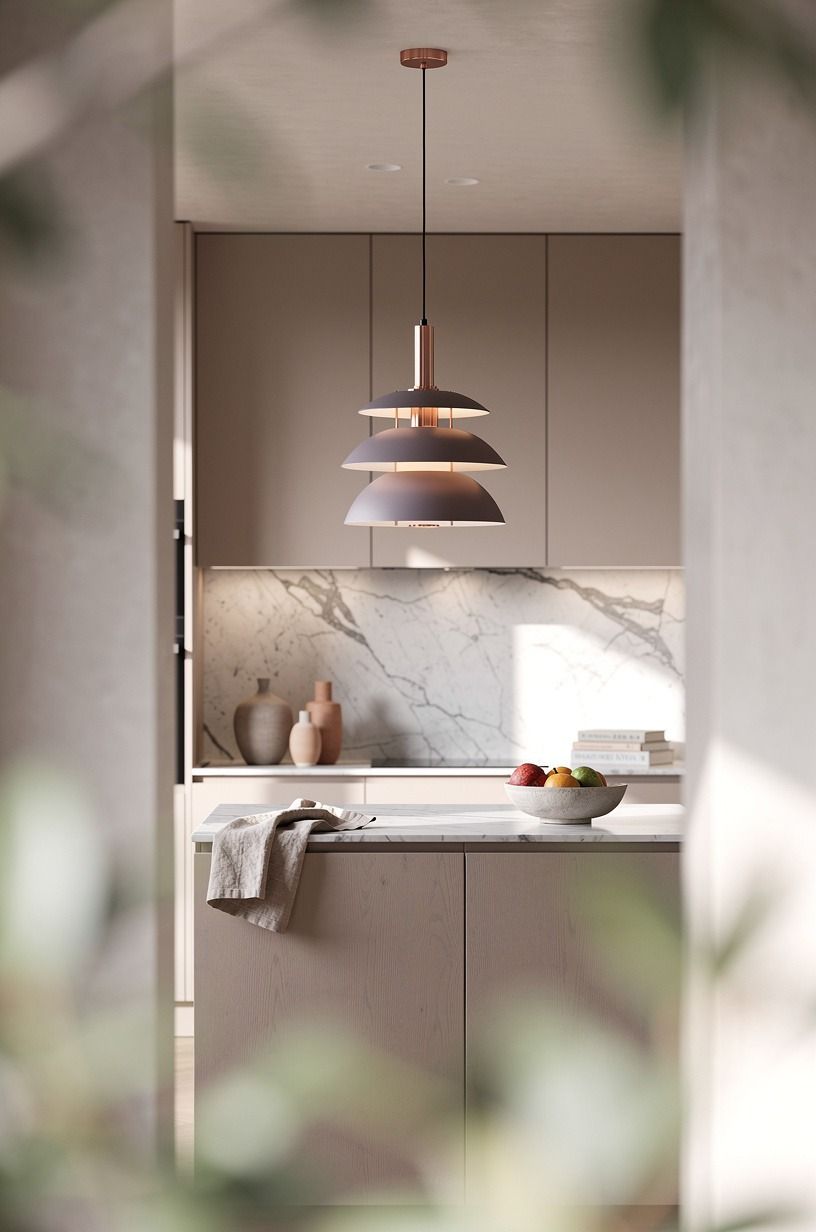
The Three-Height Light Stack gives your galley kitchen depth: ceiling light, task light, and a lower glow from a lamp or under-cabinet source. One overhead fixture alone makes dinner prep feel like paperwork.
Hang pendants only if they don’t interrupt the sightline. Two small rose-gold pendants over a longer island can be elegant, while one giant dome often feels like it’s hovering there to judge you. Keep their scale modest and their bulbs warm.
I prefer dimmable lighting because you’ll use the kitchen differently at 7 a.m. and 9 p.m. And if wiring isn’t in the plan, a rechargeable LED under-cabinet bar gives you that soft pool of light across a Carrara marble counter. Instant mood, without opening a wall!
9Swap bulky seating for stools that disappear
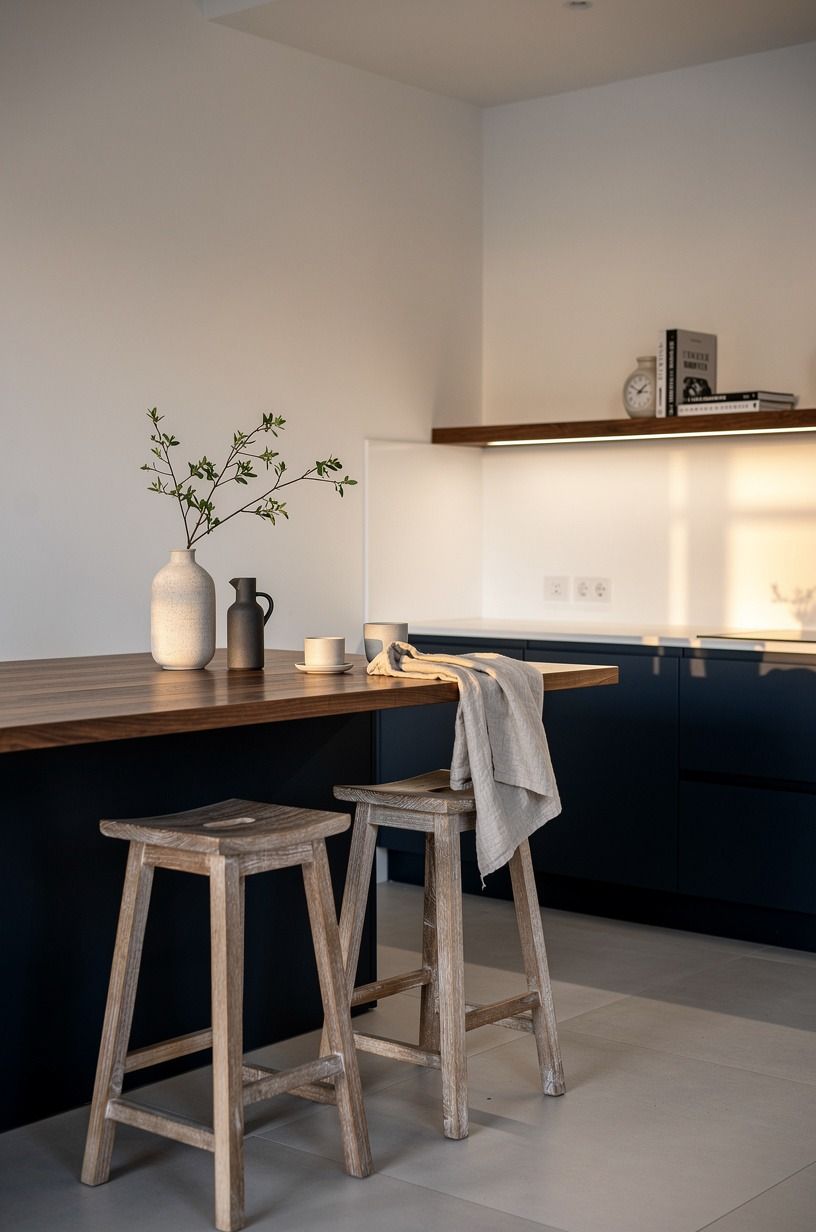
Choose stools with open legs, a low back, or no back at all when your island sits inside a narrow passage. Your kitchen needs visual space as much as physical space. Heavy upholstered seats can make a slim room feel packed before anyone sits down.
The IKEA DALFRED stool is a sensible budget pick because it tucks in tightly and adjusts in height. I wouldn’t choose oversized bucket stools here, even though they’re everywhere. Their wide shells turn a clean aisle into a permanent pinch point.
Keep your stool count honest. Two people can perch comfortably at most slim islands, and that’s enough for coffee, homework, or company while you cook. A quiet pair looks intentional.
Four squeezed seats look like wishful thinking.
You can find more scale ideas in these narrow galley kitchen decorating ideas. Your stools should support the room, not announce themselves first.
10Layer a backsplash that pulls the eye past the island
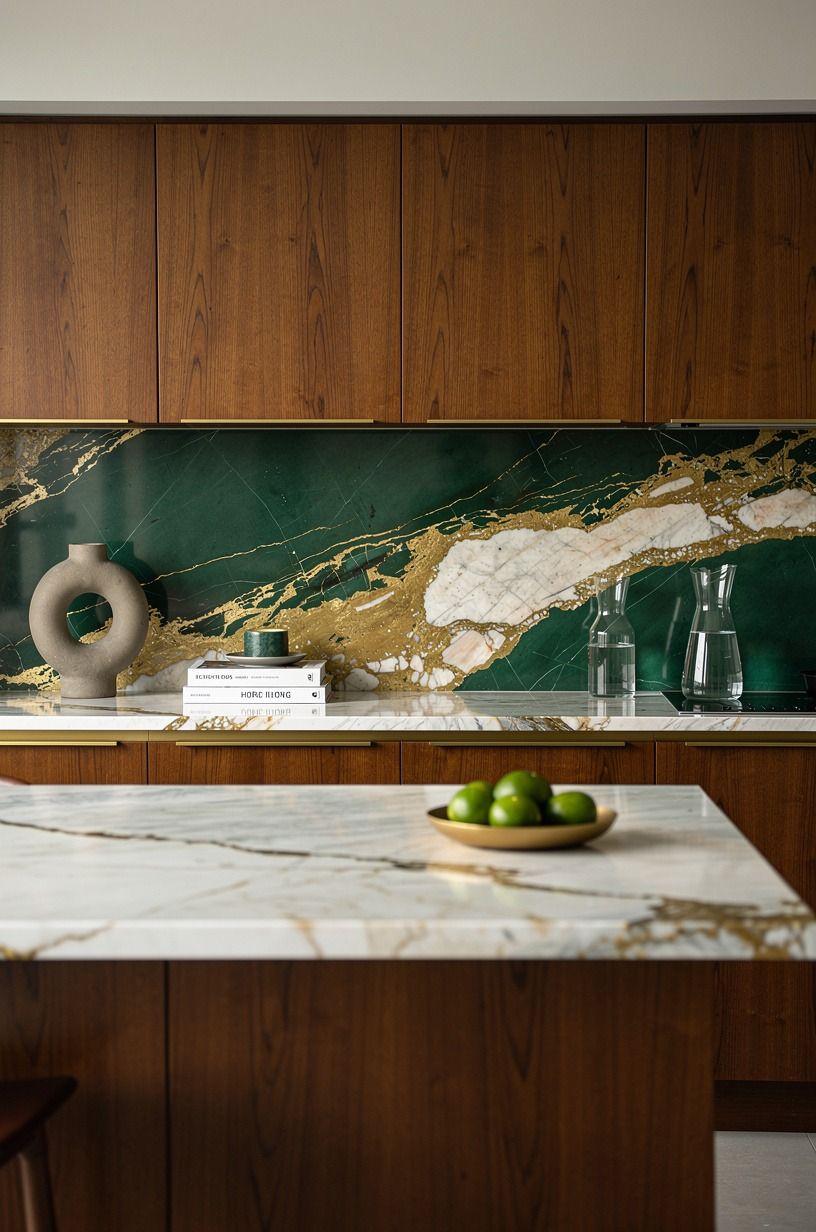
A backsplash can lengthen the room when its lines run with the galley rather than across it. I love Calacatta marble here because its soft gold veining catches the light without turning every wall into a pattern. Flat subway tile is safe, but safe can feel a little sleepy.
Calacatta marble varies wildly in price, but even a small stretch behind the range has real presence. If that cost isn’t for you, a marble-look tile in muted cream with warm veining can still give the kitchen a bright, gentle backdrop.
Run the tile to the underside of your upper cabinets, which are commonly 30 to 42 in (76 to 107 cm) tall. You’ll get a finished vertical band without making the room feel busy. And please, don’t pick a high-contrast geometric pattern for every wall.
One pattern is plenty.
11Add a movable island when your layout changes daily
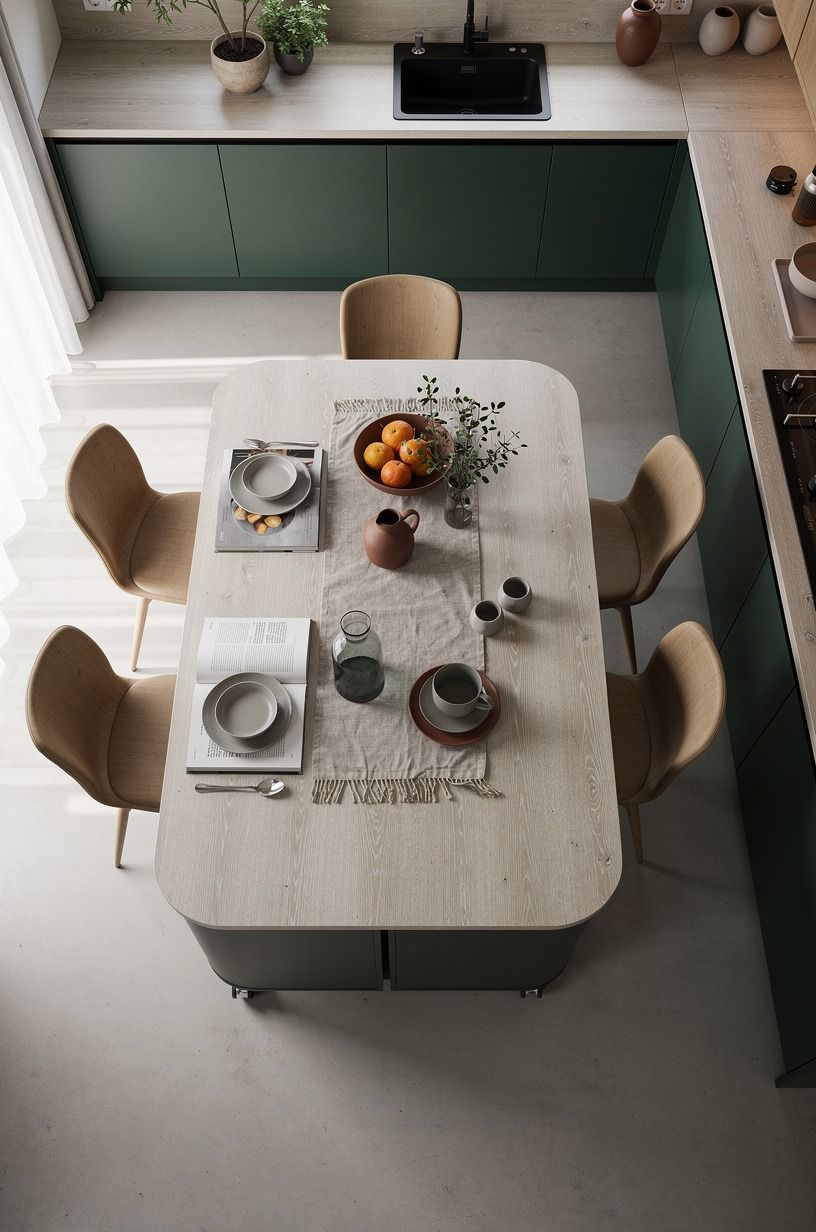
A rolling island is the right answer when your kitchen has just enough room on Tuesday and absolutely no room when friends come over Saturday. You can wheel it toward the wall, turn it into a serving table, or roll it closer to the sink while you prep.
The best mobile islands lock. That sounds obvious, but it’s the detail people skip.
A cart that slides away while you slice tomatoes isn’t charming, it’s irritating. Look for locking casters and a solid top with a lip-free edge you can wipe clean.
I’d choose a simple IKEA TORNVIKEN-style silhouette over a fussy vintage cart with rails and hooks everywhere. The quieter shape lets your kitchen look peaceful even when you’ve got groceries, mail, and three coffee mugs on the counter.
12Spend where your hands land, then stop
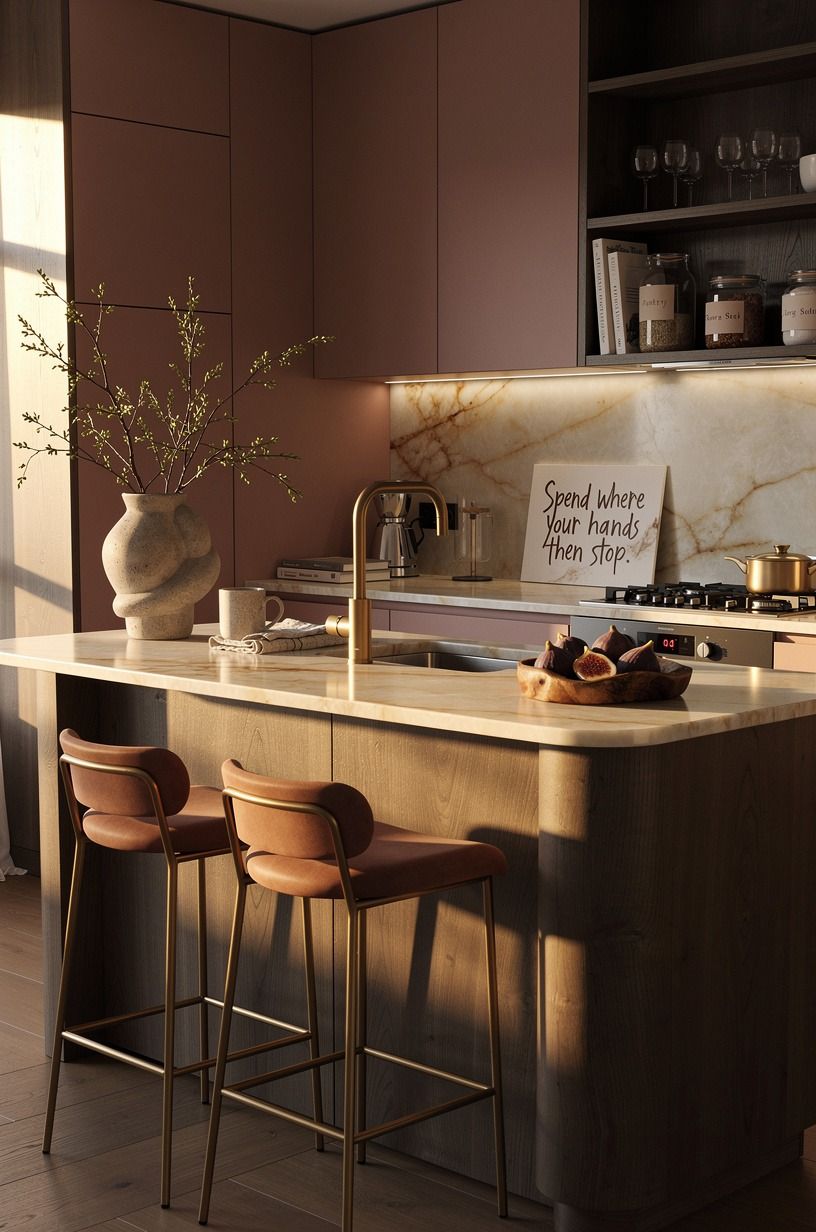
Here’s the honest cost picture. You don’t need a full remodel to make an island galley kitchen work, but you do need to put money into the part you’ll touch, clean, and lean on most often.
For a budget update, I’d put the dollars into a sturdy top, good lighting, and hardware you like touching. Shaker fronts can cost $150 to $400 per door to repaint, so don’t replace cabinets just because their color is wrong. Paint is cheaper.
New doors are not always better.
But don’t cheap out on clearances. That’s the one part no finish can rescue. If you’re comparing layouts, these double galley kitchen ideas show why flow is worth protecting.
13Finish with the One-Quiet-Surface Rule
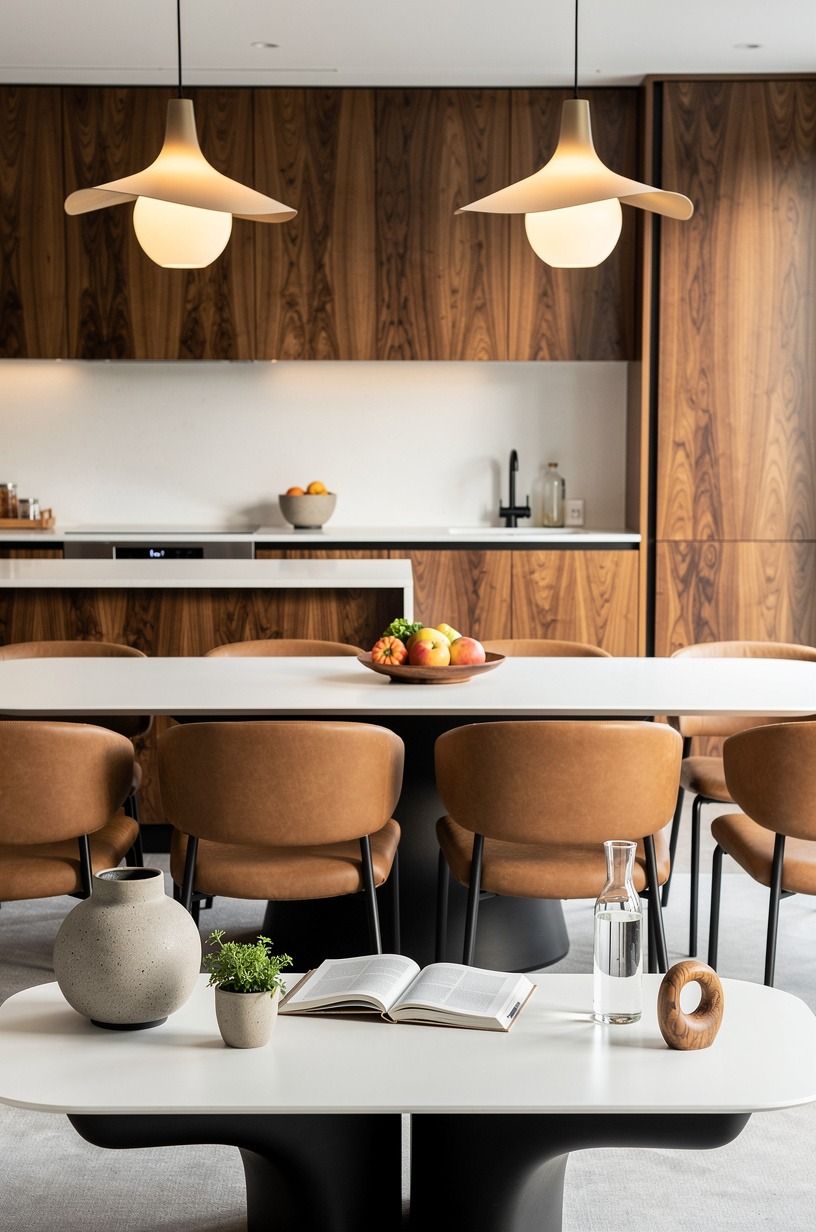
The One-Quiet-Surface Rule means leaving one island surface mostly empty. Not styled empty, not crowded with a tray full of fake lemons. Empty enough that you can unload a bag, roll pastry, or set down pizza boxes without moving six decorative objects.
Give yourself one useful item, maybe a book-matched walnut fruit bowl or a stoneware crock with wooden spoons. Then stop. Your island is a working surface, and a working surface looks most inviting when it can still work.
But you can add softness around it. A washable runner, a 600gsm Turkish cotton hand towel, and a small lamp at the far end create an intimate evening glow. Why make a galley kitchen feel like a hallway when it can feel like the place everyone gathers?
Why I Don’t Chase the Biggest Island
I’ve gone back and forth on islands in galley kitchens because they’re easy to romanticize. We see a big white block in a bright magazine kitchen and assume that’s what makes the room feel generous.
Usually it isn’t. The room feels generous because somebody protected the paths, kept the surfaces quiet, and gave the eye a few places to rest.
The biggest mistake I’ve made was treating an island as proof that a kitchen had “made it.” I wanted the storage, the stool moment, the big chopping surface. So I pushed the piece wider than the room wanted. Every cabinet door still opened, technically, but cooking with another person became a small dance of apologies.
That’s not a good kitchen. That’s furniture winning an argument it shouldn’t have been allowed to start.
Now I use a simpler test: can you stand at the island while someone opens the dishwasher, gets water, and reaches the fridge without either of you having to turn sideways? If the answer is no, you don’t need a smaller person. You need a smaller island.
And I’m not against a splurge. A honed travertine top with natural pitting can be breathtaking in the right kitchen, and a properly built island adds useful value.
But the expensive part should be the surface and the craftsmanship, not unnecessary bulk. Your kitchen will feel more welcoming when it has room for people to move, linger, and make a little mess.
That’s the whole point.
The Questions Worth Answering First
What is the best galley kitchen with an island for a small kitchen?
A slim, movable island is usually the best choice for a small kitchen because it protects your aisle. Choose a locking-caster cart or the IKEA VADHOLMA kitchen island only if you keep 42 to 48 in clear around it. Your flow matters more than extra drawers.
Where can I buy galley kitchen island pieces on a budget?
Start with IKEA, Target Threshold, and Wayfair for carts, stools, and storage. You can also check Facebook Marketplace for a solid wood table you can cut down or repaint. Your best budget find is often a sturdy used piece with an ugly finish.
How much does a galley kitchen island makeover cost?
A cosmetic galley kitchen update typically costs $300 to $1,500, while a larger refresh can run $3,000 to $12,000. Paint, new pulls, and movable storage are the lower-cost moves. Your existing cabinets and clear floor space are free.
Can I create a galley kitchen with an island on a budget?
Yes, and you don’t need custom cabinetry. Use painter’s tape for your layout, repaint a secondhand worktable, and add peel-and-stick backsplash behind the counter. Your cheapest win is removing clutter before you add a single new object.
Is an island worth it in a small space?
Yes, if it adds prep room or storage without ruining your route through the kitchen. A narrow work surface can make a small space more useful because everything stays close. If you have to squeeze sideways, though, it isn’t worth it.
Is a galley kitchen island a good idea for a rental?
Yes, especially with a movable option. Use a freestanding cart, removable peel-and-stick tile, and battery-powered under-cabinet lights. You’ll get a warmer, more functional kitchen without drilling into cabinets or changing the landlord’s finishes.
Where I’d Start First
If I had to pick one step, I’d start with taping out the island footprint. You can’t decorate around a bad aisle, and every expensive finish will feel annoying if the dishwasher traps you. Pin the measurement plan for later and check these galley kitchen cabinet ideas before you order.