
 by
by Galley Kitchen Ideas That Make the Most of a Narrow Space work best when you control color, light, and visual clutter, not when you try to fake square footage. I learned that the hard way after styling one skinny kitchen like a big open-plan room and making the whole aisle feel tighter. The good news is that you do not need a full gut job. You need a few precise moves, and you need them to work together.
- Paint the run of lowers a warm mushroom
- Run brass rails along the backsplash
- Wrap both walls in slim vertical tile
- Choose glass fronts for the upper cabinets
- Install a skylight-style ceiling light strip
- Why does a runner make the galley feel longer?
- Add a narrow butcher-block prep ledge
- Mix closed storage with one open bay
- Picture lights from Visual Comfort over the sink wall
- Use slab doors for a cleaner galley line
- Carry the countertop up the short end wall
- How do you keep dead corners from collecting visual guilt?
- Layer under-cabinet lights in soft zones
- Why does one wood tone matter from end to end?
- Style the far wall as a focal pantry
1Paint the run of lowers a warm mushroom
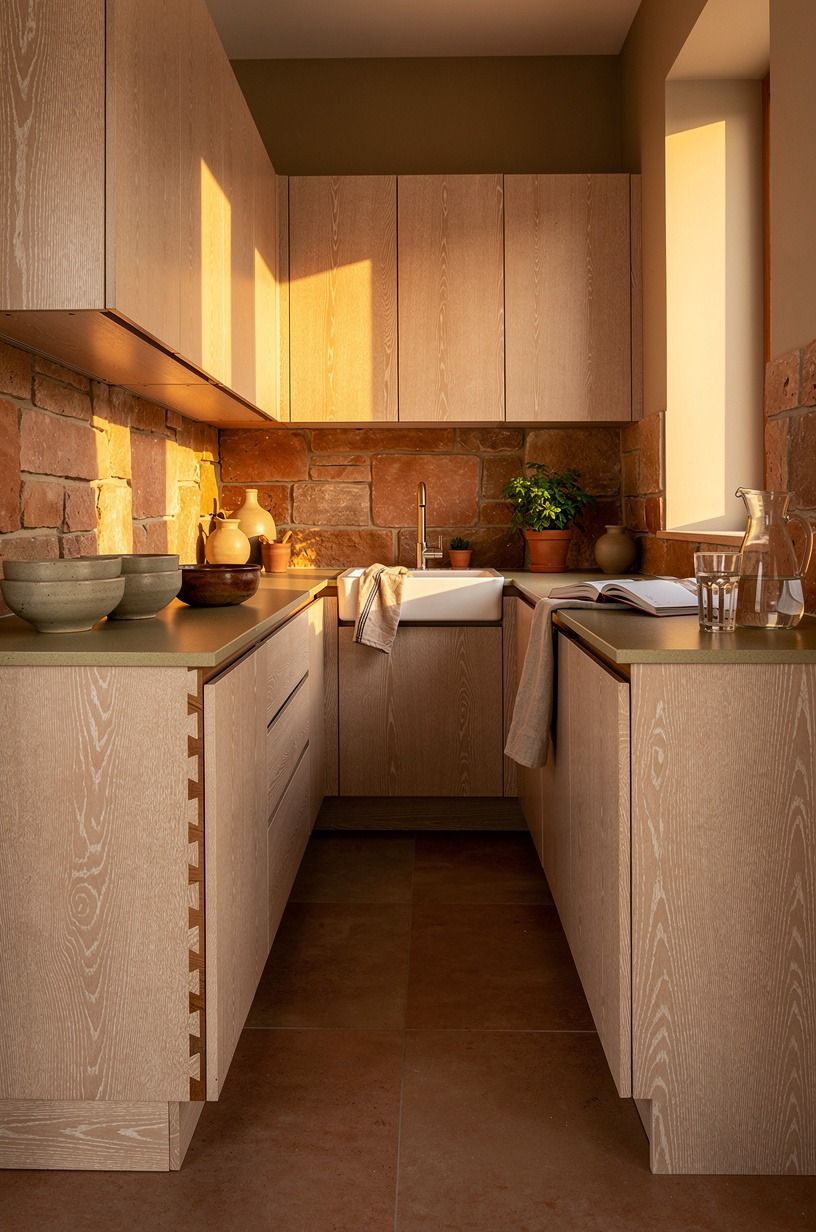
Start with the lower cabinets, because that's where your eye keeps landing when you walk through a narrow kitchen. A warm mushroom tone makes the base feel grounded without boxing you in the way dark espresso does. If your uppers stay lighter, especially in Benjamin Moore White Dove OC-17, you get contrast where you need it and breathing room where you don't.
I would keep the finish matte, not glossy, because a slick lower run can bounce every fingerprint back at you in a tight aisle. Think terracotta floor, creamy wall, mushroom base, then one small black accent so the palette does not drift sweet.
A Benjamin Moore Natural Cream ceiling keeps the warmth from going flat. If you're still picking fronts, my favorite jumping-off point is this guide to galley kitchen cabinet ideas for narrow layouts.
You want your kitchen to feel settled, not beige for the sake of it.
2Run brass rails along the backsplash
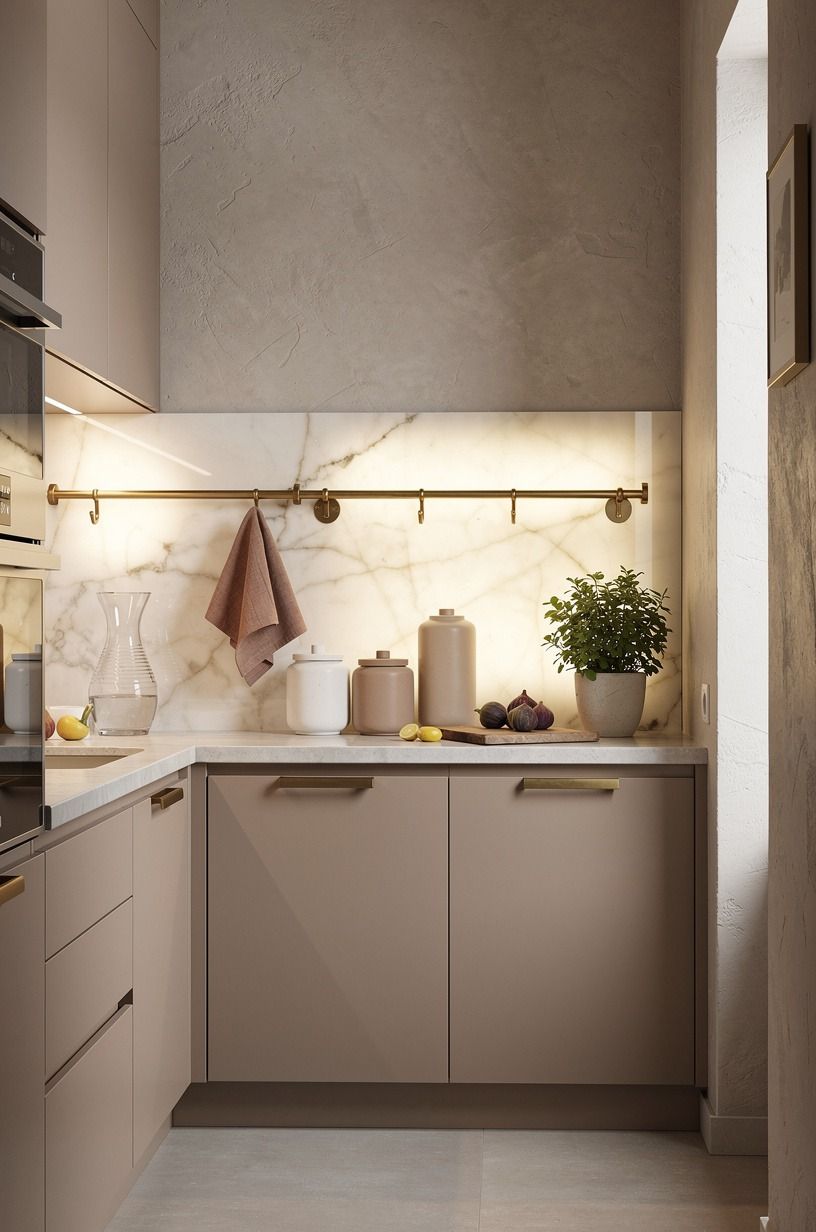
Mounting rails along the backsplash gives you storage without the visual weight of another shelf, and that's why this move keeps showing up in the best galley style kitchens.
3Wrap both walls in slim vertical tile
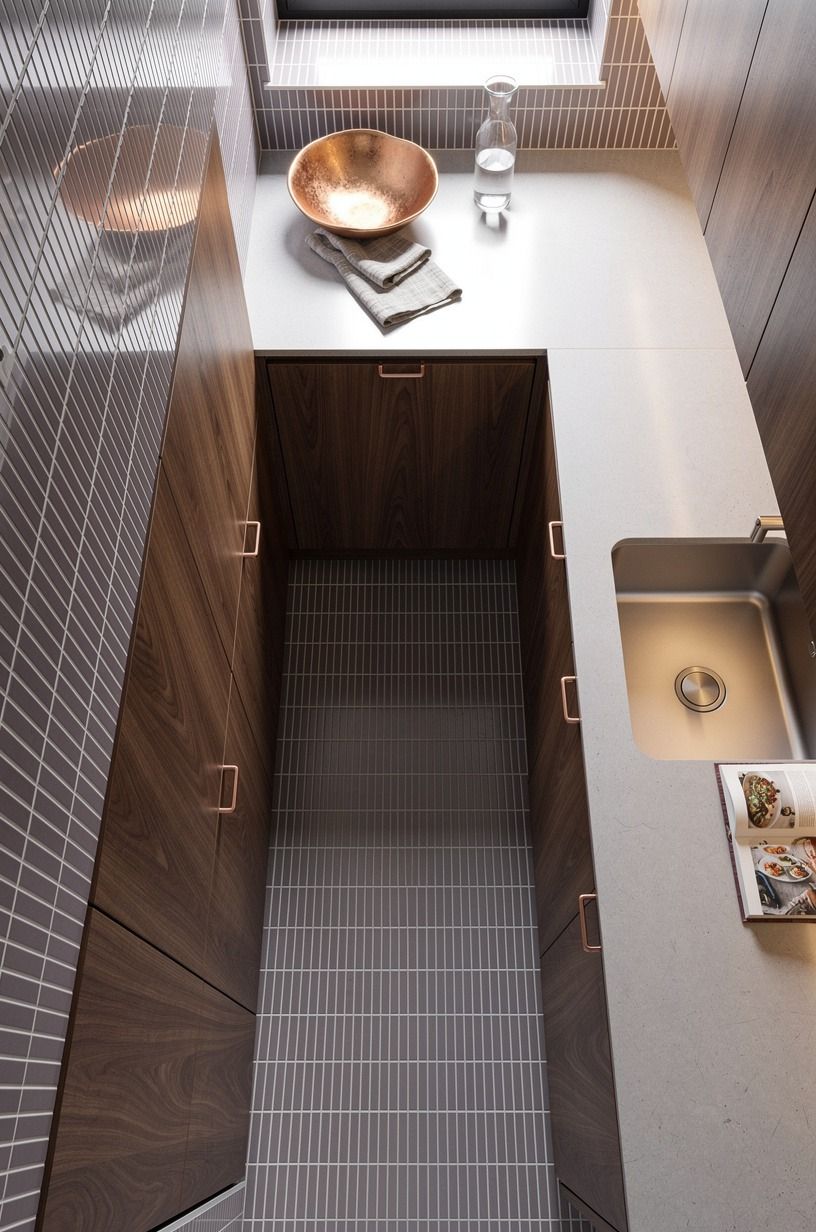
Vertical tile is one of those moves that looks small on paper and huge in person. In a galley kitchen inspo board, it reads graphic.
In your real kitchen, it keeps the eye traveling up and down instead of left and right, which is exactly what a narrow aisle needs. I'd rather see slim zellige or ceramic fingers than chunky subway laid in a heavy stack.
You don't have to tile to the ceiling, but you do want the field to feel intentional. An 18 in backsplash gap between counter and uppers is standard, and that height is enough if the tile color has life in it.
Look at soft cream, pale clay, or a muted green like Sherwin-Williams Evergreen Fog SW 9130 on a sample board before you commit. If your cabinets already feel busy, keep the grout close to the tile tone and let texture do the work.
4Choose glass fronts for the upper cabinets
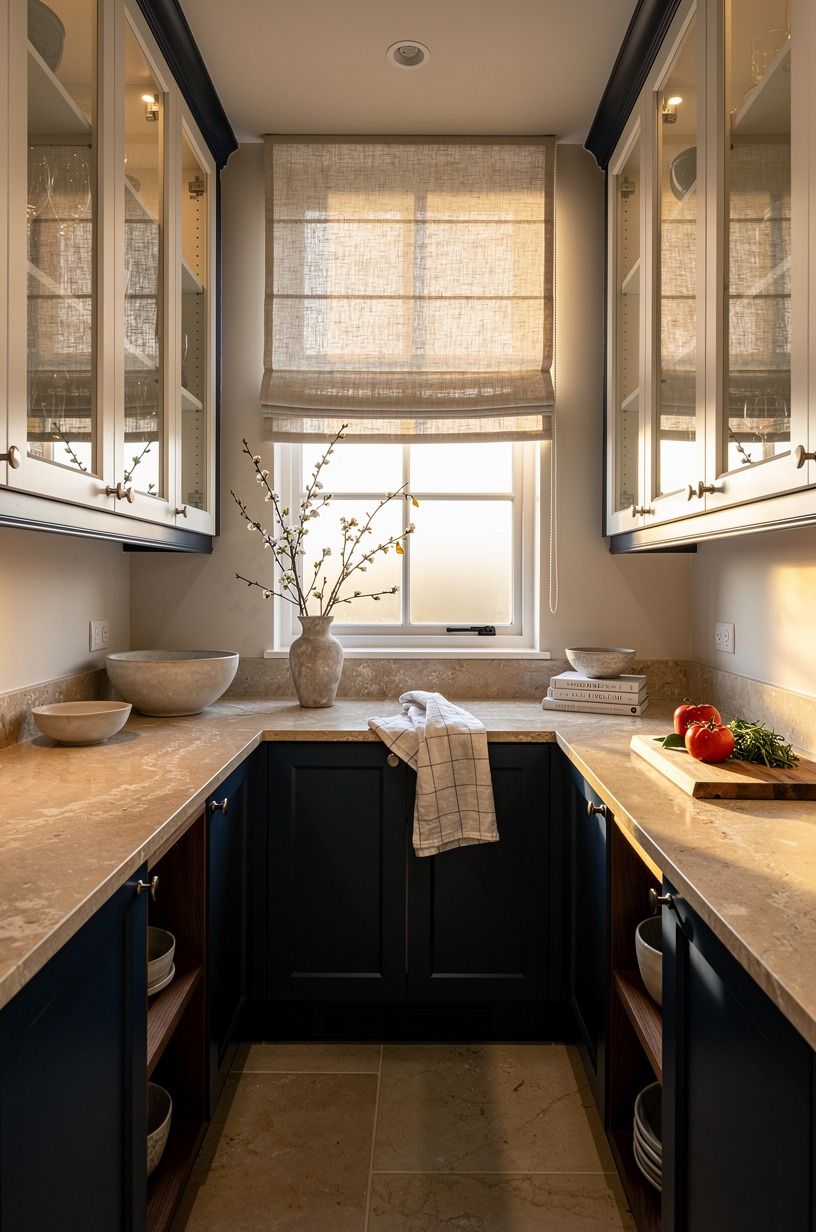
Glass-front uppers can make a galley kitchen look deeper, but only if you're honest about what goes inside them.
5Install a skylight-style ceiling light strip
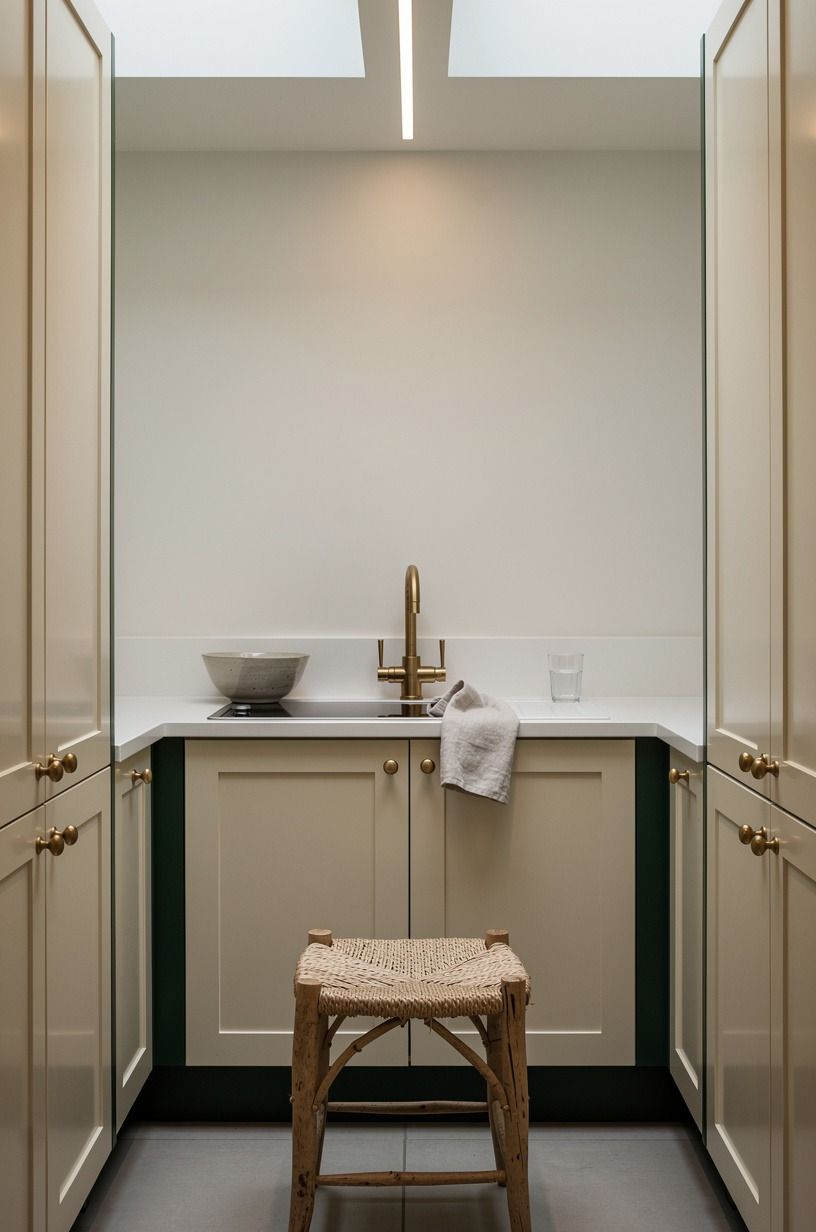
Overhead lighting usually ruins the mood in a narrow kitchen because one centered boob light throws flat light everywhere and calls it done. I'd rather run a long, skylight-style LED strip down the aisle so the whole room reads brighter from end to end. That continuous band matters more than a fancy fixture in modern kitchen galley layouts where every inch is exposed.
Pick a warm temperature, around 2700K to 3000K, and keep the frosted diffuser clean so you get glow instead of glare. The point is not drama. It is evenness.
When the center line is bright, your counters do not fall into shadow and the room stops feeling like a tunnel. But do not pair this with icy 4000K bulbs under the uppers unless you want the space to feel like a break room.
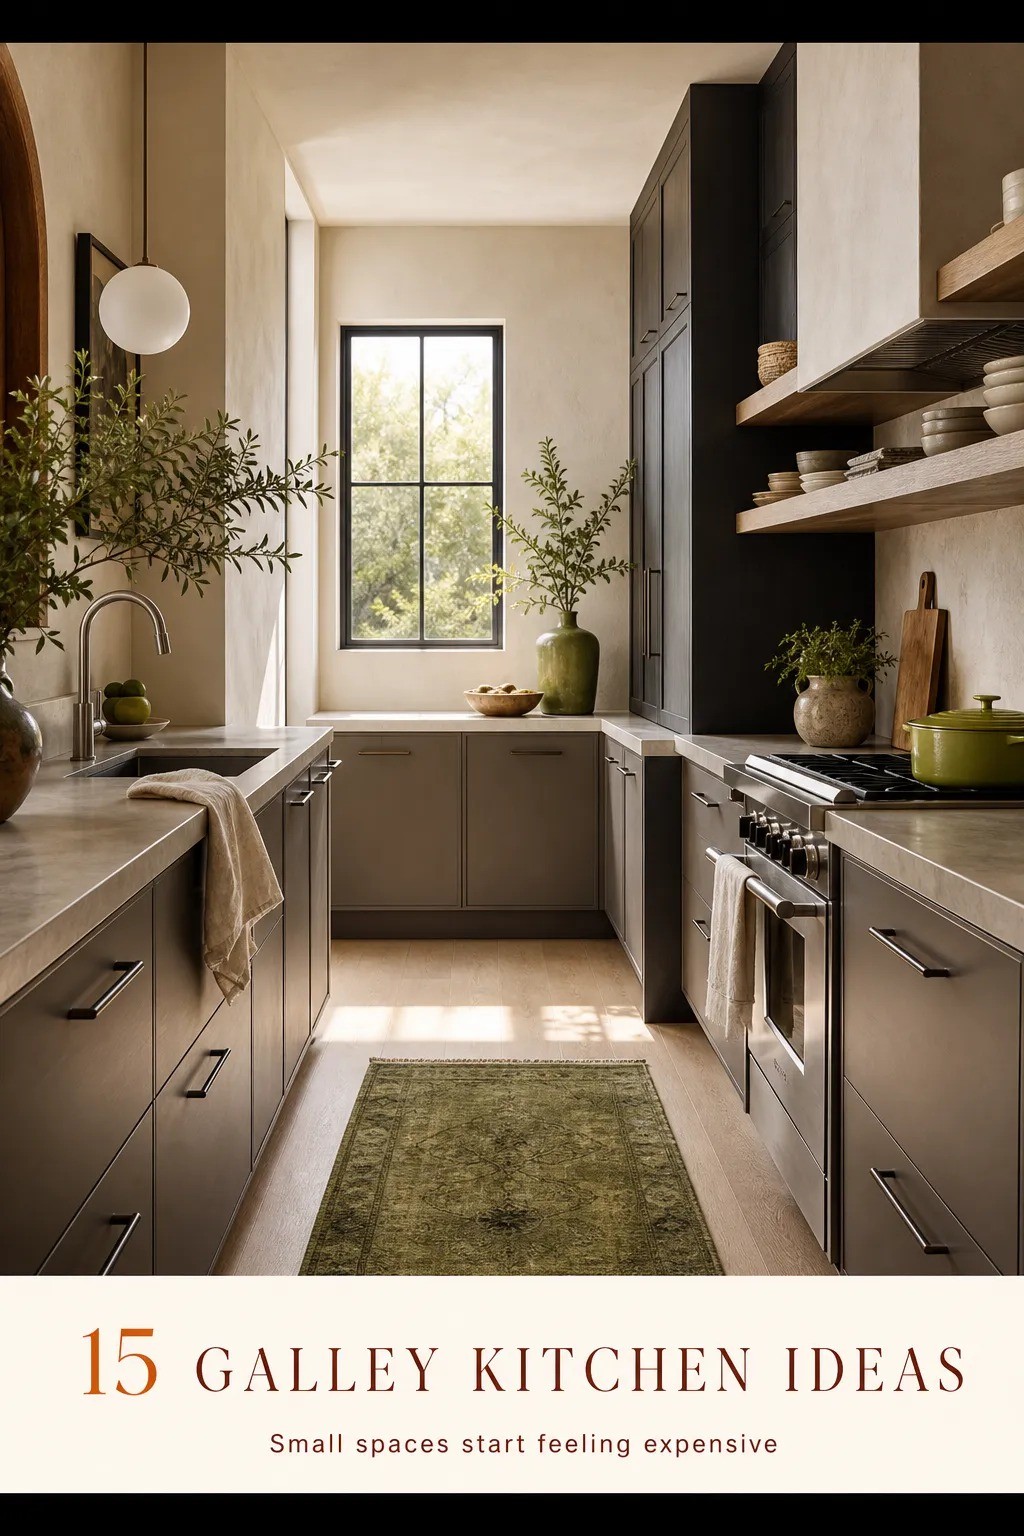
6Why does a runner make the galley feel longer?
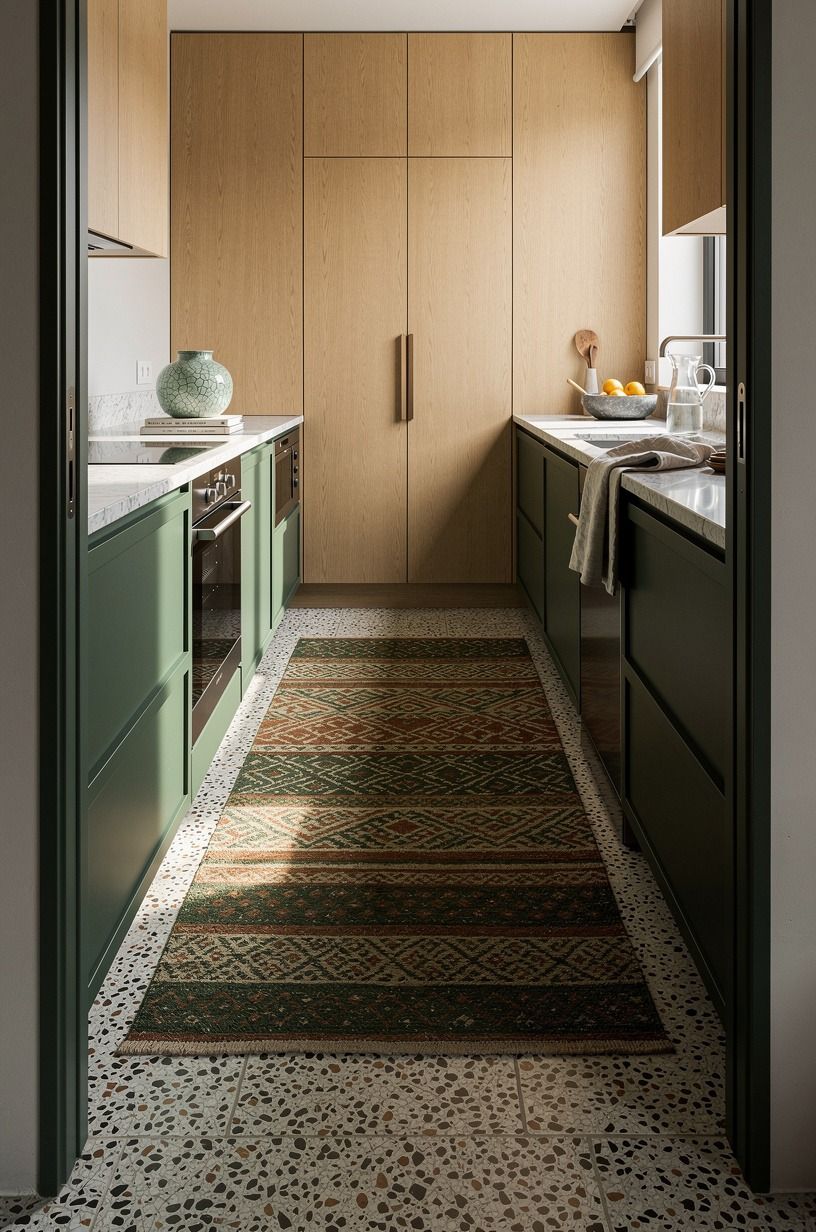
A runner does more than soften the floor. It gives your body a path, and that makes a narrow kitchen feel deliberate instead of cramped. I love this move when the aisle is visually long and a little cold underfoot.
A faded Loloi runner or washable Ruggable pattern can add warmth without asking you to renovate a thing.
Choose one long runner or two that read as cousins, not twins. A faded antique Oushak pattern reads warmer than a hard stripe.
You want pattern, but you do not want a stripe so strong it acts like a bowling lane. Terracotta, tobacco, olive, and dusty blue all work harder here than bright black and white.
If you're already mixing old and new in adjacent rooms, these galley kitchen breakfast nook ideas for narrow layouts use the same visual logic, just in a different footprint.
7Add a narrow butcher-block prep ledge
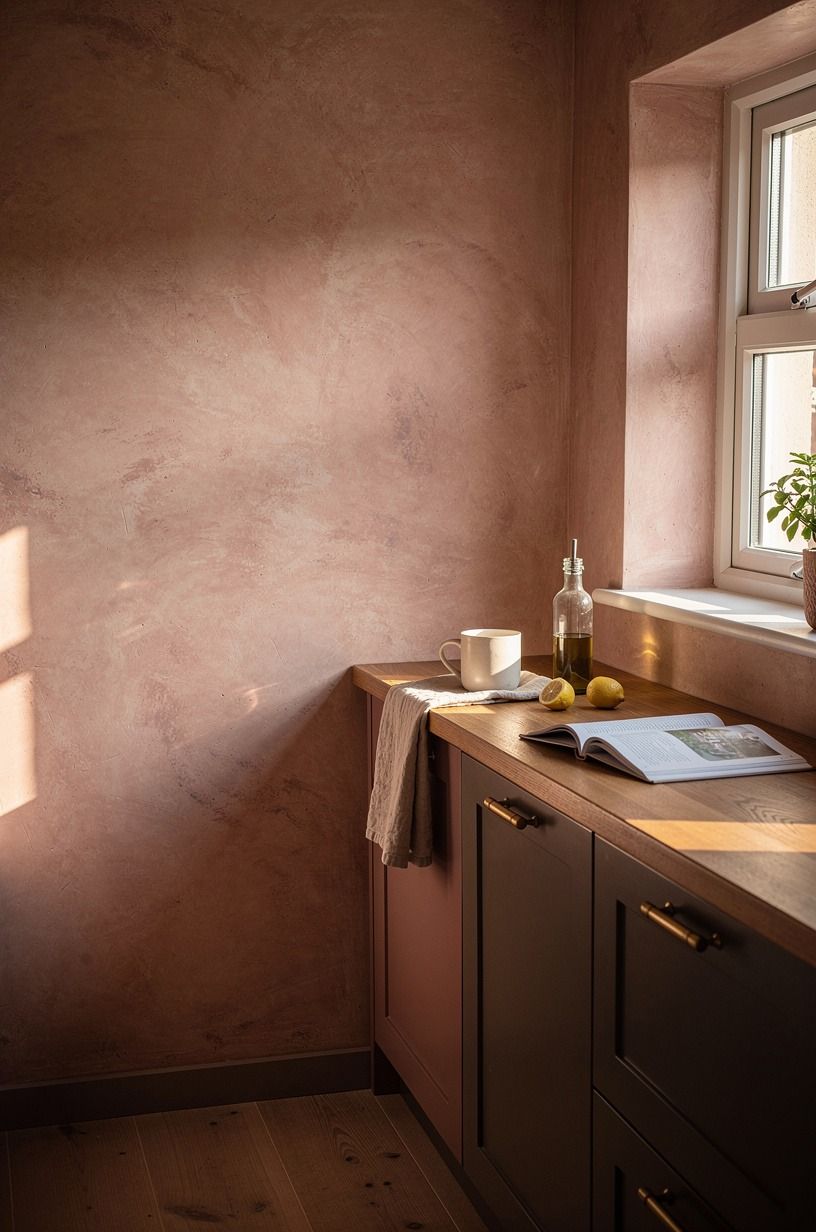
This is the move I wish more people tried before dreaming about an island. If your galley can't support 42 to 48 in of clearance all around, an island isn't the answer.
A slim butcher-block ledge on one side gives you prep space without stealing the aisle. Use 3/4-inch solid white oak or maple so it feels like real furniture, not an afterthought shelf.
Keep the depth tight, around breakfast-plate territory, then let the grain carry the warmth. A small ogee edge profile keeps it from reading like a builder's shelf.
You can tuck a stool under it if you need a quick coffee perch, but I wouldn't force it into daily seating. The ledge works because it stays secondary.
For more compact-layout thinking, I still send people to galley kitchen cabinet ideas for narrow layouts so you don't overload one tiny room with every function.
But once that ledge gets too deep, the room stops breathing.
8Mix closed storage with one open bay
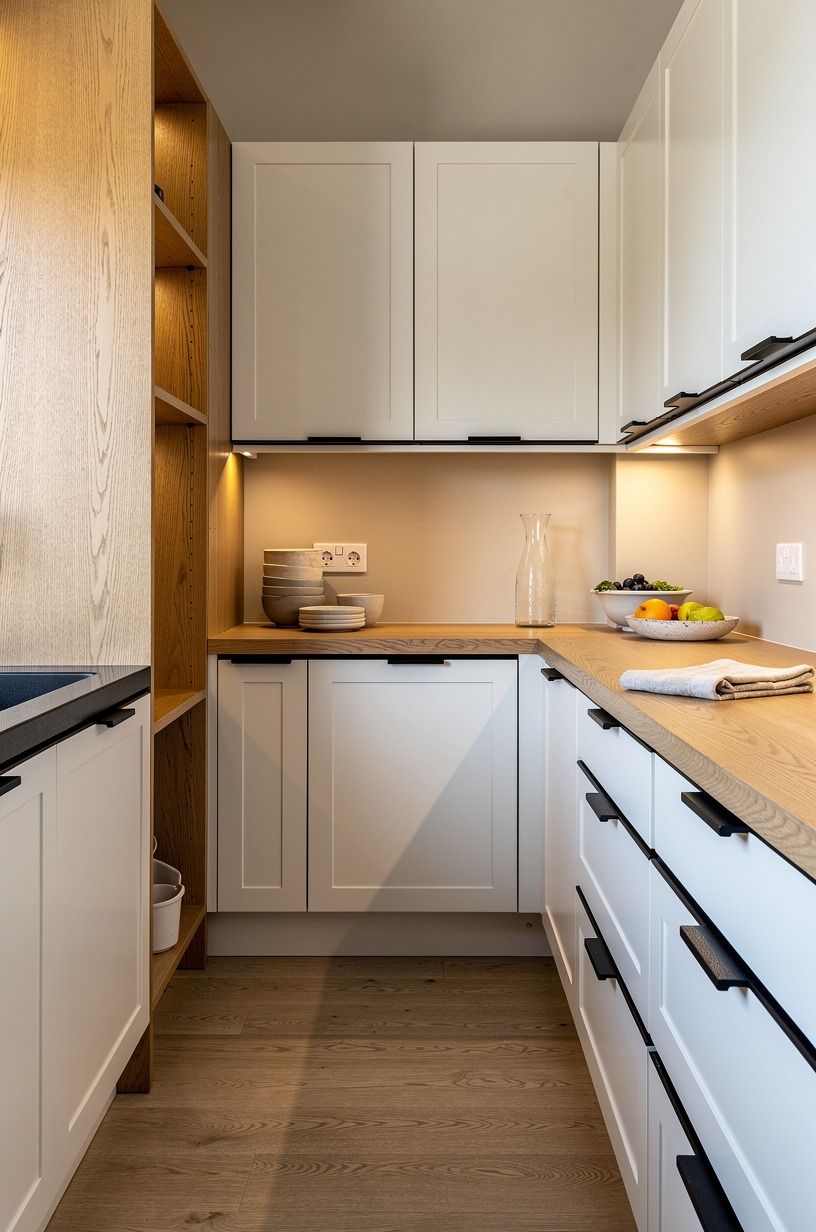
Every galley kitchen needs some visual pause, and one open bay does that better than a whole wall of shelving.
9Picture lights from Visual Comfort over the sink wall
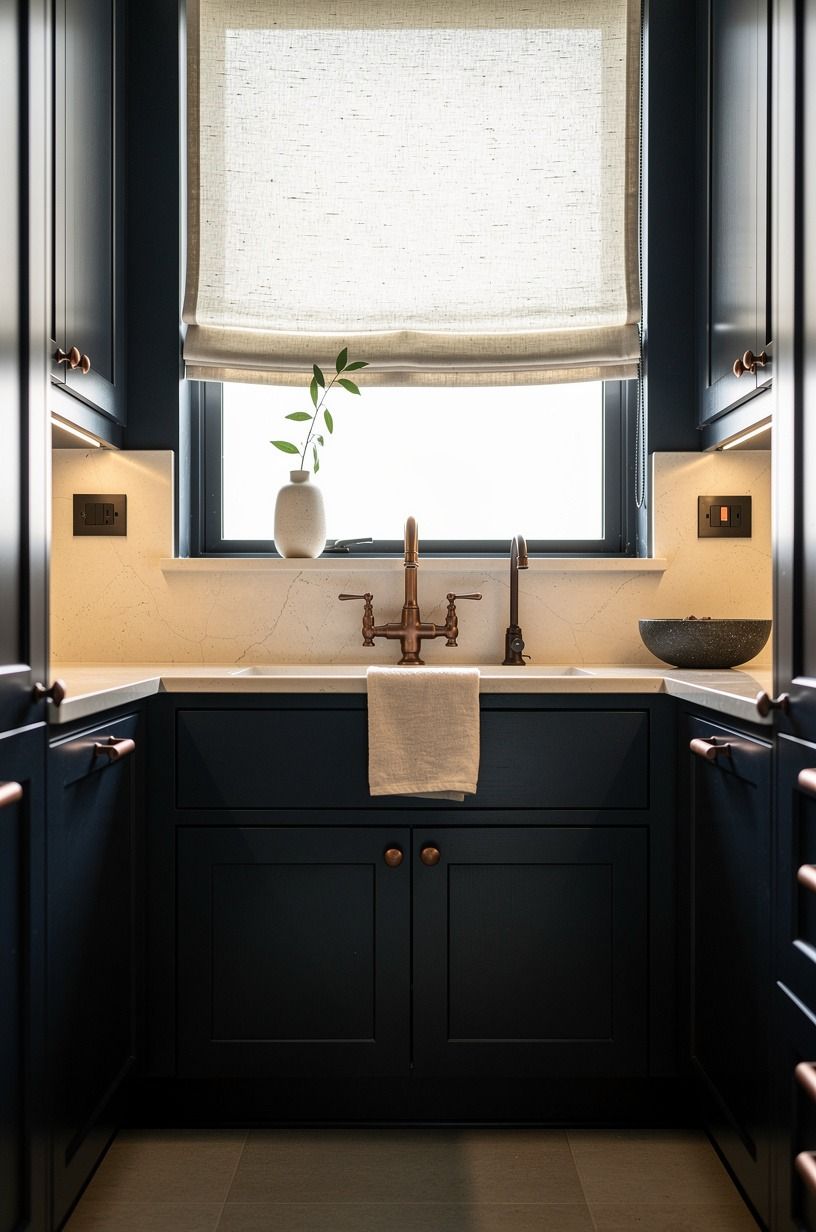
Picture lights over the sink wall sound a little extra until you see what they do at night. Suddenly the far end of the galley feels finished, almost like a furniture vignette, instead of a utility stop. I like small Visual Comfort or Mitzi fixtures here because they stay petite and give you a warm wash exactly where your eyes land.
Use them to frame the sink area, not overpower it. Two modest 8-inch sconces beat one oversized bar every single time.
And if your faucet is already brass, the repeat looks intentional instead of themed. I went back and forth on this once, then saw the room after dark and stopped arguing with myself.
Why spend all your personality budget on stools nobody can even see from the doorway?
10Use slab doors for a cleaner galley line
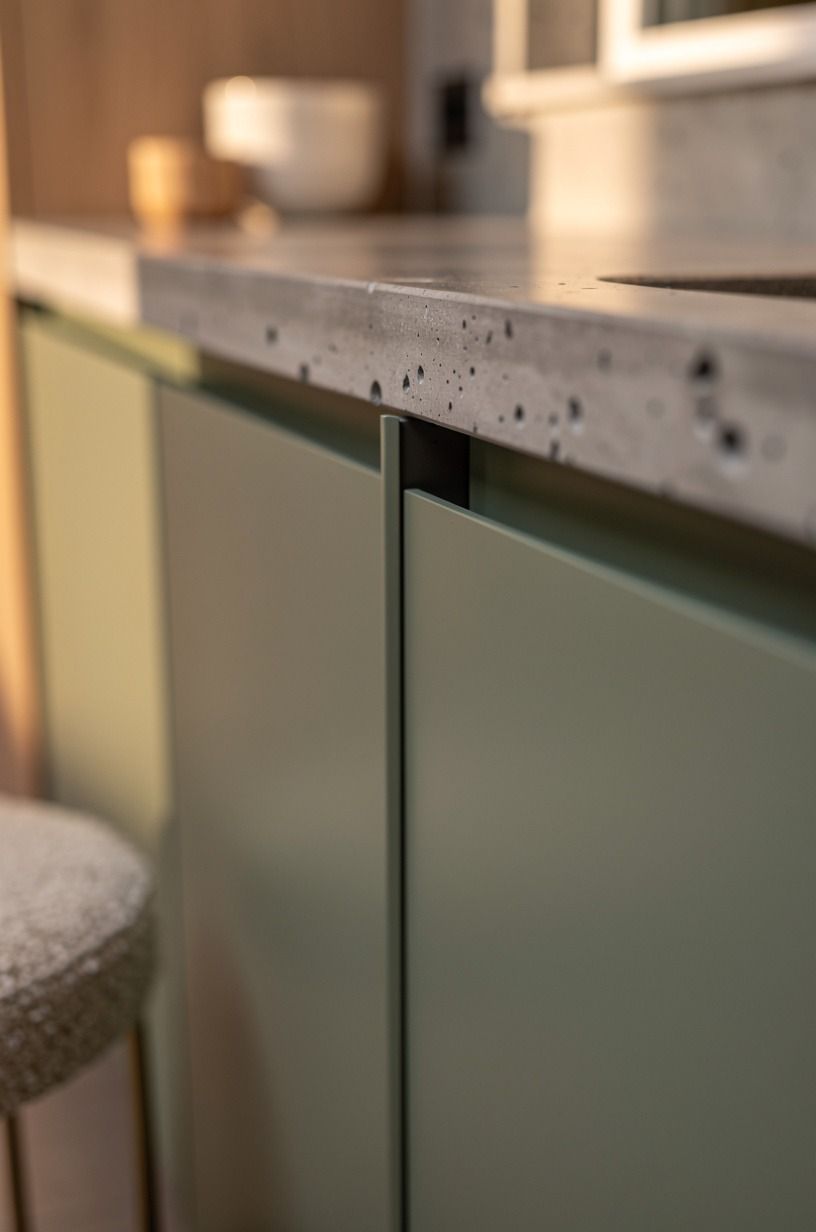
Slab doors make a narrow kitchen feel calmer because the eye slides across them instead of stopping at every frame detail.
11Carry the countertop up the short end wall
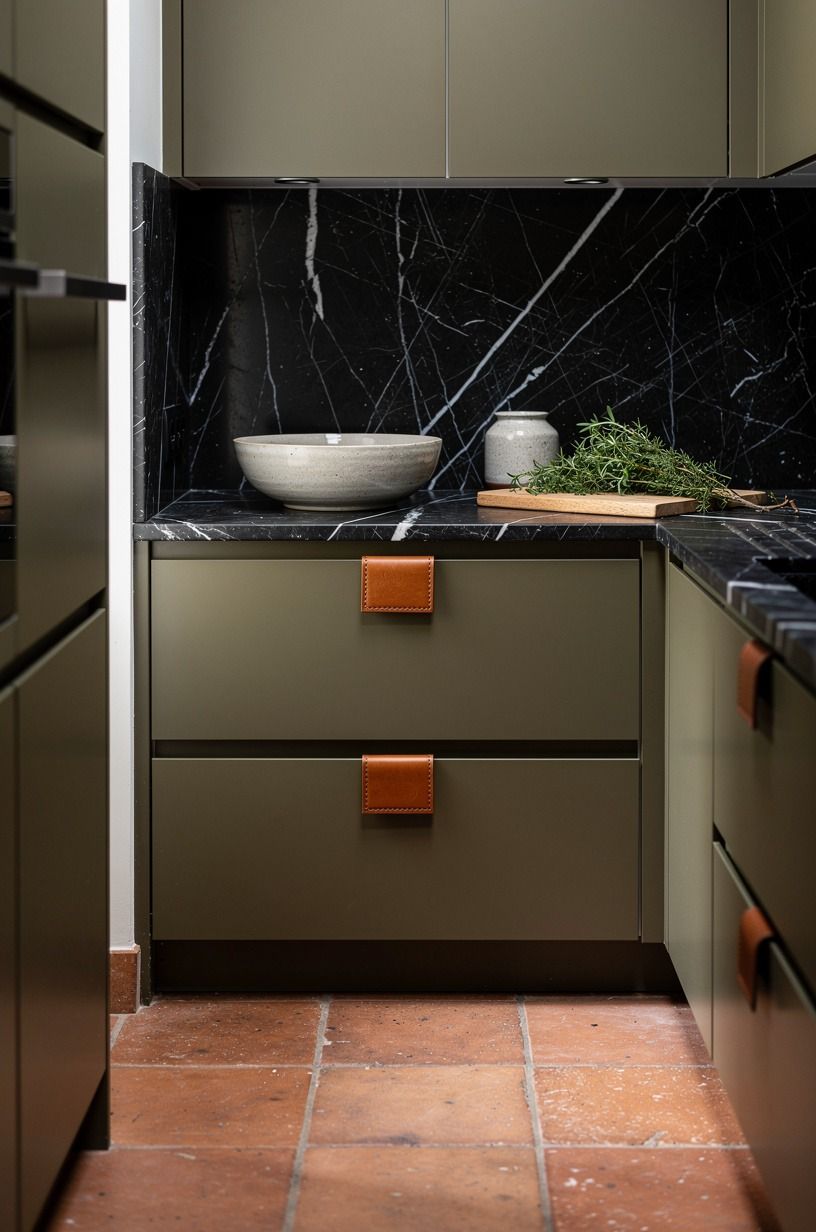
When you run the countertop material up the short end wall, the galley stops abruptly in the best way. Instead of looking like two parallel cabinet lines that just ran out of steam, the room gets a clear finish point. I love this with quartz that has soft movement, because the slab reads architectural and keeps the eye going forward.
If stone isn't in the budget, Formica 180fx laminate can still do the job beautifully at about $10 to $40 per sq ft. That's the part people underestimate.
A small end wall doesn't need a mansion budget to look custom. Keep the rest of the palette restrained, then let that final wall act like the room's exhale. You can even bounce the same tone into nearby spaces with ideas from this rustic outdoor kitchen guide if your back door opens right off the kitchen.
12How do you keep dead corners from collecting visual guilt?
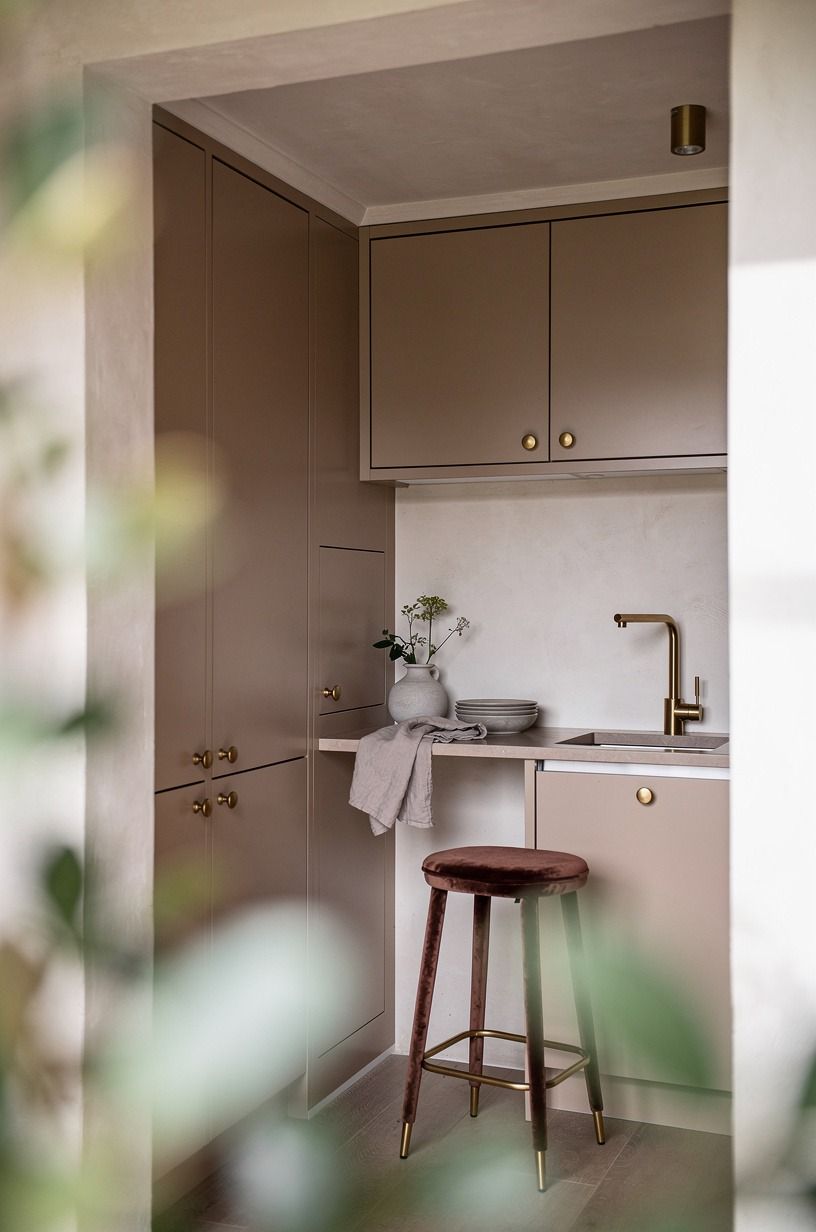
Dead corners are where galley kitchens start collecting visual guilt, and the fix is usually a small appliance garage with a tambour door.
13Layer under-cabinet lights in soft zones
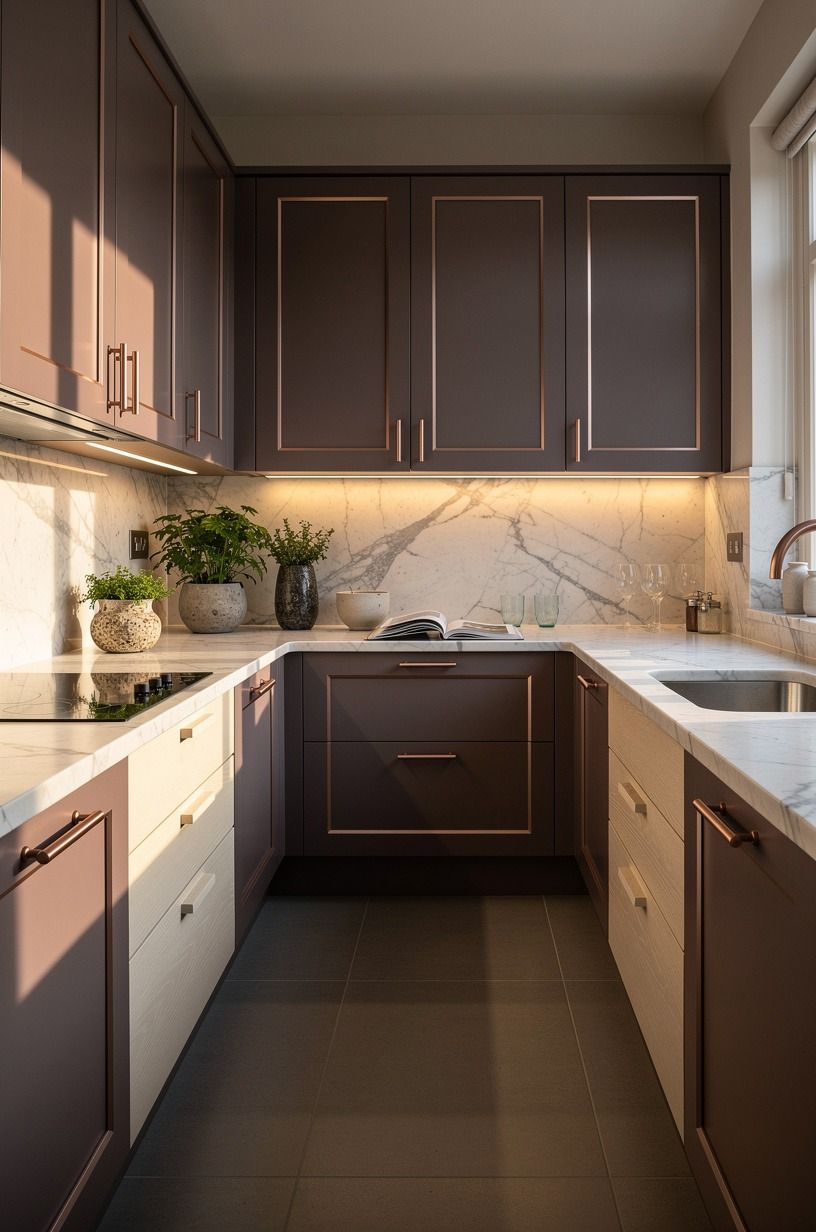
Under-cabinet lighting isn't just task lighting in a narrow kitchen. It's atmosphere, depth, and a way to stop the lower half of the room from disappearing after sunset.
I prefer zoning the light so prep areas get a little more punch while quiet stretches stay softer. A dimmable LED tape system with a warm 2700K output will always beat harsh puck lights for me.
This is where the Three-Height Light Stack comes in: ceiling glow, under-cabinet glow, then one small decorative source if you have room. You don't need nightclub layering. You need softness in steps.
But if every light in the room is equally bright, the kitchen flattens out and your pretty finishes stop mattering. For other small-space lighting logic, these 12 small gaming setups that make the space work solve the same problem from a different angle.
14Why does one wood tone matter from end to end?
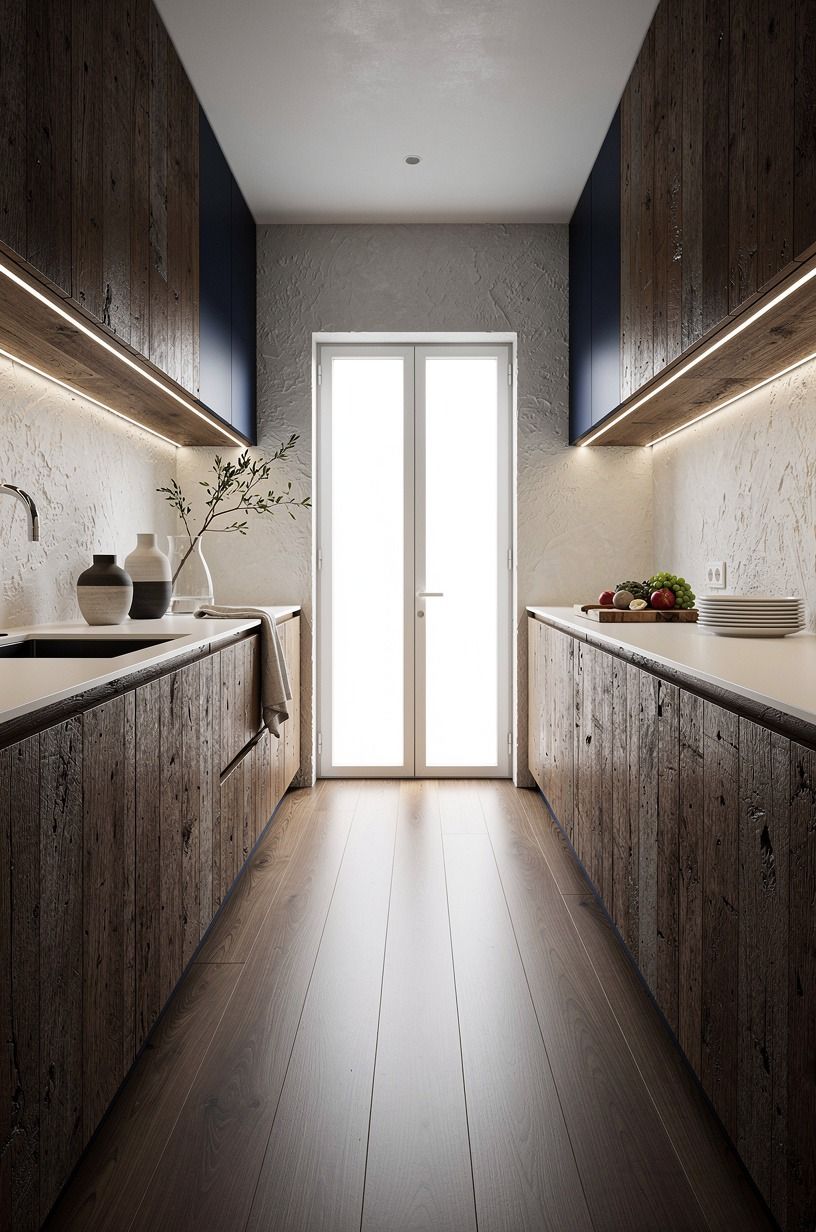
Repeating one wood tone keeps a galley from feeling pieced together, especially if the room is long enough for every mismatch to announce itself. A single white oak family is my favorite when you want warmth with a little seriousness, but a cerused oak can work if your walls are lighter and softer. The key is commitment.
One family of wood, repeated from shelf to ledge to board.
This doesn't mean every piece must match like a catalog set. It means the undertone stays loyal.
A reclaimed walnut finish on a ledge, a cutting board, and one open bay will do more than six random accents in competing woods. And yes, this rule matters even more when your kitchen opens into another narrow zone.
Your eye wants continuity, and your brain relaxes when it gets it. For more continuity logic across rooms, these rustic outdoor kitchen ideas for a charming cookout space carry the same wood-tone rule outside.
15Style the far wall as a focal pantry
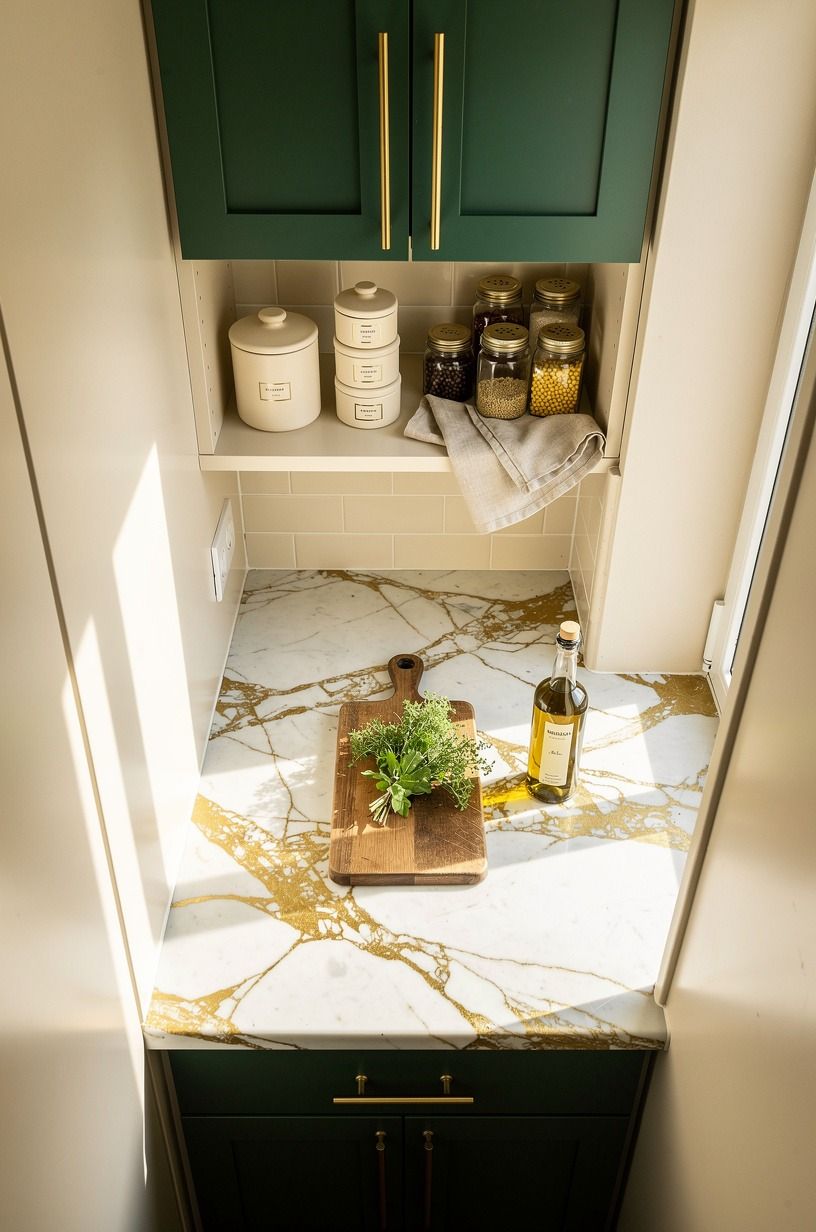
The far wall is where a skinny galley either wins or feels unfinished. If you turn that end zone into a focal pantry, the whole aisle suddenly has somewhere to arrive.
I like a shallow pantry moment with closed lower storage, one tidy open shelf, and maybe a framed grocery list board if you're disciplined enough to keep it clean. A painted pantry cabinet in the same tone as the lowers works beautifully.
Think of it as a destination, not extra storage jammed into a leftover wall. A set of seagrass baskets, labeled jars you truly use, a single wood tone, then stop.
If your kitchen keeps stretching visually with nowhere to land, this is often the fix. But if you're already planning the cabinet layout from scratch, circle back to galley kitchen cabinet ideas for narrow layouts before you finalize the proportions.
The Narrow-Aisle Decision Rule
Here's my honest take: galley kitchens look expensive when they stop trying to impersonate open-plan kitchens. I used to think the answer was always more white, more shine, more visual empty space. It is not.
What works is discipline. You pick one cabinet tone with warmth, one metal that can age gracefully, one wood note that repeats, and one lighting plan that doesn't flatten the whole room.
That's the part people skip because it sounds less fun than choosing tile.
And money matters, so let's be real about that too. A cosmetic refresh can change the room more than people expect, especially in a galley where every surface sits in plain view. You do not need all new cabinets to make the aisle feel bigger.
Sometimes you need paint, a cleaner counter line, better 2700K bulbs, and the discipline to hide the toaster. That's not glamorous, but it works, and most clients tell me they wish they'd done it sooner!
If I had a narrow kitchen in front of me today, I'd put the budget into the moves that change sightlines first. Lower paint.
Better lighting. A focal far wall.
Then I'd spend on one tactile material you touch every day, maybe 3/4-inch solid white oak at a prep ledge or a quieter quartz countertop at the end wall. Not because those are trendy, but because they keep paying you back every single morning. The room feels easier. Your eye rests faster.
And that is what a small kitchen is really asking for.
But the expensive version is not automatically the better one.
What People Always Want to Know
What is the best Galley Kitchen Ideas That Make the Most of a Narrow Space for a small kitchen?
The best move is usually lighter uppers with darker lowers and one strong focal wall, because that gives you depth without crowding. If you want one practical starting point, pair a warm mushroom base with slim IKEA storage and a runner that softens the aisle.
For color direction, I like this guide to the most popular kitchen cabinet colors right now. A single matte black faucet ties the whole palette together.
Where can I buy Galley Kitchen Ideas That Make the Most of a Narrow Space pieces on a budget?
Start with IKEA, Target Threshold, and Wayfair for rails, runners, and simple lighting. Facebook Marketplace is still worth checking for stools and pantry cabinets. If you need layout help first, these galley kitchen breakfast nook ideas for narrow layouts keep you from buying pieces your room can't carry.
How much does a Galley Kitchen Ideas That Make the Most of a Narrow Space makeover cost?
A cosmetic pass usually lands around $300 to $1,500, and a bigger refresh can run $3,000 to $12,000. Free changes count too: decluttering counters, restyling an open bay, and editing what sits on the backsplash can shift the room before you spend a dollar. The best part is that none of those free fixes require a licensed contractor!
Can I create a Galley Kitchen Ideas That Make the Most of a Narrow Space on a budget?
Yes, and you probably should start there. The highest-return cheap moves are paint, lighting, and editing.
One washable runner, one peel-and-stick backsplash section, and one hardware swap can carry more weight than a random appliance upgrade you don't need. And that is exactly why budget galley makeovers can feel so satisfying!
Is a Galley Kitchen Ideas That Make the Most of a Narrow Space worth it in a small space?
Yes, because a galley rewards smart planning faster than a sprawling room does. You notice every good decision right away.
Keep the aisle clear, avoid furniture that interrupts the path, and use galley kitchen cabinet ideas for narrow layouts if you want storage gains that don't eat your walking space. A slim floating shelf can replace a bulky hutch in this footprint.
Is Galley Kitchen Ideas That Make the Most of a Narrow Space a good idea for a rental?
Yes, especially if you focus on reversible warmth. Peel-and-stick backsplash, plug-in picture lights, removable under-cabinet LEDs, and a runner can do a lot without touching the bones.
But renters should always chase add-on texture before permanent construction. For more no-drill small-space thinking, these 12 small bedroom DIY ideas that actually make the space work are surprisingly useful. Pair the runners with command-strip hooks and you can take it all with you when you leave.
Where I'd Start First
If I had to pick one, I'd start with the warm mushroom lowers. A Benjamin Moore Natural Cream ceiling ties the aisle together. You can't layer warmth onto a cold room, the runner and lights will fight the walls.
Pin it and start sampling today.