
 by
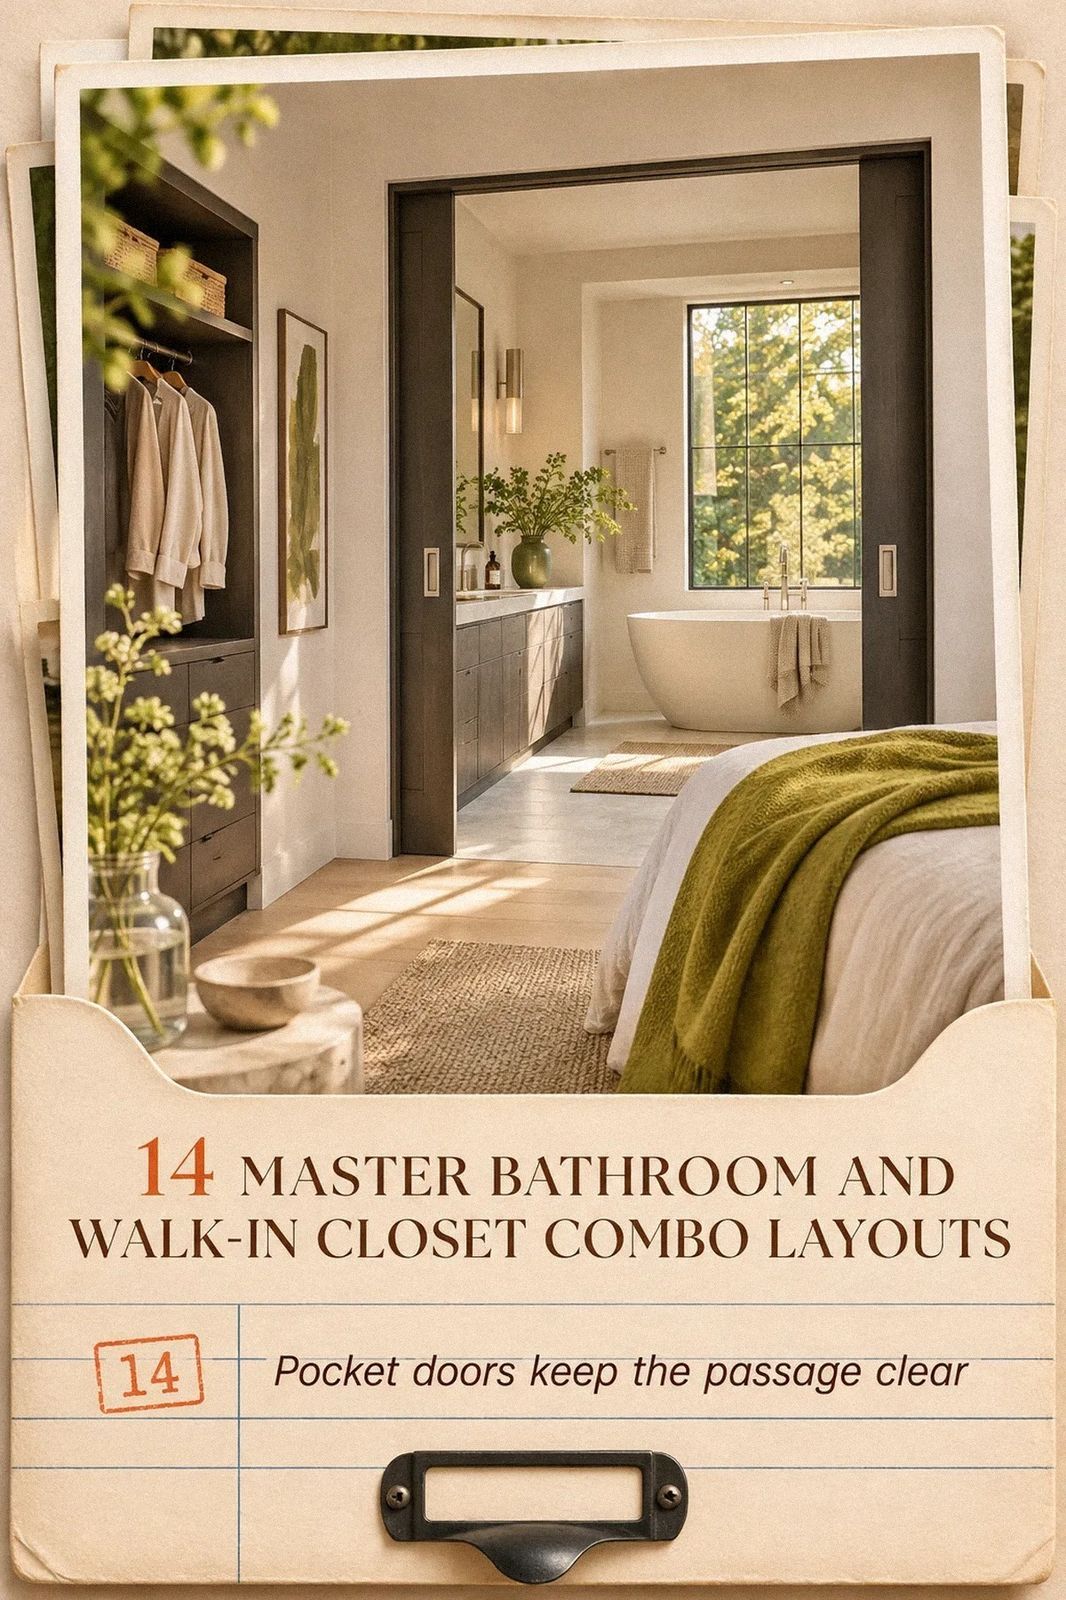
Master bathroom and walk-in closet combo layout ideas work best when the two rooms share a clear rhythm, not just a doorway. I once put the closet entrance too close to the shower, and every morning felt like a damp obstacle course. You’ll want a dry landing zone, useful lighting, and storage that doesn’t crowd your path. Start there.
- Anchor the owners suite bathroom with a dry-to-damp threshold
- Split his and hers storage with the Two-Zone Threshold
- Float the vanity to open your spacious bathroom layout
- Build the Three-Height Light Stack
- Why does the closet need a landing zone?
- Swap open shelving for the Closed-Door Calm
- Layer a master bath floor plan layout around one return path
- Choose warm oak over glossy white for the owners suite bathroom
- Frame the tub with a soft sightline
- Paint the shared corridor Benjamin Moore Pale Oak
- Hang double rods and keep your shelf depth honest
- Create a 24-inch island instead of a furniture bottleneck
- Mix hotel storage with lived-in laundry control
- Could a compact his and hers bathrooms plan work better?
1Anchor the owners suite bathroom with a dry-to-damp threshold
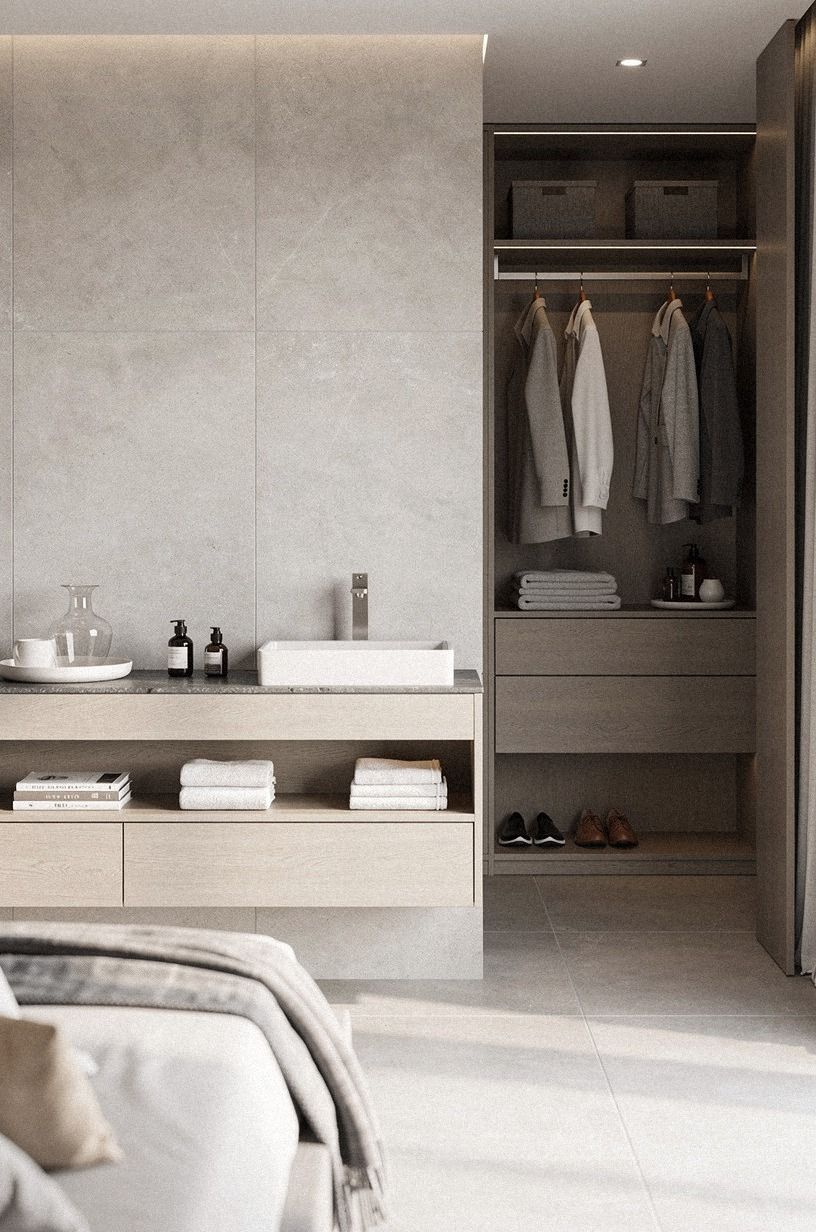
Give your bathroom and closet a short transition zone before you think about finishes. A narrow strip of flooring, a half wall, or a glass partition can keep shower humidity away from clothing.
I like backlit translucent onyx here because its gentle glow bridges the bathroom and closet without making the two spaces look copied. Pair it with clay tones, linen, and aged brass for a warmer result.
Your threshold doesn’t need to be elaborate. A slim bench, one washable runner, and a tall basket can create enough separation for daily use.
If you’re planning a more spa-like room, borrow ideas from these spa like master bathroom ideas and keep the transition visually quiet. That small planning decision is usually worth the cost.
The floor should help you move, not make you tiptoe. Choose a surface that can handle bare feet, water drops, and a hurried morning. A 600gsm Turkish cotton mat gives you softness where you need it, while the rest of the floor stays easy to clean.
And don’t push the closet door directly beside the shower glass. You’ll lose privacy, your clothes may catch moisture, and the whole plan will feel tighter than it is. Give your body a little breathing room before the storage begins.
2Split his and hers storage with the Two-Zone Threshold
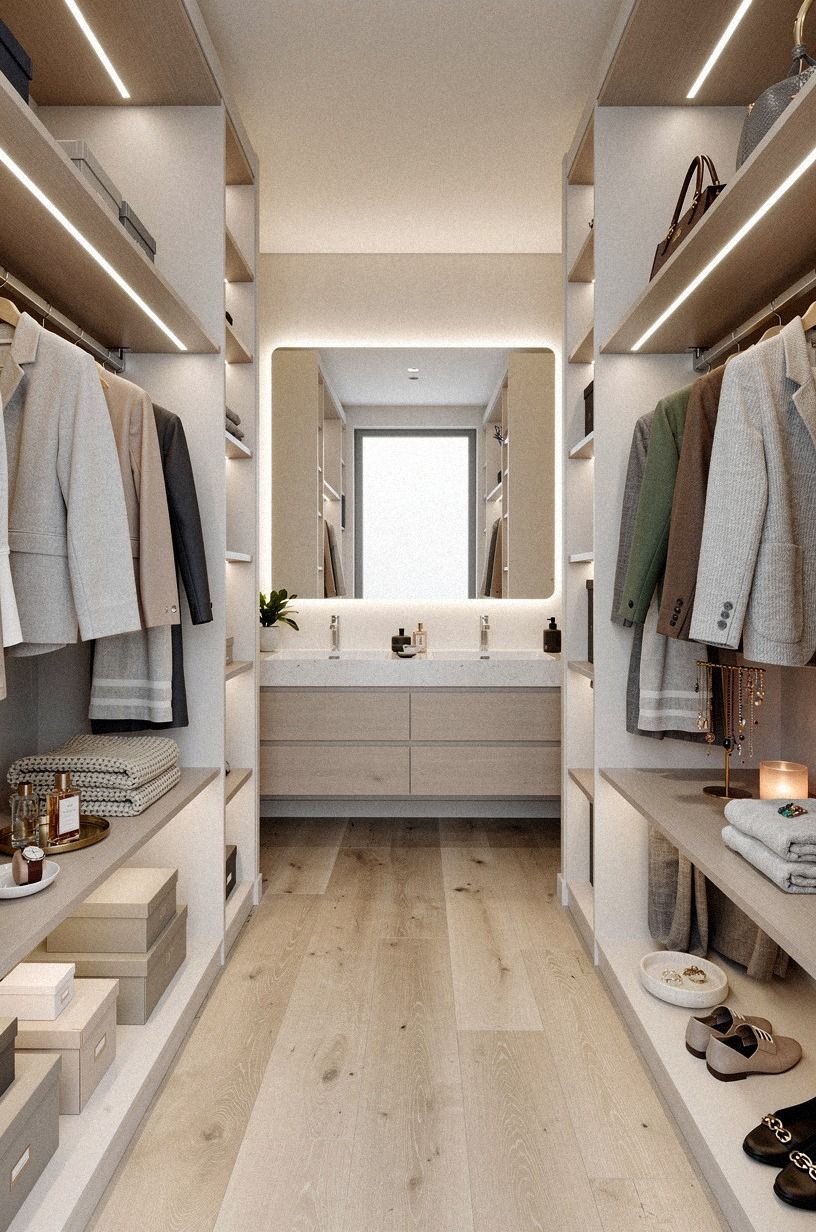
If you’re sharing the room, divide storage by use instead of assigning one side as “his” and the other as “hers.” One person may need long hanging space, while the other needs drawers, shoe shelves, or a hamper. A book-matched walnut divider can create a clear boundary without closing off the room.
Your two zones should still feel related. Repeat one wood tone, one metal finish, and one paint color so the closet reads as a calm extension of the bath.
Plum, grey, and rose gold create a richer combination than a perfectly mirrored layout. Symmetry looks polished, but it can waste half your storage.
A low divider can also protect the sightline from the vanity. You’ll get a little visual calm when you’re brushing your teeth, and your closet won’t look like a retail display from every direction. Keep the divider below eye level if your room needs more light.
For a more polished result, compare the layered finishes in these modern luxury master bathroom design ideas before you choose hardware. That kind of reference can save money because it helps you see which upgrades actually add value.
But don’t turn the center into a permanent argument over territory. Leave one shared spot for laundry, towels, or a small tray. A woven seagrass basket gives you that neutral landing point, and you’ll appreciate it when neither person wants to carry a shirt across the room.
3Float the vanity to open your spacious bathroom layout
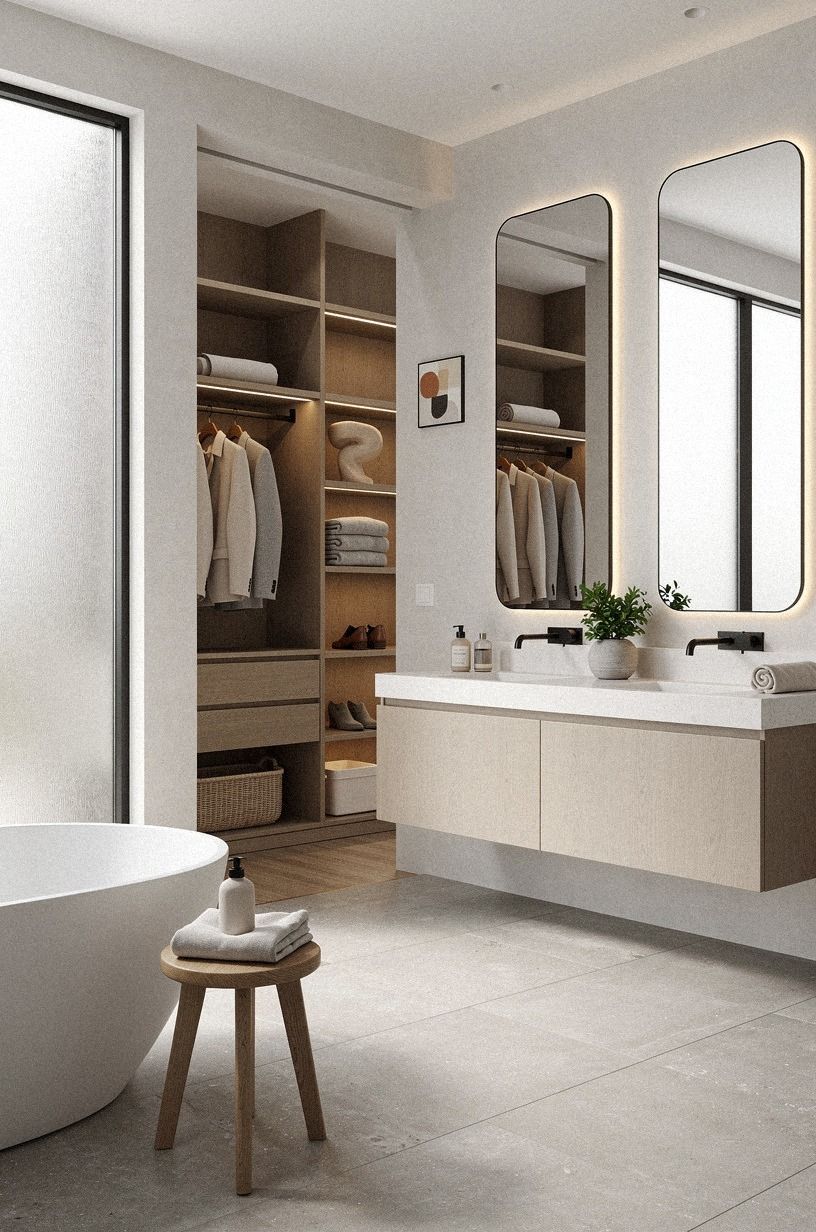
A wall-mounted vanity can make the bathroom feel wider because the floor continues underneath it. That extra sightline matters when your closet sits beyond the sink area. A floating warm travertine vanity adds texture without making the room feel heavy, especially against navy, white, and walnut.
You’ll want to measure the usable walking path before choosing the cabinet width. A vanity that looks modest in a showroom can pinch the route once doors, drawers, and towels enter the picture. Tape the footprint on your floor first, then walk through it with your arms full.
I’d choose drawers over deep doors for a shared space. You can see your daily products at once, and nobody has to kneel beside the toilet to reach the back corner. The West Elm Streamline vanity works as a visual reference for that cleaner, furniture-like approach.
A floating cabinet also gives you space for a small stool or a closed bin. And if you’re working with a rental, a freestanding console can create a similar effect without plumbing changes.
Pair it with neutral earth tone master bathroom ideas if you want the whole room to feel warm rather than stark. That is often better value than replacing every finish.
4Build the Three-Height Light Stack
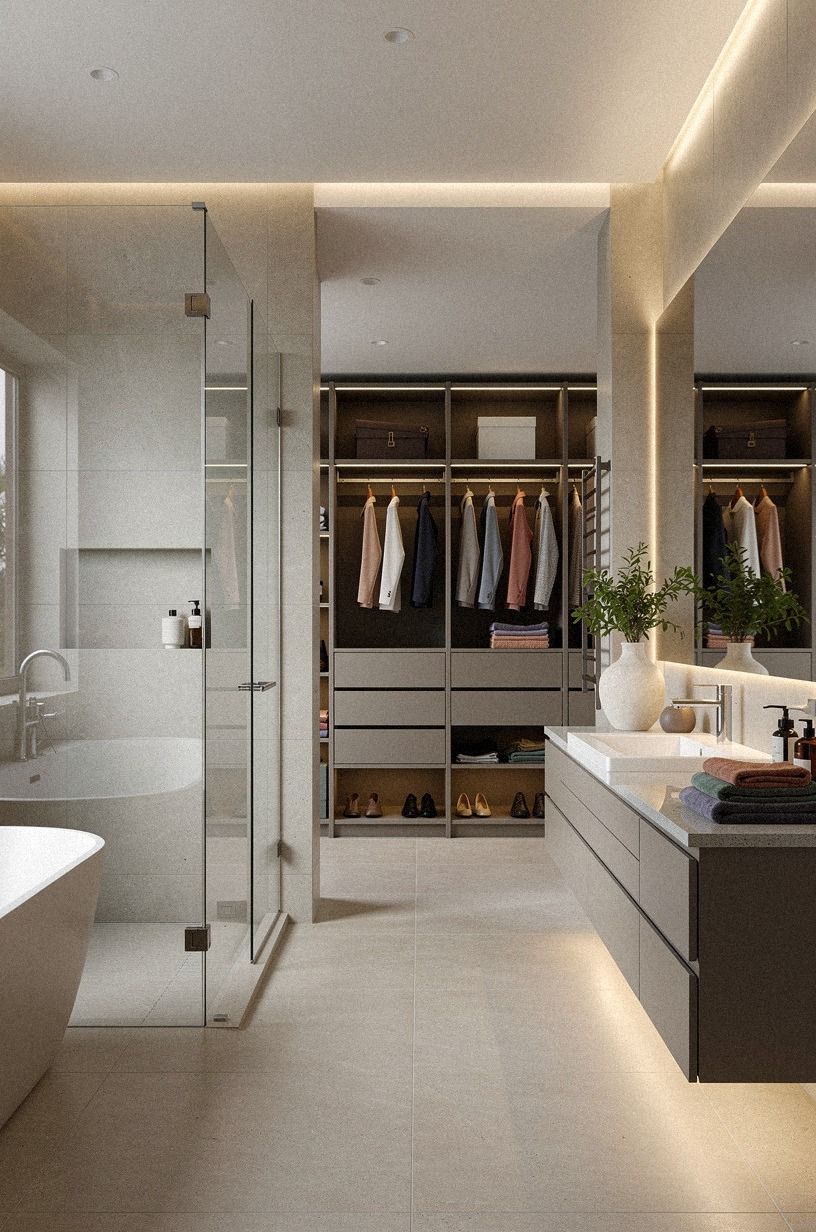
Your bathroom and closet need more than one ceiling fixture. I’d layer light at three levels: overhead for cleaning, face-level for grooming, and low-level illumination for the route between the bed and bathroom. That mix makes your morning easier and keeps the closet from feeling like a storage box.
Start with dimmable ceiling light, then add sconces beside the mirror. An unlacquered brass sconce with a matte opal globe softens the reflection and keeps shadows from sitting under your eyes. You’ll notice the difference immediately when you’re getting ready before sunrise.
For the closet, use a continuous LED strip under shelves or along the front edge of a hanging section. Choose a warm temperature so your clothing colors don’t look icy. I’d skip one bright central fixture because it creates a glare patch while leaving the shelves dim.
A small night light near the floor is worth the wiring. It won’t wake the whole room, and your feet will find the path without turning on every lamp.
And if you’re styling a modern room, these modern luxury master bathroom design ideas show how layered lighting can feel elegant without looking theatrical. The upgrade is usually worth it when the room is used twice a day.
5Why does the closet need a landing zone?
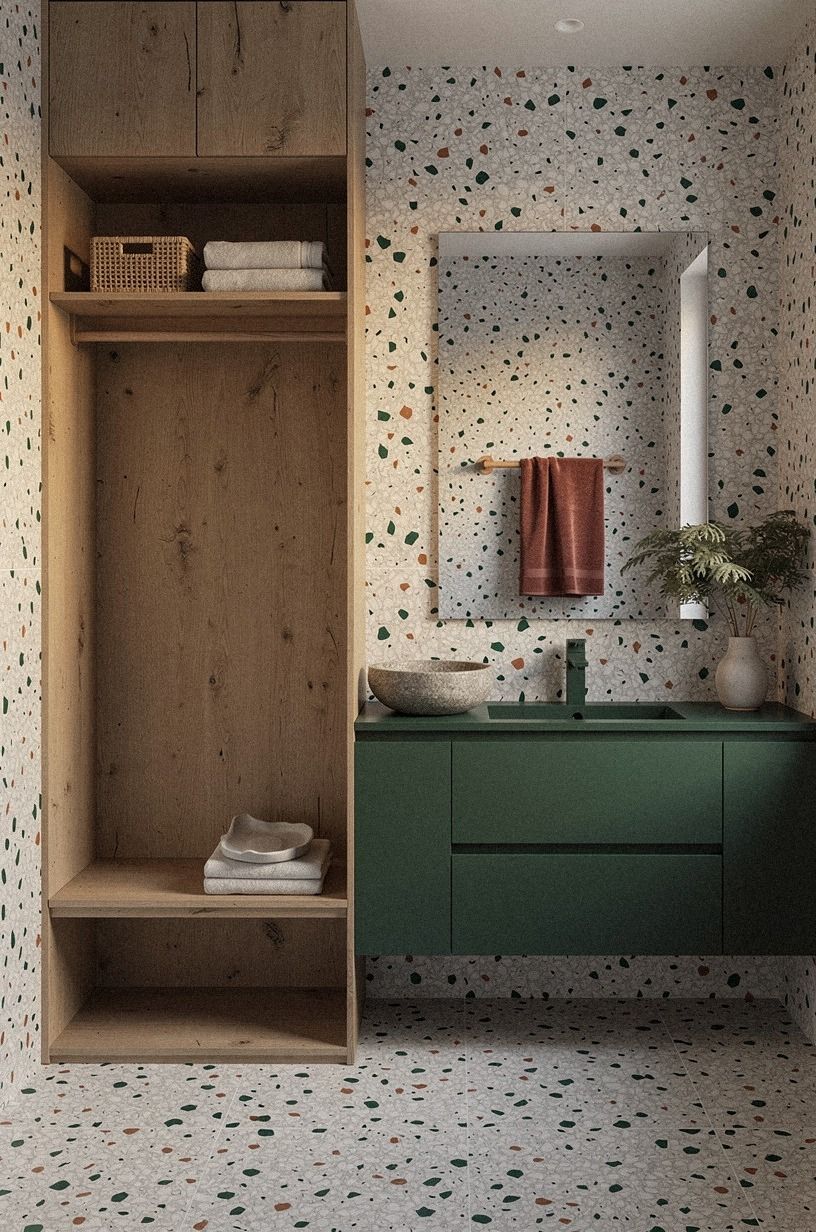
Because you’ll drop things there whether you plan to or not. A landing zone gives your robe, jewelry, towel, or tomorrow’s outfit a home before those items migrate to the floor. An oversized-chip terrazzo tray on a small shelf can hold the tiny pieces that otherwise disappear.
Keep this zone near the bathroom exit, not at the far end of the closet. You want to finish your routine, turn once, and set something down. A shallow drawer works well if you prefer a cleaner view, while a small open shelf is easier when you’re tired.
Your landing zone should be narrow enough to stay useful. A shelf depth of 14 inches is a practical closet reference, and you’ll want to avoid pushing it deeper just because the wall allows it. Deep storage becomes a hiding place for things you forget.
I’ve found that one hook does more than six decorative baskets. Add a solid oak peg rail for a robe or tomorrow’s outfit, then keep the rest of the surface clear. It’s a small move, but you’ll feel the room work better every day.
If you’re comparing layouts before spending on cabinetry, these spa like master bathroom ideas can help you judge whether a decorative upgrade is worth the budget.
6Swap open shelving for the Closed-Door Calm
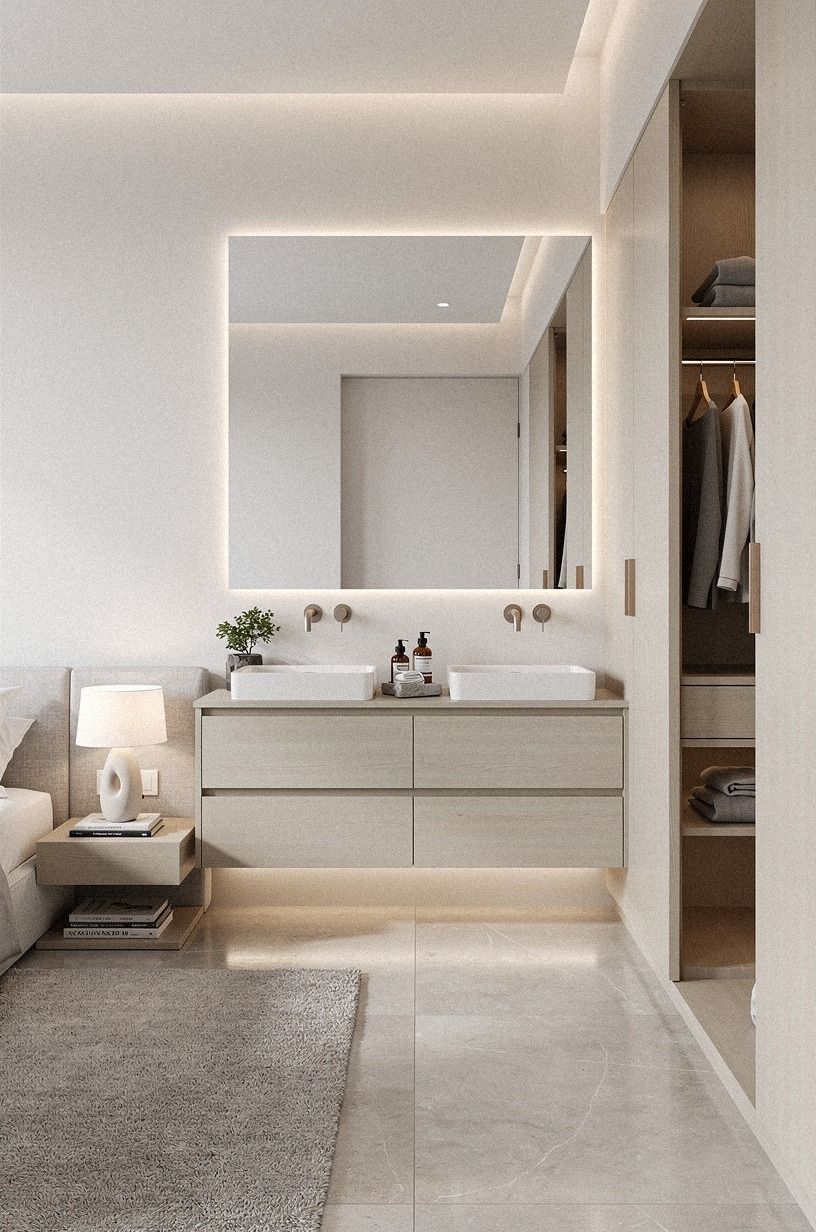
Open shelving can look airy at first, but your closet may not stay arranged that way. If you’re combining it with a bathroom, closed doors help hide visual noise and protect folded pieces from steam. A simple cabinet set against hand-applied Venetian plaster gives you a familiar furniture scale without forcing every item into a display.
Use open shelves only where you’ll reach often. Towels, daily shoes, and a small basket can stay visible. Everything else can sit behind doors, especially spare linens and seasonal clothing.
You’ll get a calmer view from the bathroom, which matters when the spaces share one sightline.
I’d avoid matching every cabinet door to the vanity. A little variation keeps the room from feeling like a showroom, particularly if your flooring already has strong grain. Let a dusty rose plaster wall, charcoal storage, and brass hardware establish the palette instead.
But don’t make the doors so deep that they block your route when open. Check the swing with painter’s tape, then stand inside the closet and reach for the shelves. Your body will tell you more than a floor plan can.
If you’re weighing paint against new millwork, these modern farmhouse master bathroom ideas show how much warmth can come from restrained color and natural material. That is a useful budget test.
7Layer a master bath floor plan layout around one return path
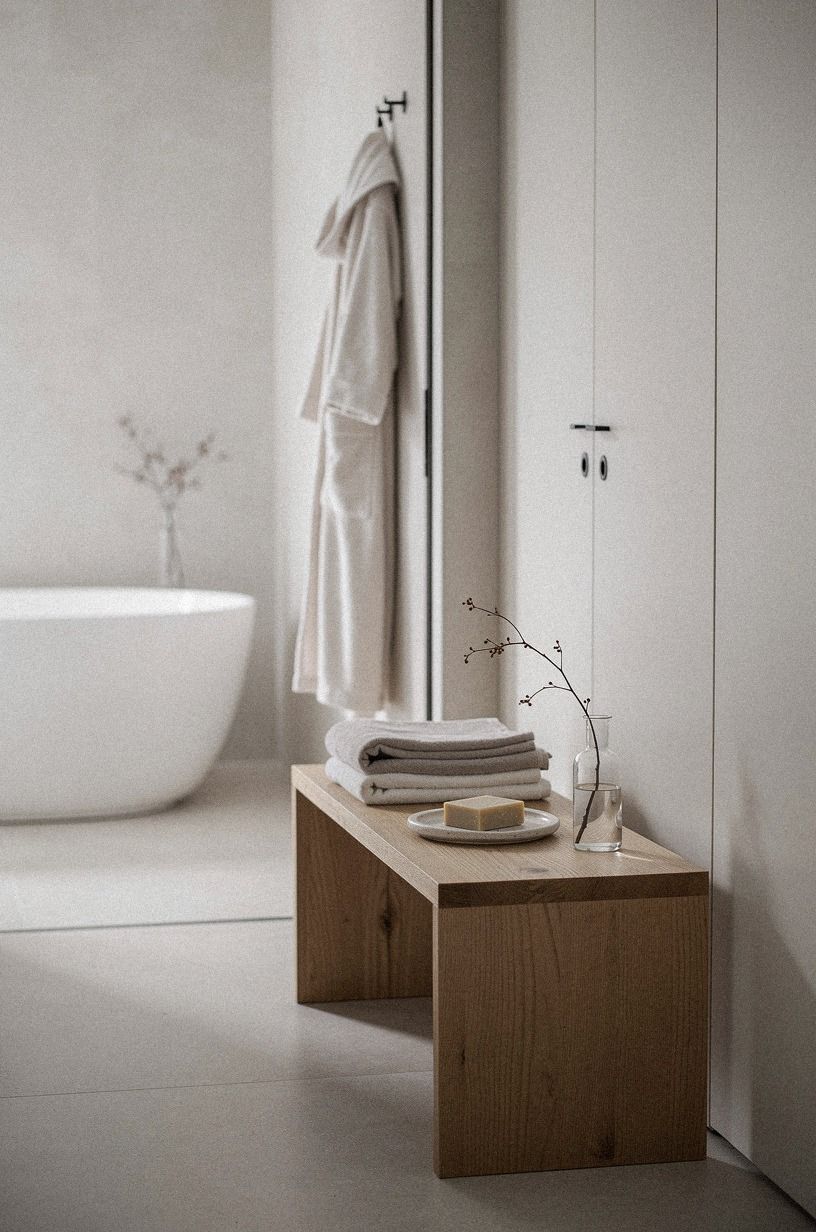
A good layout lets you leave the closet, use the bathroom, and return without turning around three times. Think of that route as a loop. A warm white floor can visually connect the path while camel and black accents give the room enough definition.
Place the shower, vanity, and closet entry so your movement feels obvious. You shouldn’t have to pass behind an open door to reach the sink. If you’re working with a narrow plan, put the vanity on the long wall and keep the walking lane as direct as possible.
The return path also helps two people share the room. One person can reach the closet while the other uses the sink, provided your doors don’t collide. Measure every opening, then mark the swing with cardboard before you commit.
For texture, I’d choose a quiet floor and let the walls carry the character. Add shagreen accents to a drawer front, stool, or vanity detail rather than making the route visually busy.
These master bathroom tile ideas for floor and shower combinations can help you compare pattern without overwhelming the plan. Your feet should read the room quickly.
If you’re deciding whether a tile upgrade is worth the added cost, prioritize the walking lane first. A beautiful surface that narrows the route is poor value in a room you use every morning.
8Choose warm oak over glossy white for the owners suite bathroom
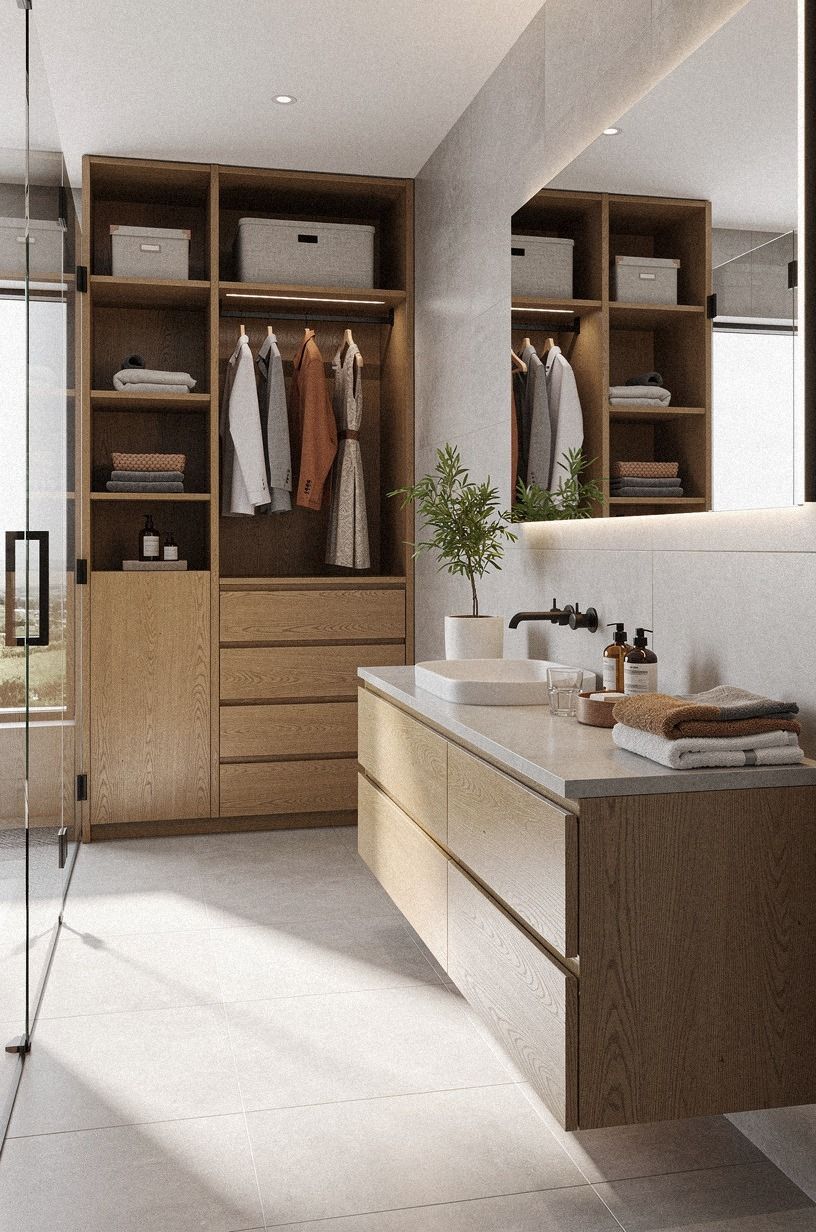
Glossy white cabinetry reflects light, but too much of it can make the bathroom and closet feel cold. Warm wood gives your eye somewhere to rest. I’d choose a washed Belgian linen panel on a bench, cabinet insert, or vanity detail when the closet has clothing, baskets, and metal hardware competing for attention.
You don’t need one material everywhere. A linen-fronted vanity, narrow bench, or soft panel can be enough. Repeat one related detail in the closet so the spaces feel connected, then let the walls stay quiet.
If your room gets little natural light, use Sherwin-Williams Alabaster SW 7008 instead of a blue white. It works with an ivory base, midnight blue accents, and touches of copper. You’ll want to test the paint beside your floor because bathroom lighting can shift pale colors quickly.
And don’t choose a dark wood simply because it looks rich online. In a compact plan, it may absorb the light you need at the closet shelves. A warm medium oak gives you depth while keeping the room bright and inviting.
For another restrained palette, compare these neutral earth tone master bathroom ideas before you commit to cabinetry. A finish that works in both zones usually gives you better long-term value.
9Frame the tub with a soft sightline
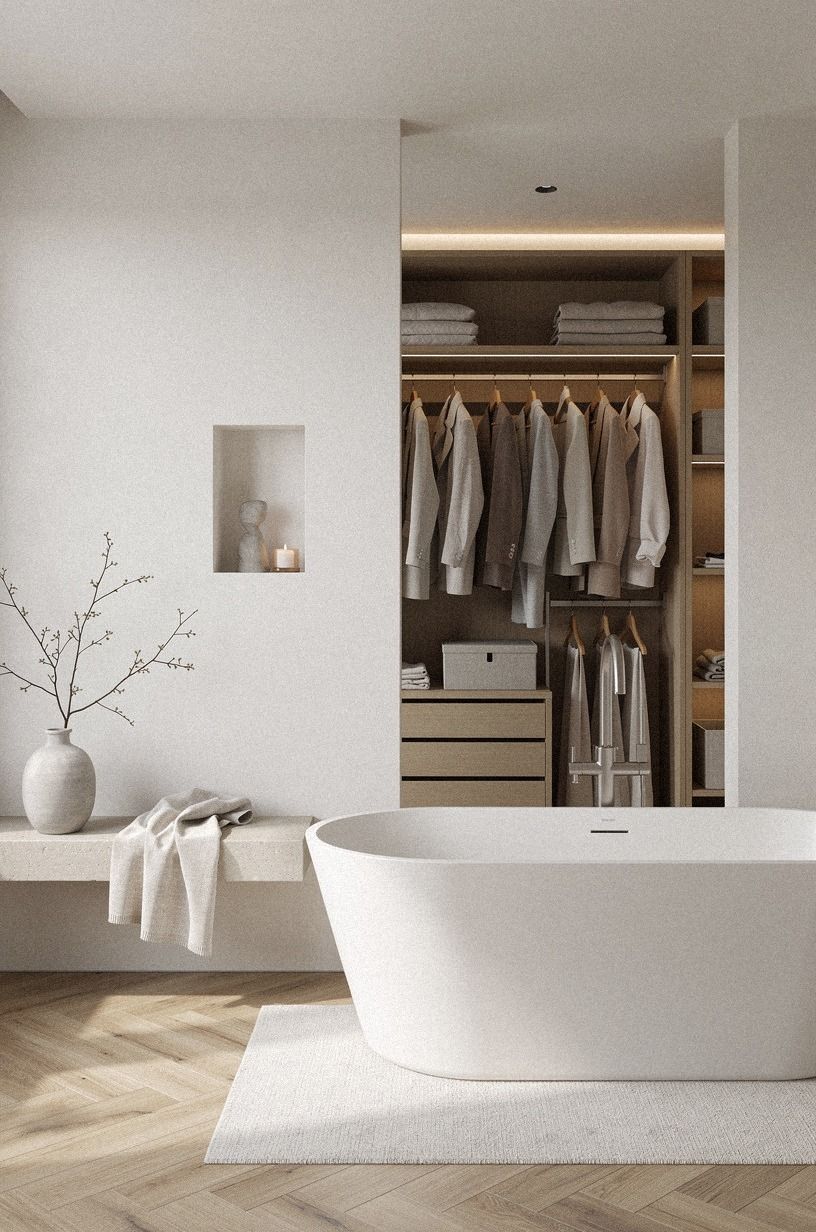
A freestanding tub can become the visual anchor, but it shouldn’t block your route to the closet. Set it where you can see it from the doorway without walking around it every time. The white stone resin tub creates a clean shape while leaving the surrounding sage, warm cream, and natural wood finishes to do the talking.
You’ll want enough breathing room around the tub for cleaning and towel access. Avoid wedging it into the narrowest corner just because that is where the plumbing already sits. Sometimes a smaller tub placed well feels more luxurious than a large one that interrupts the plan.
I’d skip a busy tub wall if your closet is open to the bathroom. Let the silhouette carry the drama, then use a restrained tile behind it. A master bathroom tub ideas guide can help you compare freestanding and soaking shapes.
Add one stool or a slim towel stand, not a collection of accessories. Your eye needs a quiet place to land. An organic bouclé stool brings softness, and it can move when your cleaning path needs to stay clear.
Before paying for a larger tub, check whether you’ll use it often enough to justify the cost. In a compact suite, preserving circulation is usually the better investment.
10Paint the shared corridor Benjamin Moore Pale Oak
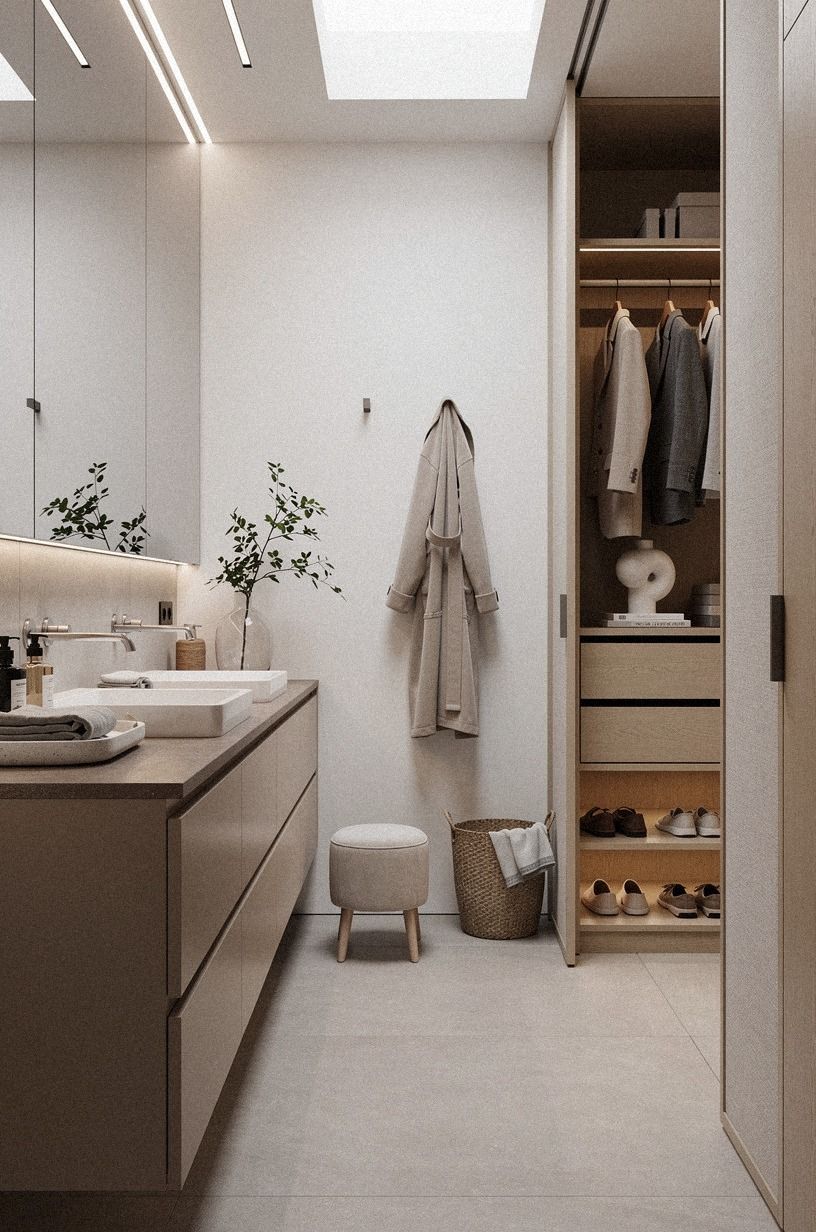
A shared wall can make the bathroom and closet feel like one suite, so choose its color with both rooms in mind. A soft terracotta creates warmth against stone and olive accents without making the passage feel heavy.
Test the color at the closet shelves, beside the shower tile, and near the mirror. You’ll see different undertones in each spot. I once judged a paint color beside a window and regretted it under the vanity light, so you’ll want to look at your sample morning and night.
Use the corridor as a gentle pause between wet and dry zones. Paint the wall, trim, and shallow cabinet in related tones if you want the passage to feel taller. Don’t create a hard color stop at the closet door unless the architecture calls for it.
A Nero Marquina black marble ledge with white veining can add structure without another loud color. And if your style leans farmhouse, these modern farmhouse master bathroom ideas show how restrained color and natural material can stay welcoming.
Paint is often the best first purchase when the budget is limited. It changes the shared sightline quickly, and you can still save for custom storage later.
11Hang double rods and keep your shelf depth honest
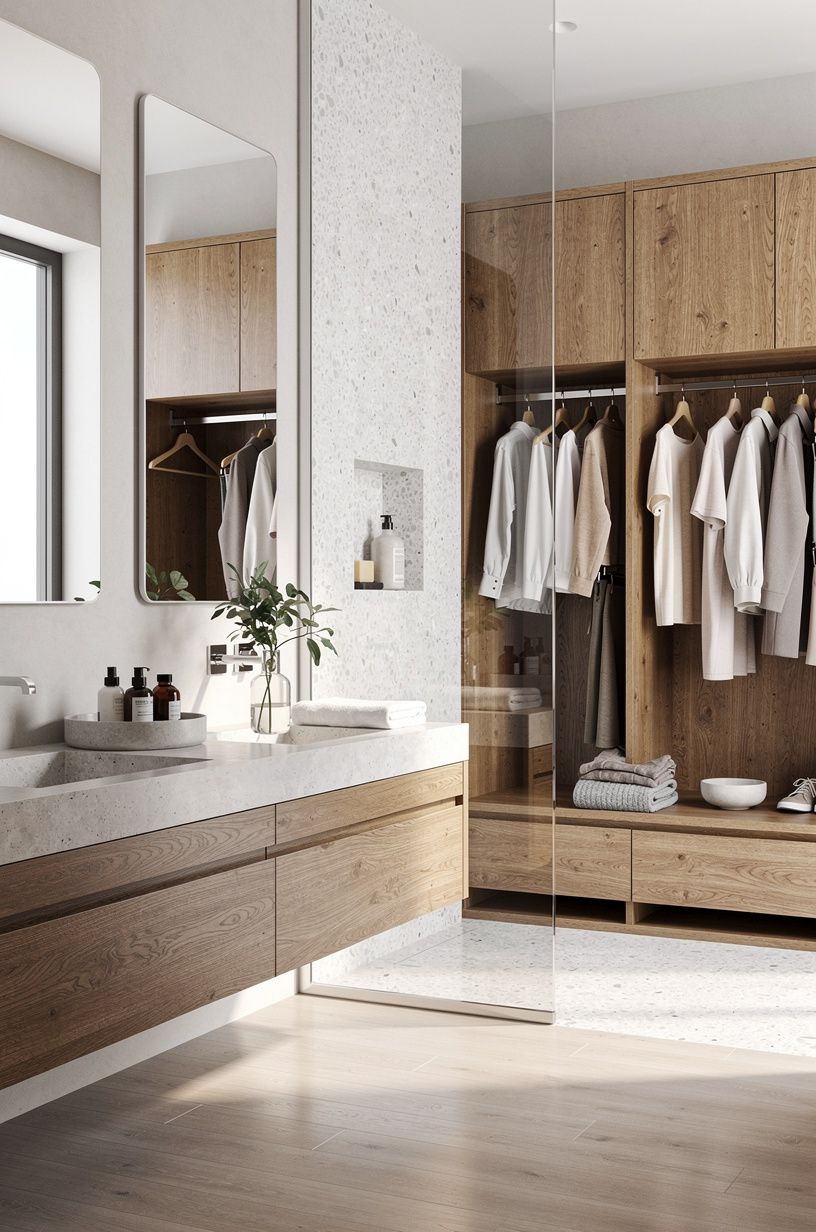
Closet capacity depends more on useful geometry than on having a huge room. Add a deep-pile mohair velvet bench or cushion only where it won’t interfere with the hanging route, then keep the rods and shelves easy to reach.
12Create a 24-inch island instead of a furniture bottleneck
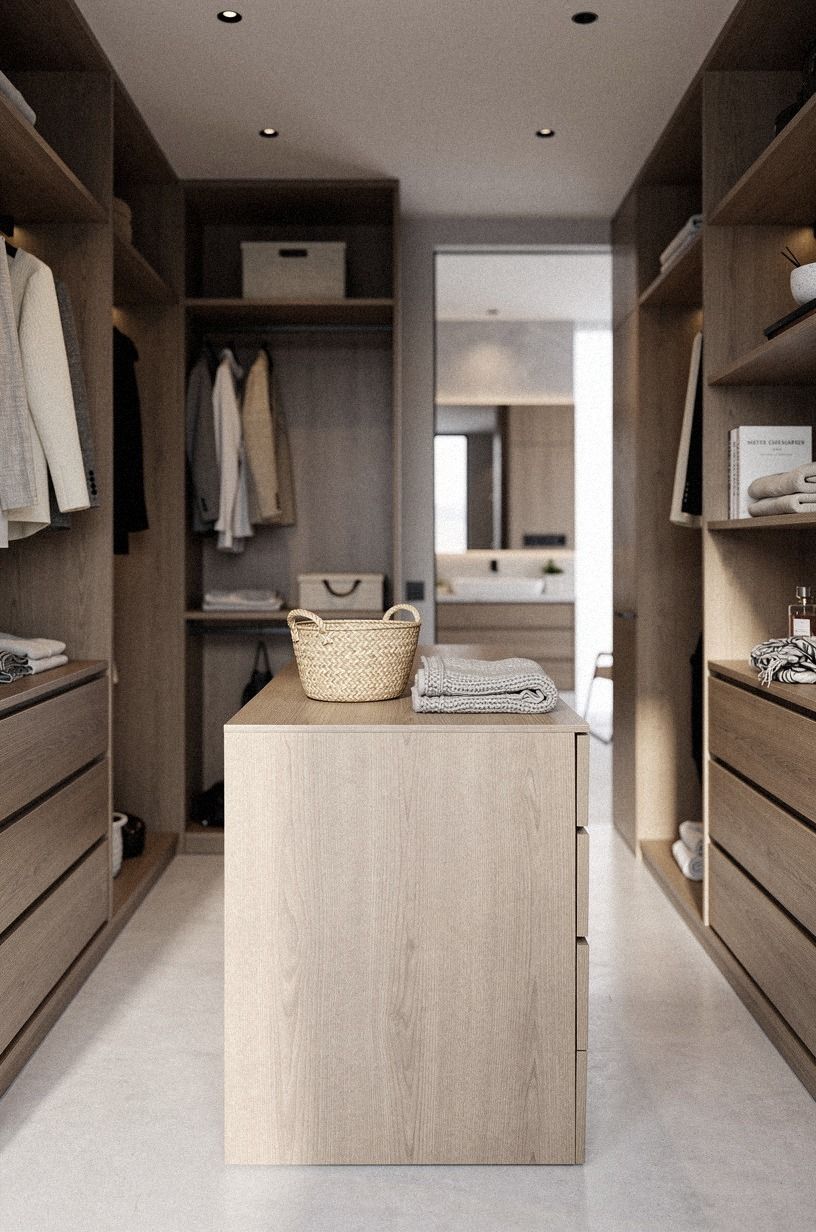
A closet island can give you drawers, folding space, and a place to set a basket, but it needs room around it. A center island between 24 and 36 inches wide is a useful reference. If your aisle is tight, choose the smaller footprint and protect your walking path.
A Carrara marble island top with subtle grey veining can offer a polished folding surface without making the center feel visually dense. Place it near the center only if you can pass it comfortably from both sides. You’ll know quickly whether the room supports furniture or only shelving.
Use the island for items you handle often. Jewelry, folded laundry, and tomorrow’s outfit belong there.
Spare bedding does not. Rose gold hardware can add warmth to the plum and grey palette without turning the island into a display.
But don’t let the island become a sculpture you have to walk around. If you’re unsure, mark the footprint on the floor for a full day. Your body will expose the bottleneck before your eye does.
For a lower-cost approach, look at the circulation principles in these master bathroom rug ideas and keep the center visually light. The same rule applies to rugs, benches, and islands.
13Mix hotel storage with lived-in laundry control
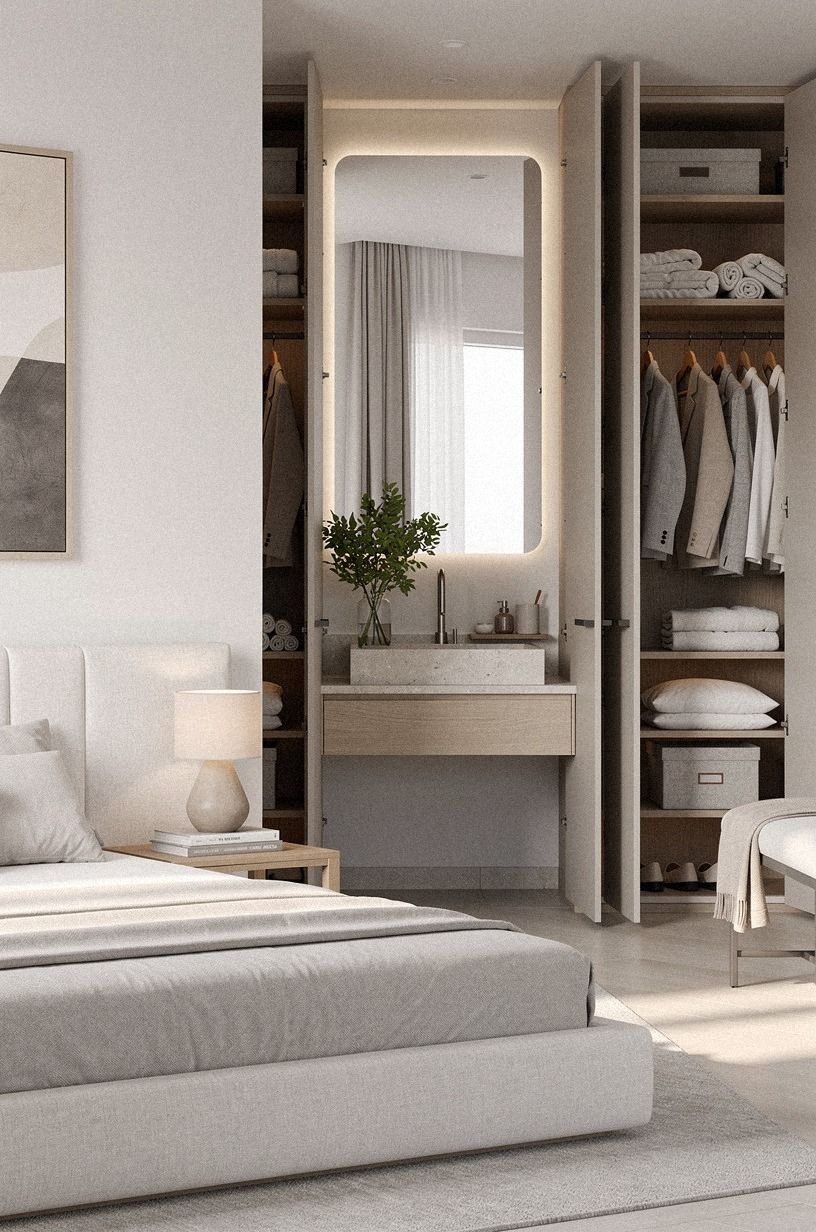
Hotel rooms feel calm because every repeated task has a nearby place. Borrow that logic for your bathroom and closet, then make it warmer with personal materials. A reclaimed weathered teak stool beside the vanity can soften harder surfaces and give you a comfortable place to sit.
Place the hamper where you undress, not where you wish you undressed. A ventilated basket near the closet exit can keep laundry from collecting beside the shower. Choose a lid if you want the room to look quieter from the bed.
You’ll also want a towel route that doesn’t cross your clothing route. Keep clean towels near the shower and a robe hook near the closet transition. The small separation prevents damp fabric from wandering into your wardrobe.
I’d avoid copying a hotel too closely. Your room should have a little evidence of living, such as a reclaimed teak tray, a framed print, or a small group of daily objects. For a softer floor, compare these master bathroom rug ideas and choose a washable option that won’t slide.
If the budget is tight, improve laundry control before buying decorative furniture. A well-placed hamper can deliver more daily value than another stool.
14Could a compact his and hers bathrooms plan work better?
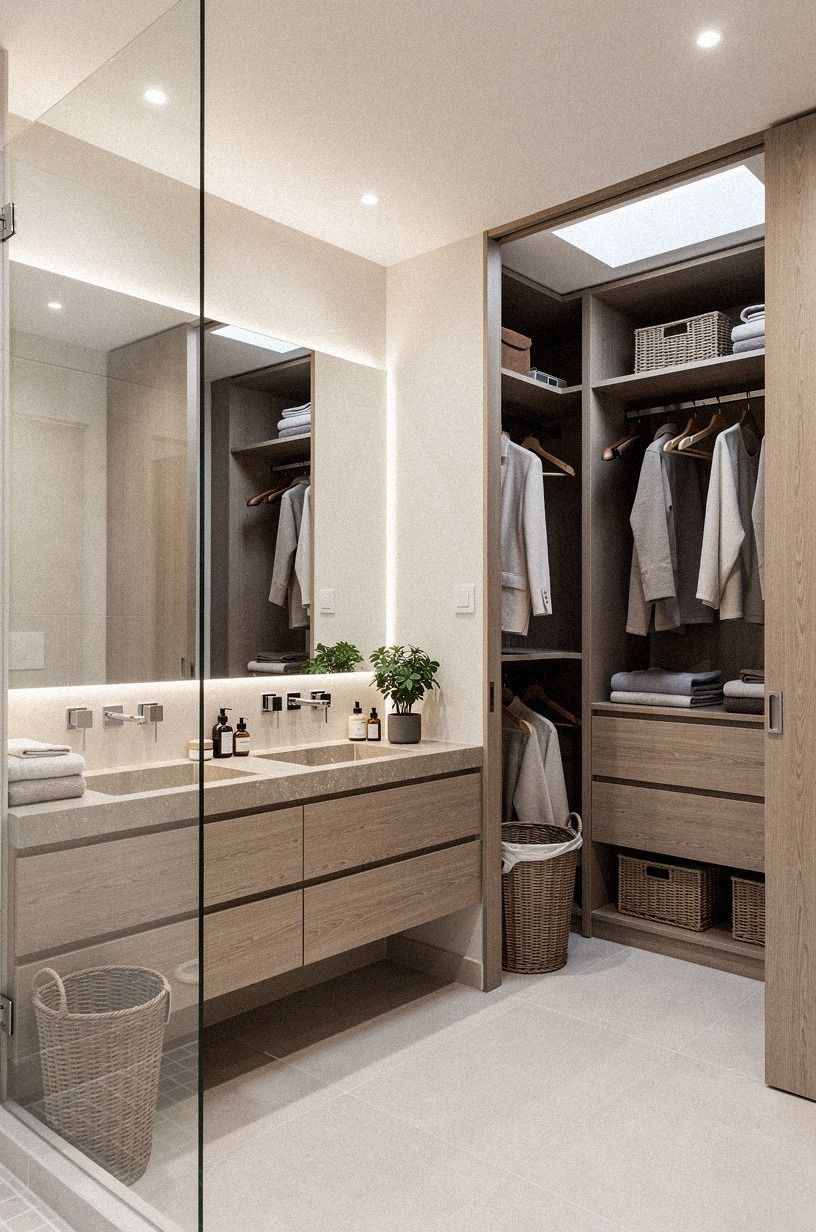
Sometimes separate zones within one bathroom create more peace than two fully separate sinks. Give each person a drawer stack, mirror section, and towel hook, then keep the shower and closet route shared. A slim Calacatta marble counter with gold veining can define the shared vanity without making the room feel divided.
Your layout doesn’t need identical fixtures. One person may prefer a broad mirror and the other may want a brighter face light.
Build around habits instead of forcing a matched picture. You’ll save space and gain a plan that feels more honest.
For a narrow room, place the sinks on one long vanity and keep the center open. A low shelf between them can hold hand towels, but don’t fill it with objects that steal elbow room. Why create two personal zones if neither person can move comfortably?
A compact plan can still feel refined with emerald accents, gold hardware, and cream walls. Let the Calacatta marble carry the texture in a small counter or niche, then keep the surrounding surfaces quiet. Your room will feel intentional because the circulation works, not because every piece matches.
If you’re comparing tile options, these travertine bathroom tile layout ideas can help you decide where texture earns its price. Spend on the surfaces you touch and see most often.
The Honest Cost of Combining a Bathroom and Closet
The most useful budget decision is deciding whether you’re changing circulation or only improving storage. Moving plumbing, walls, and electrical work can shift the project quickly, while paint, rods, bins, and lighting can change the daily experience for less. I’d spend first on the route you use every morning, then on the finish you’ll notice from bed.
If you’re planning a closet system, the supplied material ranges give you a clearer starting point: a modular closet system may run $1,000-$5,000, velvet hangers $20-$60 per set, a closet island $800-$3,000, and LED rod lighting $30-$150. Those numbers help you decide what deserves attention.
You don’t need to buy everything at once. Start with the lighting, the route, and one storage improvement that removes a daily annoyance. And if you’re weighing a tile change, these travertine bathroom tile layout ideas can help you judge where texture earns its place.
A high-cost renovation is only worth it when the layout solves a real daily problem. If your circulation already works, a focused storage update may offer better value than moving walls.
Why This Layout Works Better Than a Showroom Plan
I’ve learned that the best bathroom and closet combinations aren’t the ones with the most cabinetry. They’re the ones that respect the messy little sequence of real life: shower, towel, skincare, clothes, laundry, and a final glance in the mirror. When those steps have room to happen, the suite feels peaceful without needing a pile of decorative objects.
The first mistake I made was treating the closet as leftover space behind the bathroom. That forced clothing storage into the darkest corner and left the best light around the vanity.
I’d reverse that decision now. Your closet deserves daylight, useful task lighting, and a clear path just as much as the wet zone does.
I also went too far with open shelving once. It looked airy for a week, then every folded shirt became part of the room’s visual noise. Closed storage is not less elegant.
It’s often more calming, especially when your closet is visible from the bathroom. A cerused oak drawer front can give you texture without asking you to arrange every item like a display.
The best plan usually has one strong material, one quiet background, and one repeated detail. Maybe that’s oak, terracotta, and aged bronze. Maybe it’s warm tile, cream plaster, and brushed nickel.
You’ll get a more welcoming result when you repeat those choices with restraint rather than adding a new finish at every turn.
If your space is small, don’t apologize for it. A compact room can make you choose better, and better choices are often what make a suite feel refined. Give your storage a job, give your route a little air, and let the bathroom and closet share a point of view.
That’s enough.
A Few Things Worth Answering
What is the best Master Bathroom & Walk-In Closet Combo Layout Ideas for a small bathroom?
A floating vanity with a direct closet route is the strongest starting point. Choose book-matched walnut storage for flexible division, then keep the floor visually continuous. Your room will feel more open when doors don’t collide and the center stays clear.
Where can I buy Master Bathroom & Walk-In Closet Combo Layout Ideas pieces on a budget?
Look at IKEA, Wayfair, and Target for modular storage, lighting, and bins. You can also check Facebook Marketplace or a local thrift shop for benches and cabinets. A solid wood dresser may give you better storage than a new narrow unit.
How much does a Master Bathroom & Walk-In Closet Combo Layout Ideas makeover cost?
A storage-focused update can fit within the $150-$800 budget tier when you use rods, shelves, bins, and lighting. Larger modular work can reach $2,000-$6,000.
Free changes include moving furniture, editing clutter, and improving the walking route. The right first purchase is usually the one that removes the biggest daily annoyance.
Can I create a Master Bathroom & Walk-In Closet Combo Layout Ideas on a budget?
Yes, and you can begin without construction. Reposition your storage, add a washable mat, and use warm bulbs before buying cabinets. A peel-and-stick wall panel can add texture in a rental, while second-hand furniture can supply a landing surface.
That approach is often the best value.
Is a Master Bathroom & Walk-In Closet Combo Layout Ideas worth it in a small space?
Yes, because a small room benefits from a clear route more than a large room does. Keep the vanity shallow, use vertical storage, and protect one open aisle. You’ll notice the improvement every morning because fewer objects interrupt your movement.
Is a Master Bathroom & Walk-In Closet Combo Layout Ideas a good idea for a rental?
It can work well if you avoid permanent changes. Try a tension rod, removable hooks, a freestanding cabinet, and removable LED lighting. Keep wet areas protected with washable textiles, and check your lease before using adhesive panels or changing fixtures.
Where I’d Start First
If I had to pick one, I’d start with the dry-to-damp threshold. It keeps steam away from clothes and gives your morning route a clean pause. Pin that layout for later, then compare it with these modern master bathroom floor ideas before choosing finishes.
If you’re still deciding where to spend, improve the route, lighting, and storage access before adding another decorative piece. Those changes deliver the clearest value, and they’ll keep paying you back every morning.