
 by
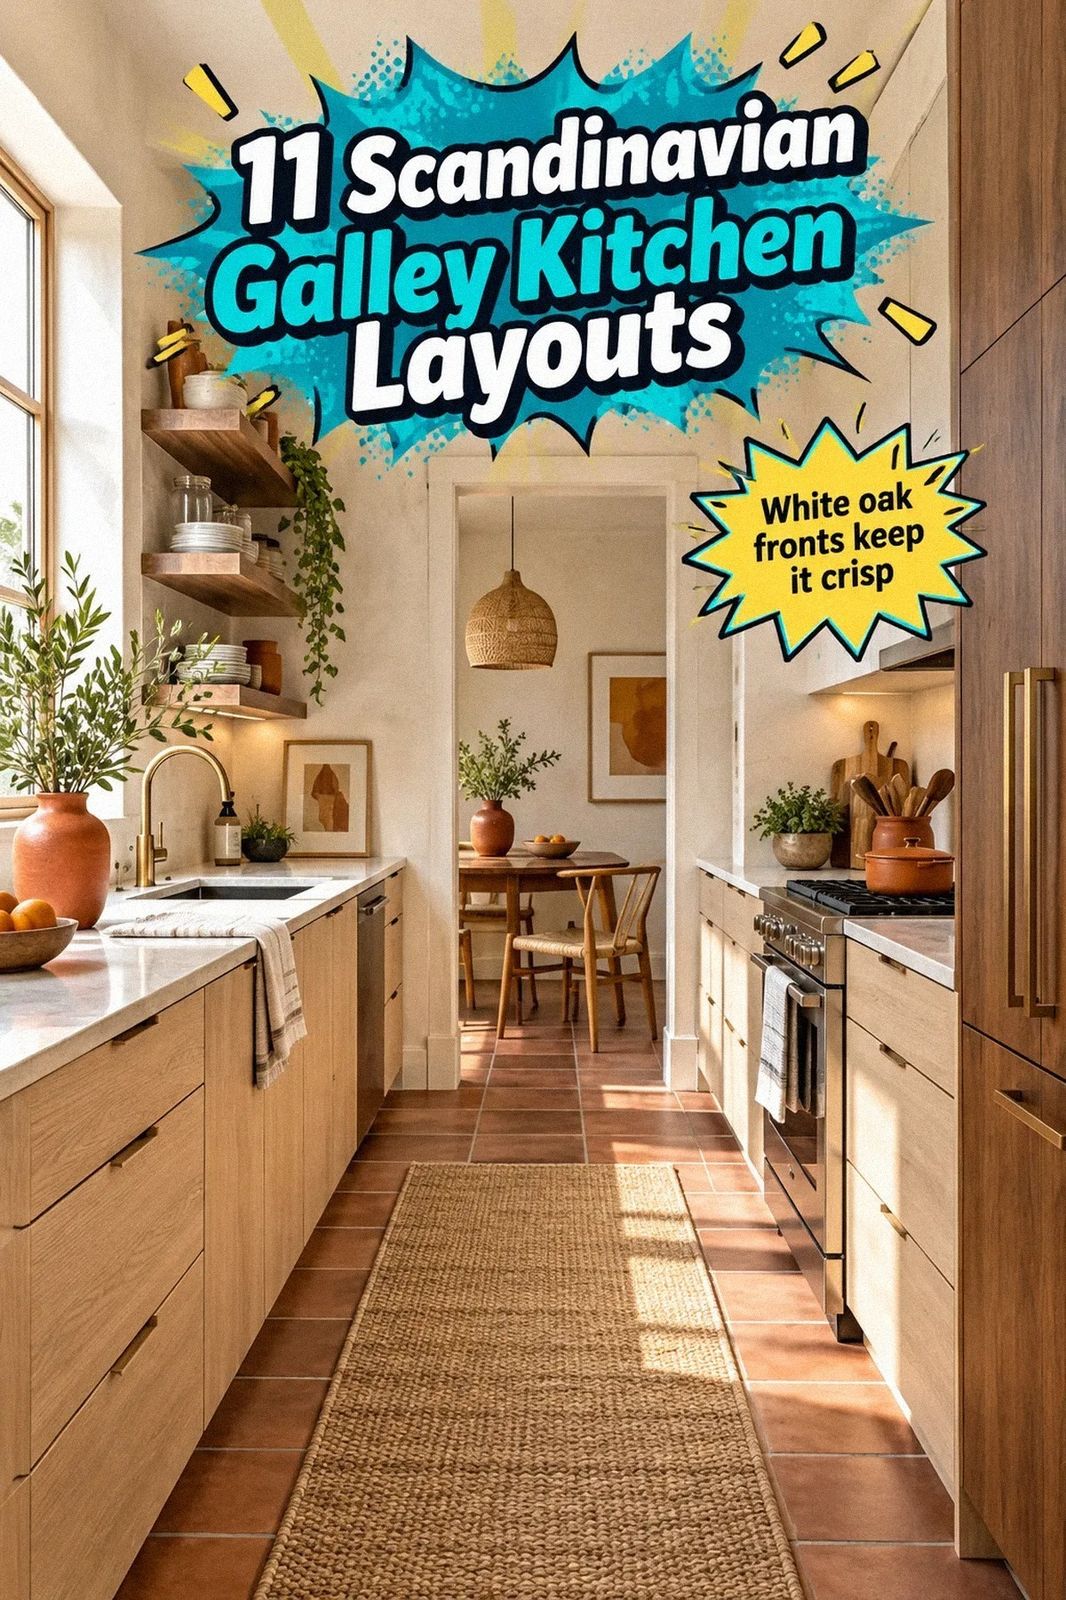
A Scandinavian galley kitchen feels bright and calm when you keep the walkway clear, repeat two warm materials, and give every daily item a home. I once crowded a narrow kitchen with pale cabinets and still made it feel heavy. The fix wasn't more storage. It was better spacing, softer light, and fewer visual interruptions.
- Layer the Two-Wood Rule for a Softer Scandinavian Flat
- Why Benjamin Moore White Dove Still Works on Upper Cabinets
- Float a Narrow Shelf With the Three-Height Light Stack
Editor's note: Start with circulation, then choose finishes. A small kitchen doesn't need to look sparse. It needs a quiet visual rhythm, useful storage, and enough warmth to feel lived in.
- Layer the Two-Wood Rule for a Softer Scandinavian Flat
- Why Benjamin Moore White Dove Still Works on Upper Cabinets
- Float a Narrow Shelf With the Three-Height Light Stack
- Skip the Island and Protect Your Work Triangle
- Open Shelves or One Calm Storage Wall?
- Frame the Sink With the Scandinavian Window Line
- White Dove or Evergreen Fog?
- Hang the Three-Source Light Stack Above Your Counters
- Matte Ceramic and One Reflective Surface
- Let the Far End Wall Pull You Forward
- Choose a Small-Home Budget Before You Choose Finishes
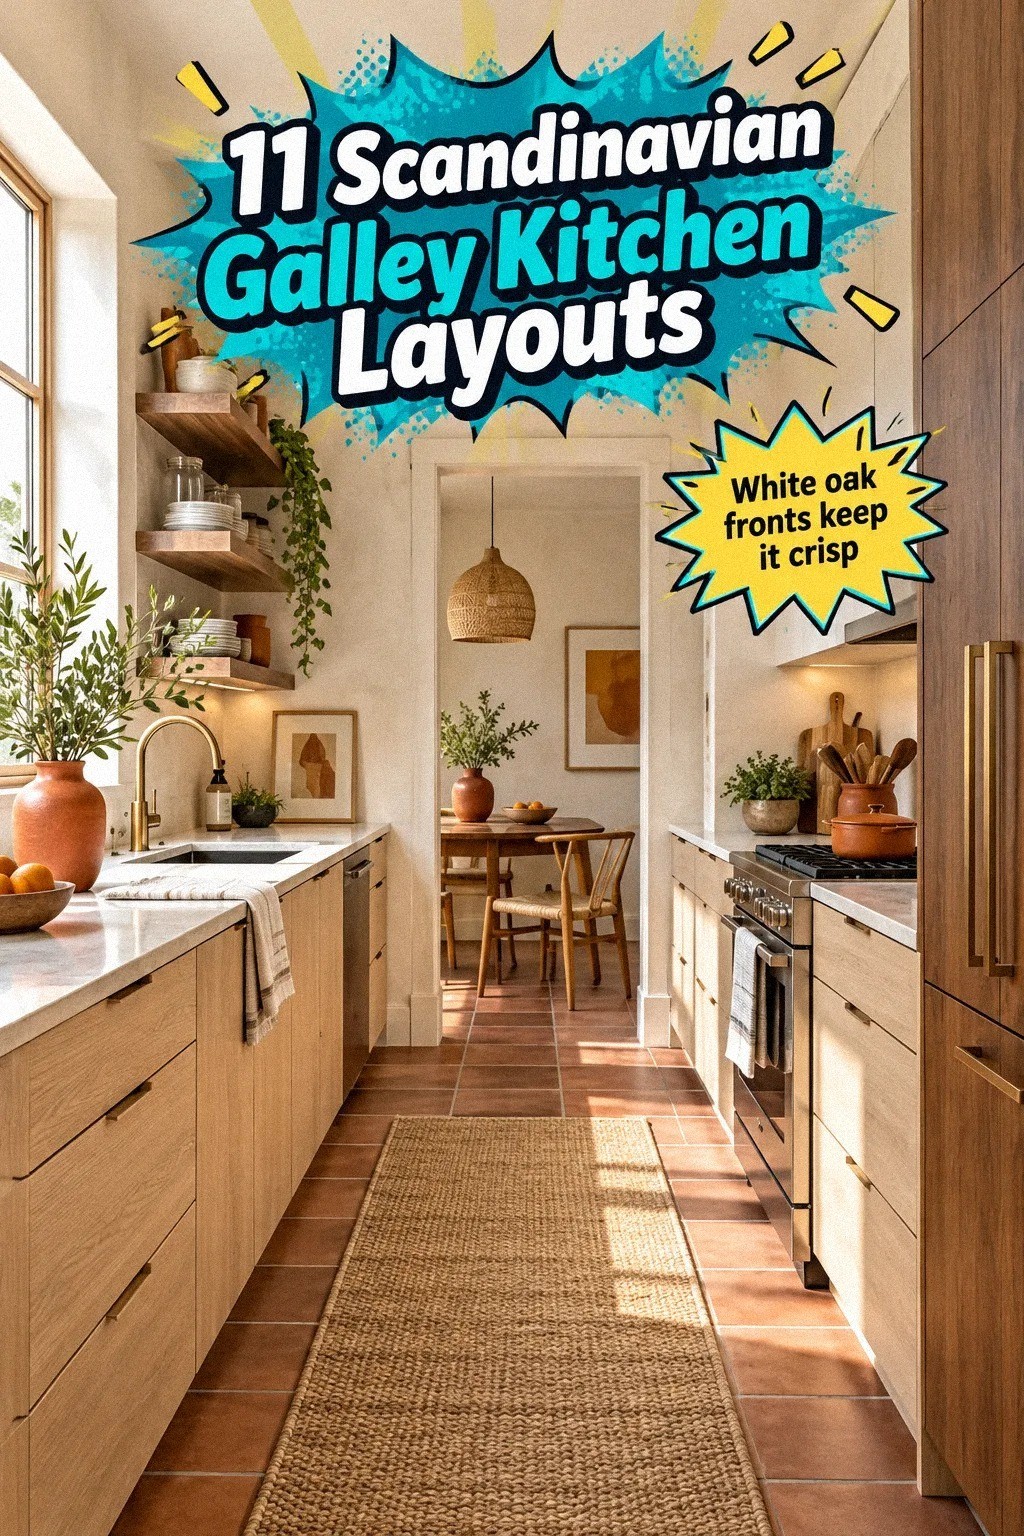
1Layer the Two-Wood Rule for a Softer Scandinavian Flat
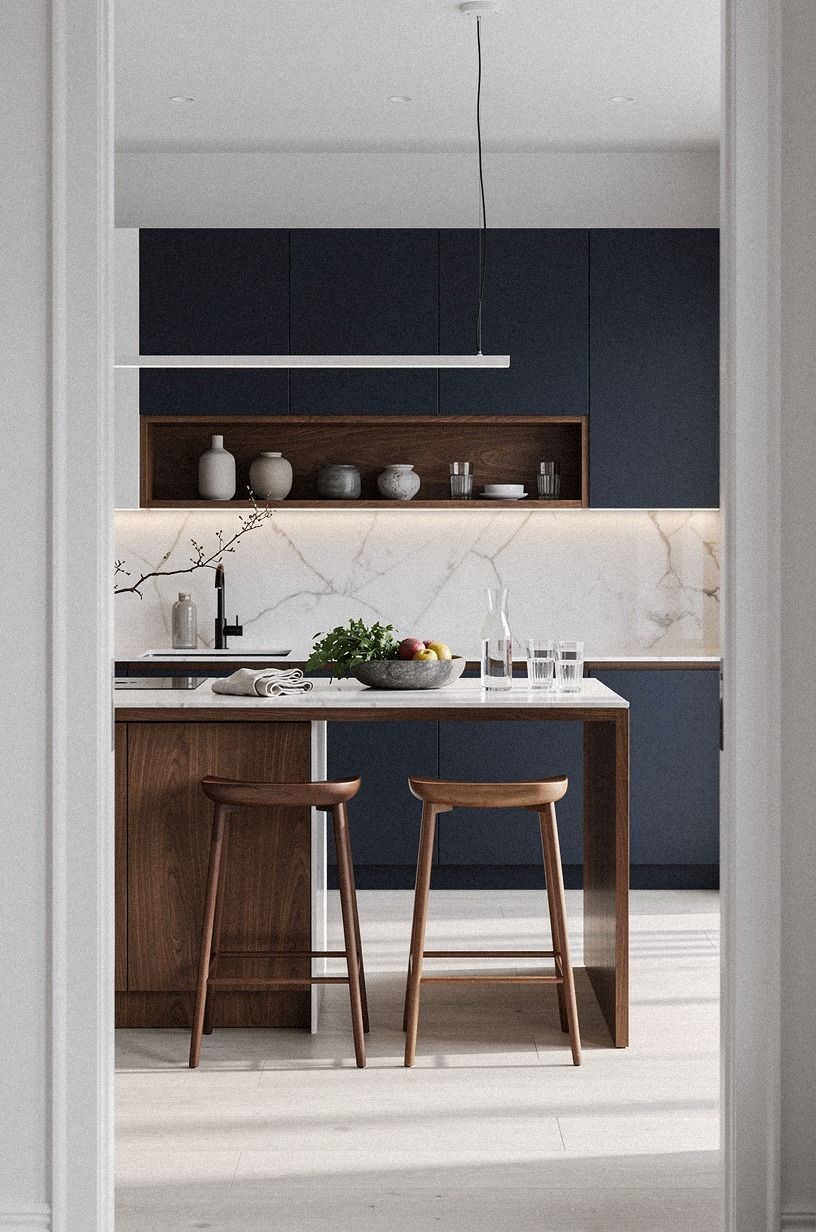
Choose one warm wood for the main structure and let warm white surfaces create the lighter layer. Walnut-toned stools or a cutting board add enough contrast to stop the room from looking washed out. A backlit translucent onyx accent can bring depth without adding another busy finish.
I wouldn't use three wood colors in a galley kitchen. Your eye has nowhere to rest.
Keep the lighter tone on the longer visual line, such as flooring, cabinet fronts, or a slim shelf. Use the darker walnut near the end of the room, where it can create depth without closing the passage.
A 36-inch counter height still gives you a comfortable work surface, and your walkway should stay free of freestanding pieces. If you want another small-space reference, compare this with these small oak kitchen ideas that feel bright and spacious.
For your finish list:
- Backlit translucent onyx accent - Walnut-stained stool seat - Matte clear seal with a low sheen - Warm white wall behind the wood
Keep the grain quiet. A glossy orange stain will make your calm kitchen feel dated fast!
You can repeat warm white and walnut on only two surfaces and still get continuity. For example, use walnut on the floor and one shelf, then let painted cabinets carry the rest of the room. The darker tone should feel intentional, not like a collection of leftover furniture.
The best test is simple. Stand at the entrance and look toward the far end. If the walnut and onyx pull your eye forward, they are doing useful work.
If every cabinet, stool, and accessory competes for attention, remove one tone before buying anything else.
Keep the Long Sightline Quiet
A galley kitchen is read from one end to the other, so the longest view deserves the least visual noise. Repeat the pale wood along that sightline, then keep small appliances below the counter or inside one cabinet zone. Your eye should travel through the room without stopping at five unrelated finishes.
This is also where scale matters. A narrow runner, a slim shelf, and full-height cabinets can make the room feel taller, while bulky stools and deep freestanding storage will interrupt the rhythm. Leave one section deliberately plain.
Calm needs somewhere to begin.
2Why Benjamin Moore White Dove Still Works on Upper Cabinets
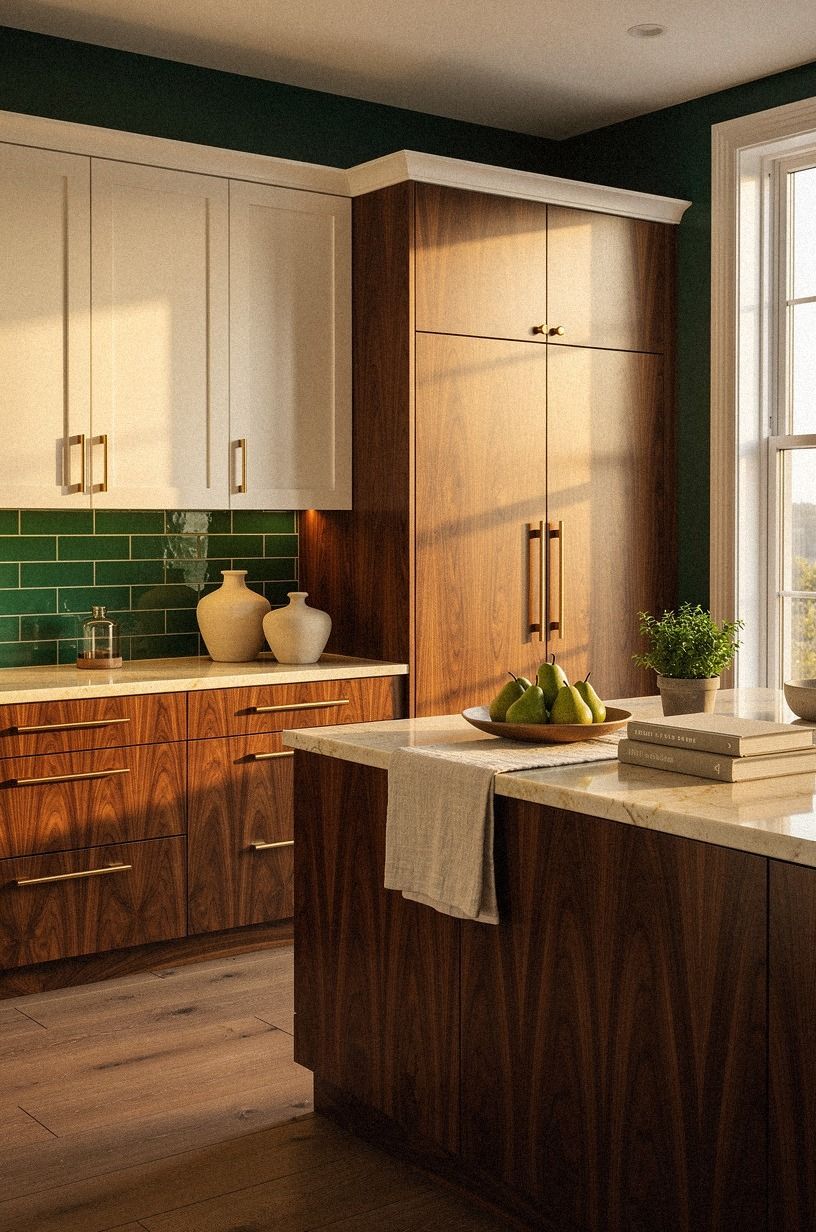
For a modern kitchen with wooden flooring, use deep emerald upper cabinets, warm cream walls, and a book-matched walnut accent. Add a restrained gold detail through the pulls or lighting. If you still want Benjamin Moore White Dove OC-17, reserve it for the trim or ceiling so it softens the palette without replacing the emerald cabinetry.
3Float a Narrow Shelf With the Three-Height Light Stack
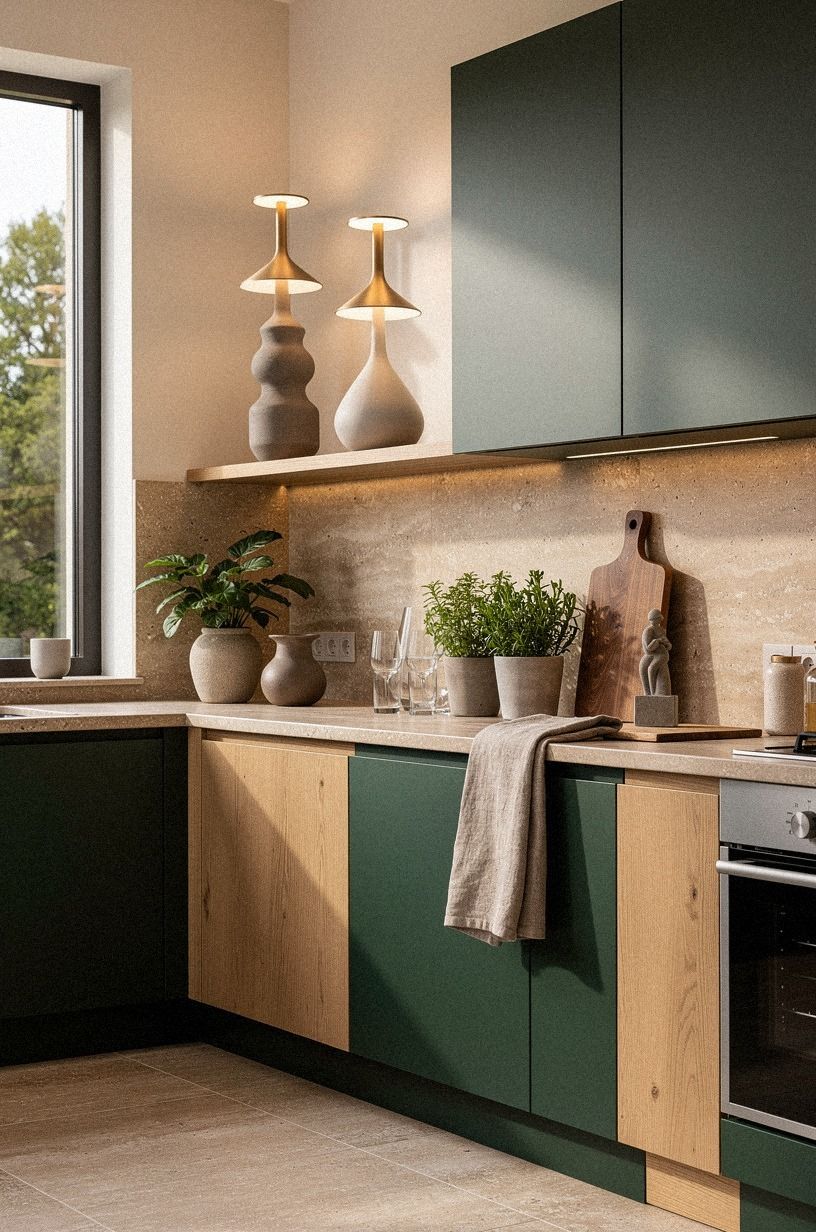
A floating shelf can make a skinny kitchen feel more personal, but only if you control what sits on it. Build your display around three heights: a low forest-green ceramic bowl, a medium natural oak cutting board, and one taller rust-colored vessel.
This is the Three-Height Light Stack, and it keeps your eye moving without filling the wall. You won't need a long row of matching objects.
Use a 10- to 12-inch-deep shelf in natural oak, then add a warm travertine detail below or beside it. Your everyday mugs can live there, but don't turn it into a storage dump. I keep only the pieces I use before breakfast because crowded shelves make your kitchen feel smaller by 7 a.m.
A slim shelf near the sink works well for a stoneware soap dish and one trailing herb.
The shelf should support your routine, not create another chore. If you’re styling the opposite wall, see these small galley kitchen ideas for big function in a skinny footprint for ways to protect the central path.
Try this arrangement:
- Low forest-green bowl - Medium natural oak board - Tall rust-colored vessel - One small forest-green terracotta pot
And if you knock something over, you’ll know the shelf is too busy.
A shelf also needs a visual stopping point. End it before the doorway, window trim, or tall appliance rather than running it across every available inch. That small gap makes the wall feel designed instead of unfinished.
If you rent, choose a shallow shelf with concealed brackets only when the wall can support them. Otherwise, a narrow picture ledge or freestanding rail may give you the same lightness with less repair work.
Make the Shelf Earn Its Space
Every object on an open shelf should either serve breakfast, soften the room, or create a useful visual pause. If it does none of those things, it belongs elsewhere. That rule keeps the display personal without letting it become a second pantry.
Leave some wall visible behind the objects. The negative space is what makes a small shelf feel light, especially when the opposite counter already holds a coffee maker or toaster.
You can always add another piece later. Removing a crowded collection is harder.
4Skip the Island and Protect Your Work Triangle
A galley kitchen doesn't need an island to feel finished. In many small homes, removing the island creates more useful room than adding another surface.
Keep your sink, cooktop, and refrigerator within a comfortable working sequence, then protect a clear central passage. The galley kitchen work triangle guide explains the planning logic if your layout still feels awkward.
The important measurement is the space around the work zones. If you do have an island, allow 42 to 48 inches of clearance all around, but most narrow galley kitchens can't spare it.
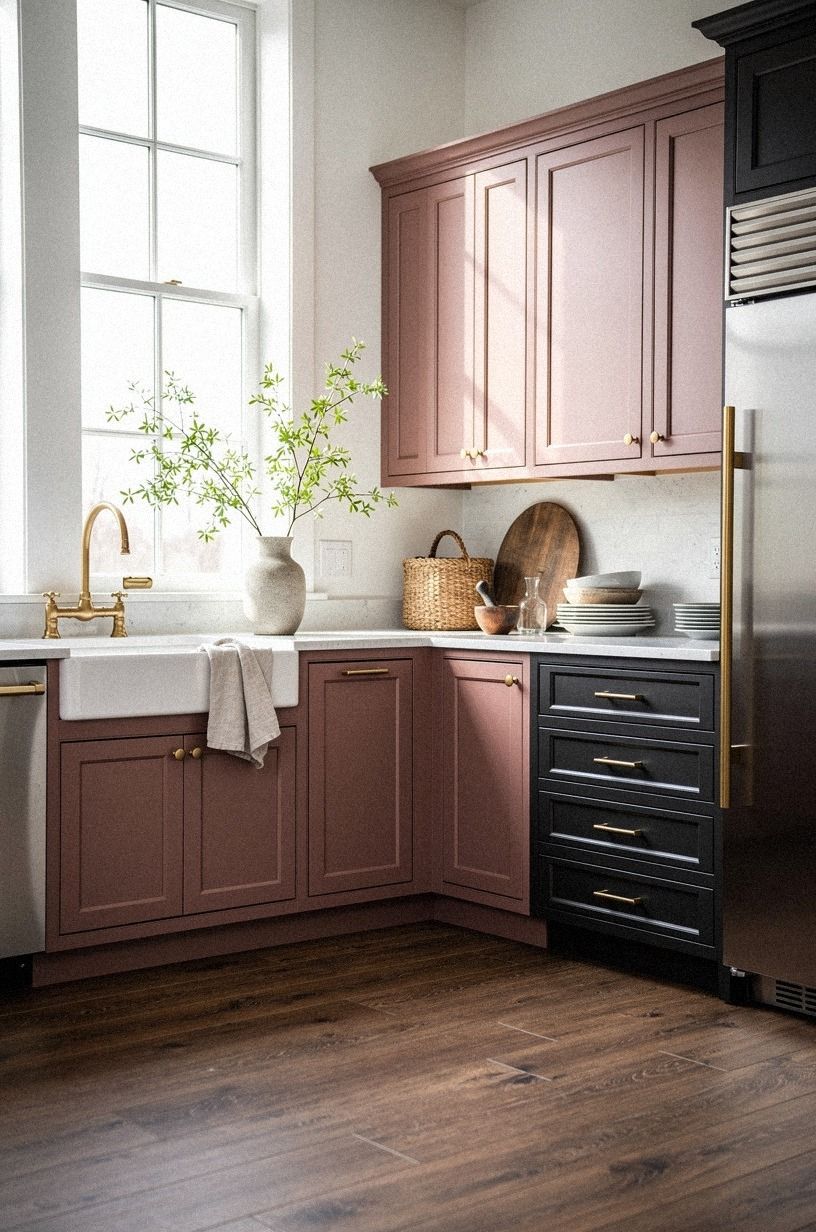
I'd choose a charcoal-painted cart with unlacquered brass hardware only if you can move it fully against the wall. A dusty-rose wall or cabinet zone can soften the contrast. A permanent island will make your kitchen feel cramped every time two people cook.
Your better options may be:
- A 12-inch-deep rolling cart - A fold-down prep surface - A slim counter overhang - A wall-mounted drop-leaf table
But don't buy a cart before measuring your open floor. You need room to turn, open the oven, and carry a hot pan without bumping your hip.
Tape the proposed footprint on the floor for one full day. Walk through it with a grocery bag.
Open the oven. Stand at the sink while someone passes behind you. Those small tests reveal more than a showroom visit.
For another compact layout reference, compare your measurements with these modern galley kitchen ideas for a sleek streamlined look. The right solution may be a wider drawer bank rather than another island surface.
5Open Shelves or One Calm Storage Wall?
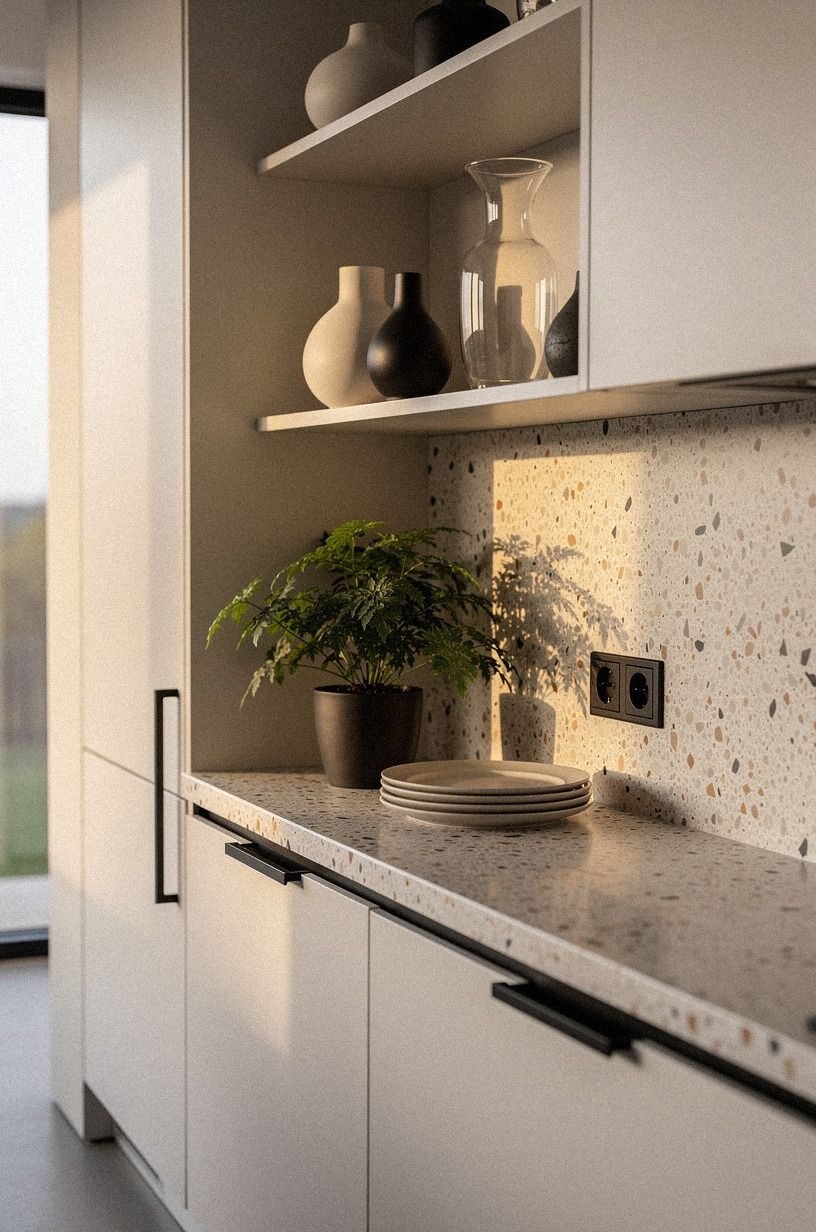
Open shelves look inviting in styled kitchens, but they can make your daily kitchen feel restless. Warm white cabinetry, camel textiles, black accents, and an oversized-chip terrazzo surface give you texture without creating visual clutter.
6Frame the Sink With the Scandinavian Window Line
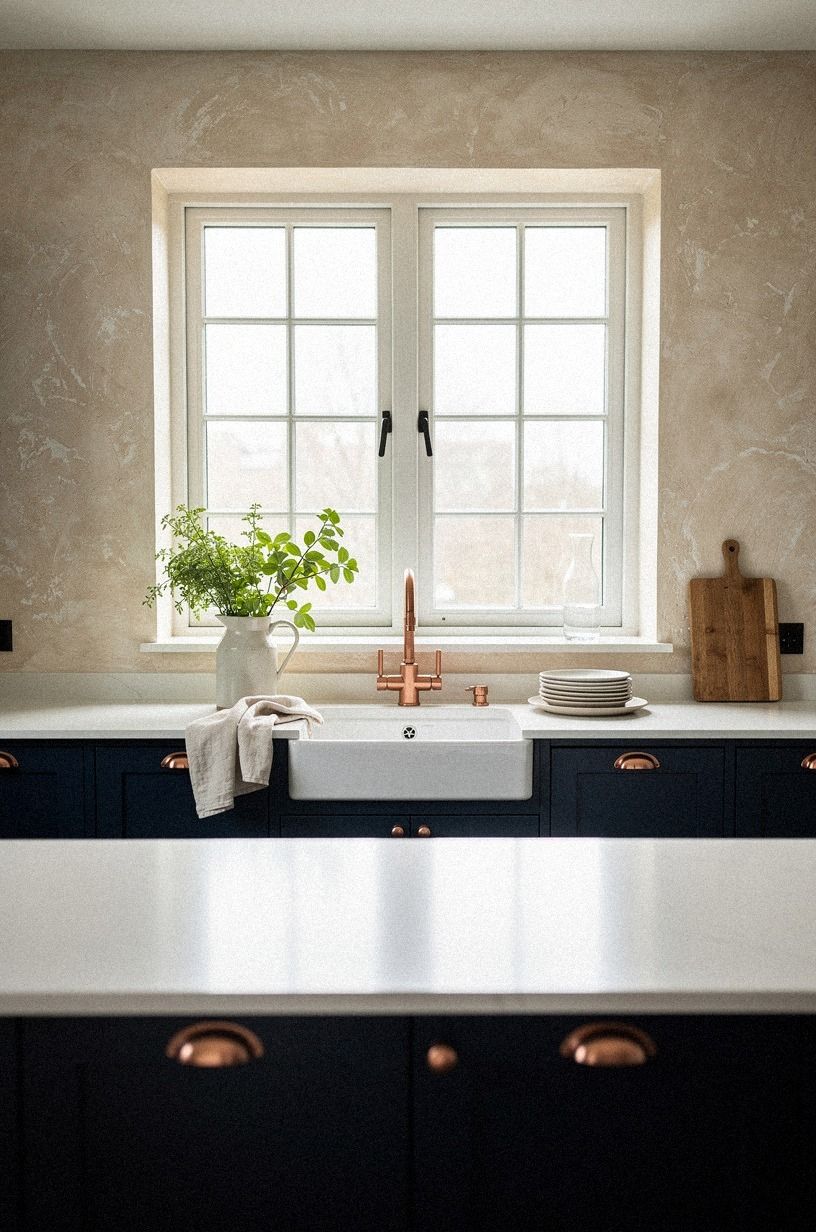
Treat the sink wall as a light source first and a work zone second. If you have a window, keep the area around it quiet so daylight can travel into the galley.
A midnight-blue sink base with an ivory fireclay sink and a slim copper faucet gives you texture without competing with the view. A section of hand-applied Venetian plaster can soften the wall behind it. I’d skip an oversized black faucet here because it can cut the window into two hard shapes.
Your window treatment should barely exist. A woven shade or no fabric at all may be enough, depending on privacy.
Choose a surface that can handle splashes, then place only one small object near the sill. A rosemary pot is useful, fragrant, and less visually loud than a collection of ceramics.
And if the sink sits beneath a low window, keep your faucet profile modest. You don't want to fight the trim every time you wash a pan. For another bright direction, look at these light oak kitchen ideas for a soft airy feel.
Your small sink station can include:
- 30-inch ivory fireclay basin - Slim copper drainboard - 600 GSM Turkish cotton towel - One restrained herb pot
This setup gives your eyes somewhere to pause, and your hands still have everything they need.
If the window faces a neighboring building, use a translucent roller shade rather than a heavy curtain. It will soften direct sun while preserving the sense of depth. The sink wall should feel useful at breakfast and almost empty after cleanup.
Let the Window Do the Decorating
A window already brings movement, light, and a view into the kitchen. You don't need to compete with it using patterned tile, bright textiles, or a crowded sill. Choose one finish that supports the daylight and let the changing sky provide the variation.
If the window is small, use a wall color with a deep blue undertone around it. Benjamin Moore Hale Navy can add midnight-blue depth without making the opening feel smaller, while ivory trim will maximize reflected light. Test the color beside the trim before committing.
7White Dove or Evergreen Fog?
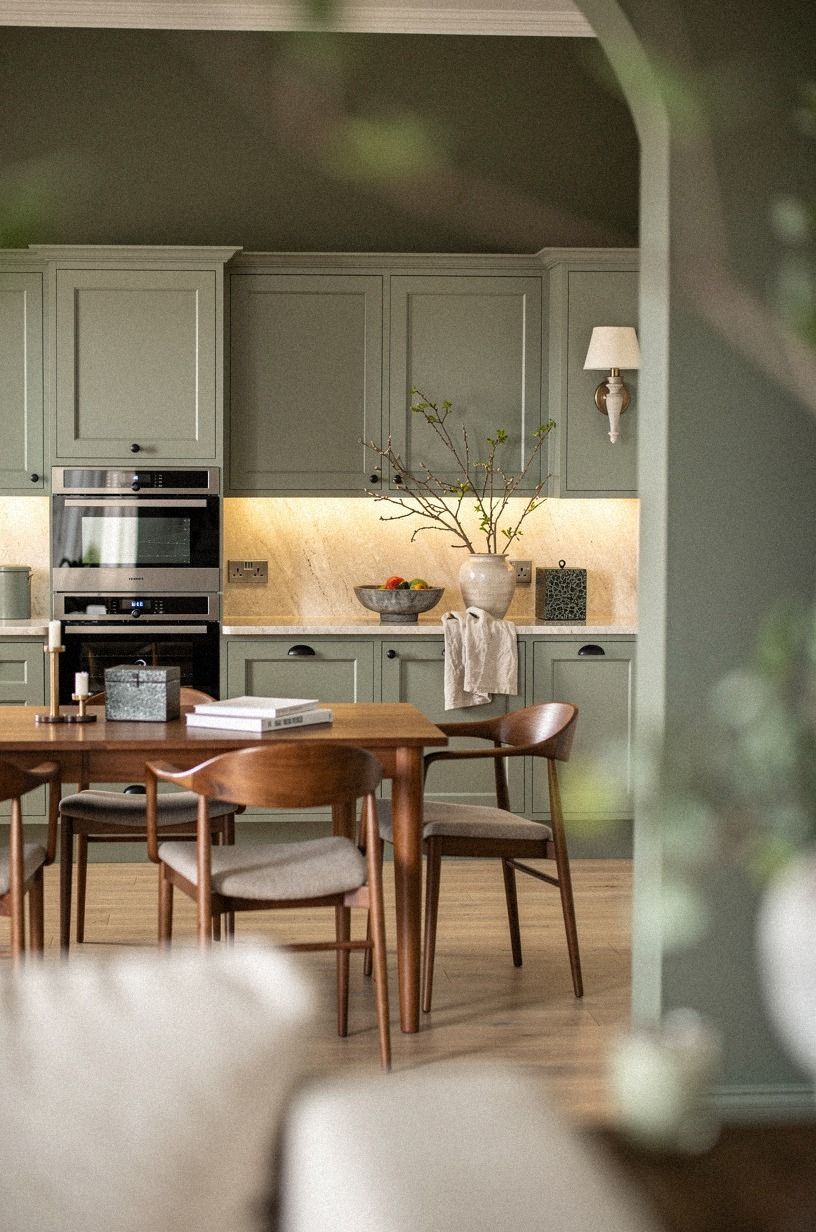
A palette of sage green, warm cream, and natural wood can feel open while giving the room more depth. Add one small shagreen accent, such as a tray or drawer pull, for tactile contrast without making the kitchen feel ornate.
8Hang the Three-Source Light Stack Above Your Counters
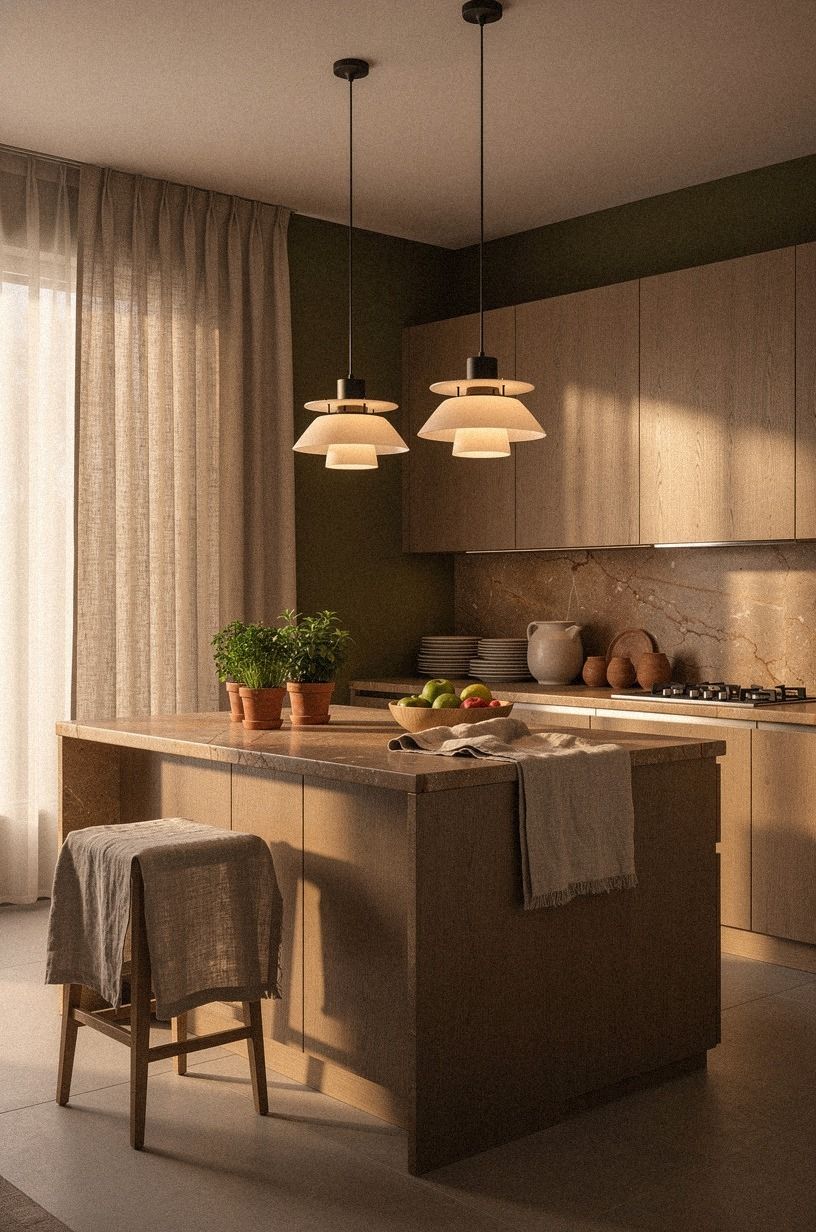
One overhead fixture is rarely enough in a galley kitchen. Use the Three-Source Light Stack: under-cabinet light for prep, a ceiling fixture for general brightness, and one warmer source at the room's end. Your kitchen will feel more inviting at night because the light won't come from a single bright spot overhead.
Choose a washed Belgian linen shade or a terracotta fixture instead of exposed industrial bulbs. The linen softens the glow across stone counters and keeps reflections low.
Under-cabinet strips should sit near the front edge, where they light your hands rather than the backsplash alone. I wouldn't install blue-white bulbs in a Scandinavian room.
They make pale wood look flat and food look strangely gray.
If you have room for a small wall sconce, place it near a breakfast ledge or pantry doorway. A plug-in sconce with a removable cord cover can work in a rental. You’ll get a pool of amber light after dinner, and your kitchen won't feel like a workplace.
Think of your lighting in layers:
- Clear task light over the prep zone - Soft ceiling glow for movement - Low warm light near the far wall - One dimmer wherever wiring allows
And keep the light levels adjustable. Your morning needs aren't the same as your evening ones.
For a narrow kitchen, fixture scale matters. A large pendant can interrupt the view, while a compact washed Belgian linen pendant keeps the ceiling visually light. If you are comparing layouts, these modern galley kitchen ideas for a sleek streamlined look show why layered lighting often matters more than decorative hardware.
9Matte Ceramic and One Reflective Surface
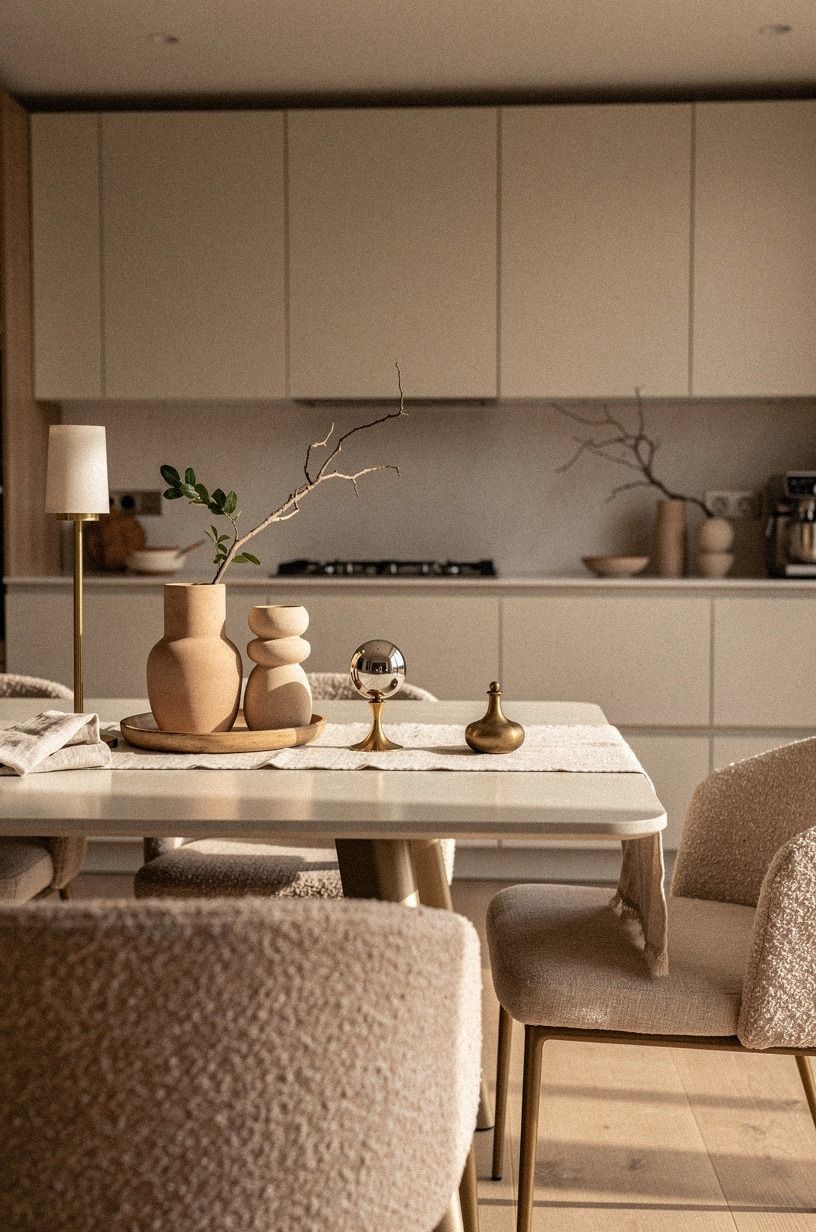
Scandinavian kitchens need texture more than decoration. Combine matte clay ceramic with one reflective aged-brass surface, such as a narrow rail or small backsplash detail. A washed linen runner or shade keeps the room soft, while an organic bouclé cushion adds warmth without making the space feel busy.
Your room will feel bright without becoming shiny everywhere.
Use the reflective material in a limited zone. A full mirrored backsplash may look cold beside simple wood, and glossy cabinets will show every fingerprint. I’d choose a narrow aged-brass rail behind the range, then repeat the same tone in a bowl or vase.
The repetition creates order without making your kitchen look staged.
If you’re styling a contemporary kitchen design, add one organic bouclé seat cushion in a muted clay or olive shade. The material brings softness to hard surfaces, but one cushion is enough. More fabric near food preparation becomes fussy and harder to clean.
Your texture mix can include:
- Matte clay ceramic bowl - Washed linen runner - Aged-brass rail - One linen shade - Organic bouclé cushion
That contrast keeps your kitchen calming, not blank. For a broader layout comparison, browse these modern galley kitchen ideas for a sleek streamlined look.
Give the Room One Reflective Note
One reflective surface is usually enough to make a small kitchen feel more open. A narrow aged-brass rail or glazed tile strip can catch the light without turning the room glossy. Repeating that finish once elsewhere will make the choice feel deliberate.
Avoid mixing too many metal tones. If the faucet is aged bronze, keep the cabinet pulls close to it.
If you choose aged brass, let the rail and one small accessory carry the warmth. The room will feel collected rather than decorated all at once.
10Let the Far End Wall Pull You Forward
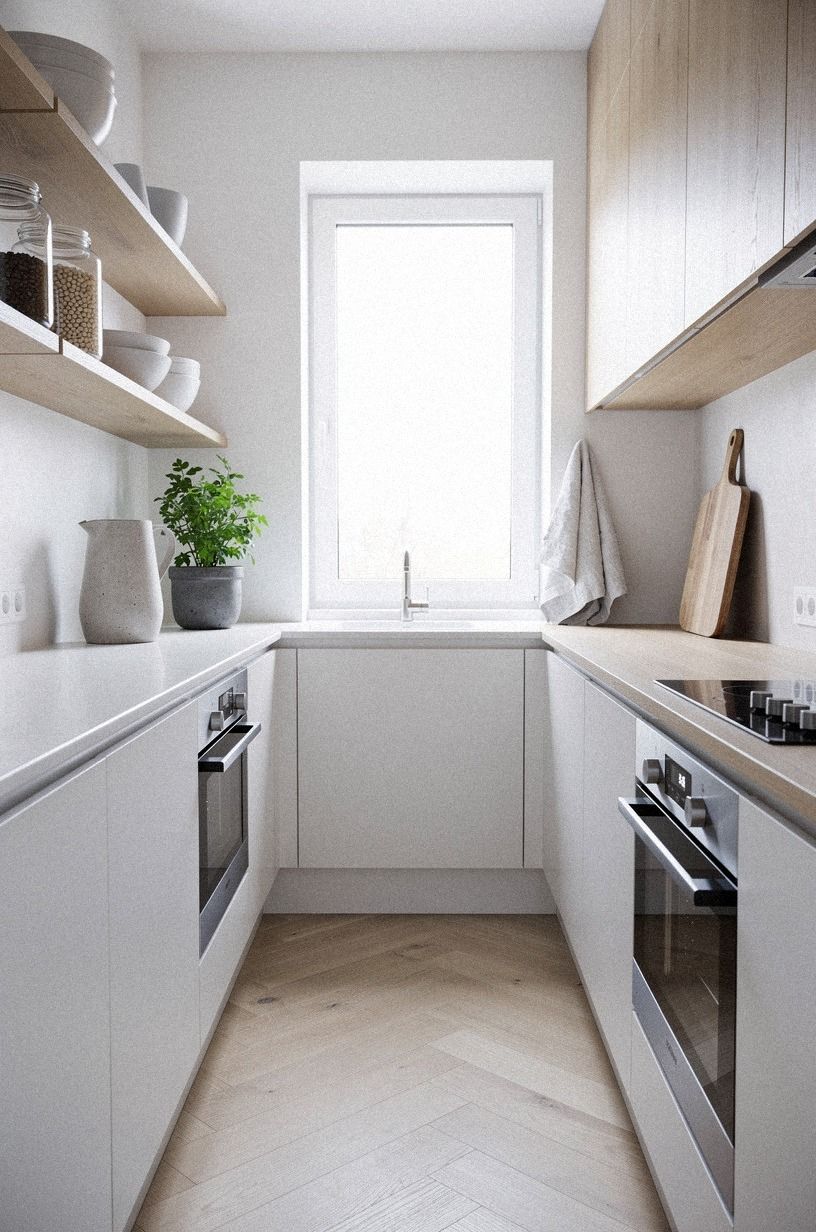
Use the far end of your galley as a visual destination. A plum wall, grey cabinetry, and one rose-gold detail can create depth without closing the passage. A panel of Nero Marquina black marble with white veins adds a strong finish, so keep the surrounding surfaces quiet.
11Choose a Small-Home Budget Before You Choose Finishes
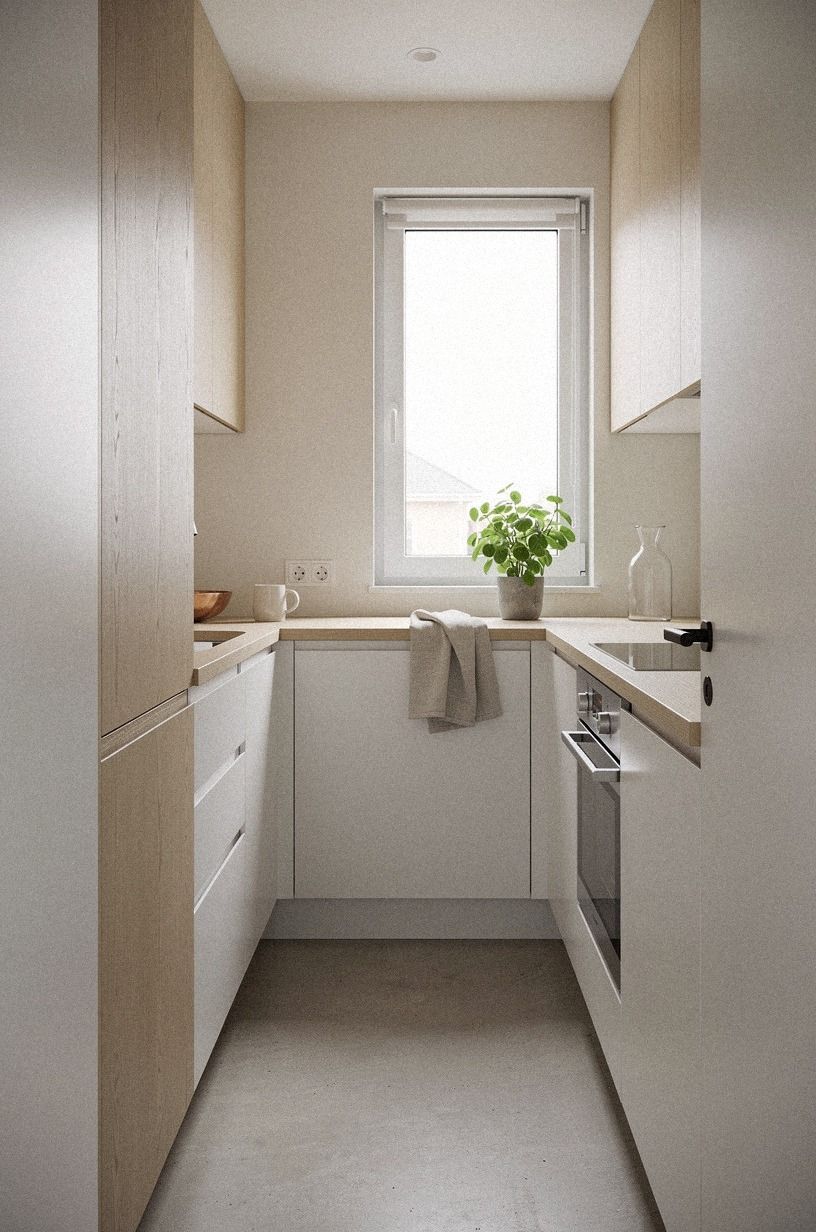
A Scandinavian flat can look polished without a full remodel, but your budget needs a clear order. A palette of navy, warm white, and walnut gives a small home a grounded starting point, while one deep-pile mohair velvet accent can add softness without taking over the room.
Paint and hardware should come before decorative pieces because they change the room's largest surfaces. If you're deciding between new counters and better lighting, I’d start with lighting unless the existing surface is damaged.
A warm room can tolerate an ordinary counter. A harsh room cannot.
These are typical US cost ranges, not promises. Your labor market, cabinet condition, and material choices will change the final figure.
For your first pass, spend nothing on styling. Move your existing boards, bowls, and linens into one palette, then see what is missing. A laminate countertop may cost $10-$40 per square foot, while quartz typically runs $60-$120 per square foot.
You don't have to choose the expensive surface to get a calm result.
If your project is mostly cosmetic, prioritize:
- Paint and cabinet prep - Dimmable lighting - Simple hardware - One durable backsplash zone - Storage that clears the counters
And if your kitchen is a rental, keep your upgrades reversible. These small apartment kitchen ideas for a tiny galley rental can help you decide where removable changes matter most.
Set aside part of the budget for boring items that improve daily use: drawer organizers, a better trash pullout, replacement hinges, or an electrician's visit. Those changes won't always show in a styled room, but you'll notice them every morning.
If the budget is tight, work in this order:
1. Clear the walkway. 2.
Improve the light. 3. Paint the largest cabinet or wall zone. 4. Repair the storage that frustrates you. 5.
Add one warm material and one useful decorative object.
That sequence protects the room's function before you spend on finishes.
Why This Quiet Kitchen Style Still Works
I keep coming back to Scandinavian kitchens because they make ordinary routines visible without making them feel staged. A mug on an open shelf, a towel beside the sink, and a cutting board leaning near the stove can tell you how the room lives. That matters in a galley, where every surface has a job and every extra object takes up visual air.
The style also rewards restraint. You don't need a dramatic stone slab, a row of pendant lights, or a dozen decorative containers.
Your kitchen can feel rich through the grain of white oak, the soft irregularity of zellige, and the slight patina of unlacquered brass. I’d rather spend on a good light source and a durable faucet than buy accessories that only photograph well.
There’s a practical reason this look suits small homes. Pale surfaces reflect daylight, closed storage reduces visual noise, and repeated materials make separate zones feel related.
That doesn't mean everything must match. Your wood can vary slightly, and your ceramics can show their maker's hand. The room needs rhythm, not showroom sameness.
I learned this after living with a kitchen that looked calm from the doorway but failed at breakfast. The shelves were too high, the trash pullout blocked the oven, and the only light came from the ceiling.
Pretty wasn't enough. You need to test your layout with a grocery bag, a hot pan, and someone standing beside you.
If the passage still works then, you've made a real improvement.
That’s why I’d choose a modest, well-lit galley over an expensive room with poor circulation. Your kitchen should feel gentle at 7 a.m., useful at 6 p.m., and easy to reset afterward.
Small homes don't need less personality. They need fewer decisions fighting one another.
The Questions Worth Answering First
What is the best Scandinavian galley kitchen idea for a small kitchen?
The best starting point is a clear work path with warm white uppers, pale oak, and one controlled storage wall. Benjamin Moore White Dove and a slim IKEA KALLAX unit can keep your kitchen bright without requiring a full remodel.
You’ll gain more calm from spacing than from extra decoration. For another compact reference, compare these small galley kitchen ideas for big function.
Where can I buy Scandinavian galley kitchen pieces on a budget?
Look at IKEA, Wayfair, and Target for simple lighting, shelves, and cabinet hardware. Your best secondhand finds may come from Facebook Marketplace or a local thrift shop. Search for solid wood stools, ceramic bowls, and linen curtains, then check measurements before you buy.
These small apartment kitchen ideas for a tiny galley rental can help with reversible purchases.
How much does a Scandinavian galley kitchen makeover cost?
A cosmetic refresh typically runs about $300 to $1,500 in the US for paint, hardware, and a peel-and-stick backsplash. A mid-level refresh can reach $3,000 to $12,000.
You can spend nothing on styling by rearranging what you own before buying new pieces. If the layout is the main problem, review this galley kitchen work triangle guide before choosing finishes.
Can I create this look on a budget?
Yes, and you can begin with three low-cost changes: clear the counters, warm the bulbs, and paint one cabinet zone. Your existing boards and ceramics may work once you group them by color.
A small hardware swap can give your kitchen a sharper rhythm without replacing the cabinets. These light oak kitchen ideas for a soft airy feel are useful when you want warmth without a full remodel.
Is a Scandinavian galley kitchen worth it in a small space?
Yes, because a narrow room benefits from visual repetition and protected circulation. Keep the main path open, use one pale material across several surfaces, and avoid an island unless you have 42 to 48 inches of clearance.
Your small kitchen will feel more useful when movement stays easy. Browse these modern galley kitchen ideas for a sleek streamlined look if you are comparing layouts.
Is this style a good idea for a rental?
Yes. Use removable hooks, a tension rod, peel-and-stick backsplash, and plug-in lighting with a concealed cord cover.
Your landlord-friendly changes can still add warmth through linen, wood, and ceramic. Keep original hardware in a labeled bag so you can restore the kitchen later. These small apartment kitchen ideas for a tiny galley rental cover several reversible starting points.
Where I’d Start First
If I had to pick one, I'd start with the clear work path. Your kitchen can't feel airy when a cart, island, or stool interrupts every turn.
Move one obstacle, warm the lighting, and let the pale wood do the visual work. Pin this layout for later and test it during your next grocery run.