
 by
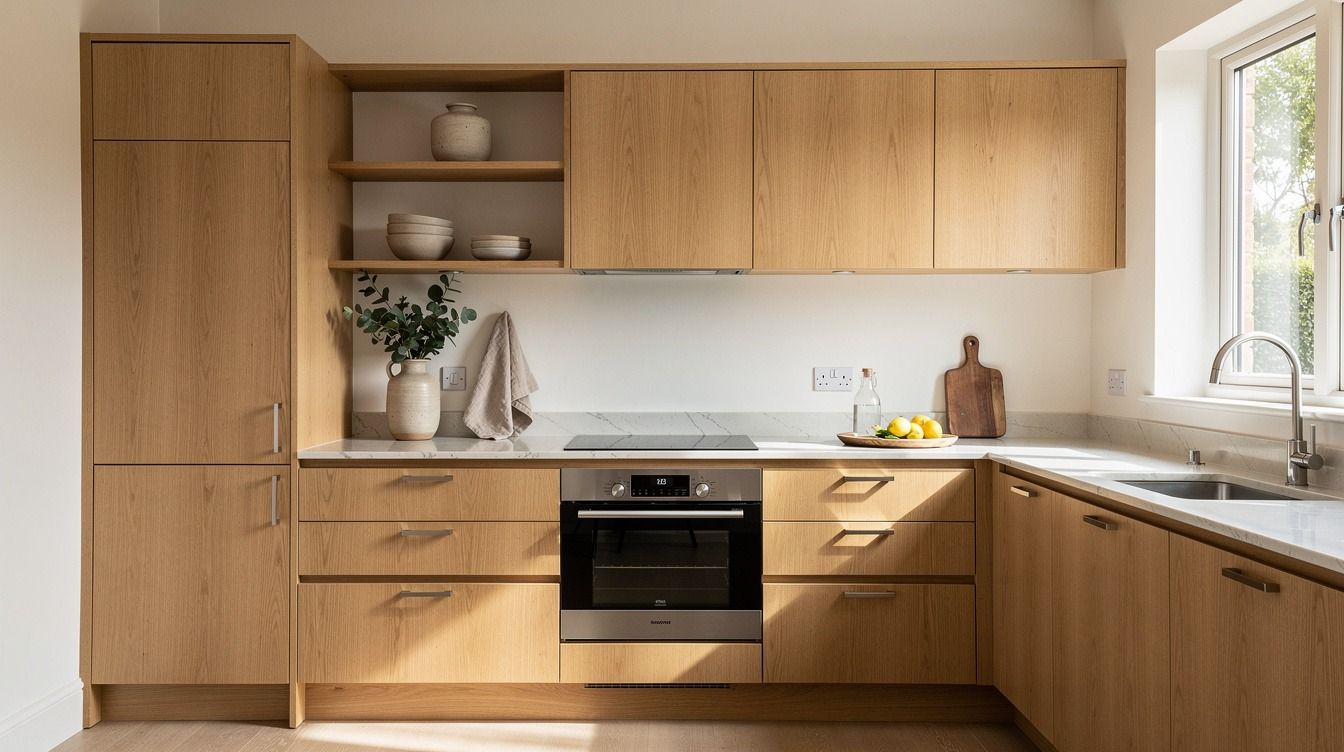
by Small oak kitchen ideas made my narrow galley feel brighter without replacing the cabinets. I did this while cooking in the room every night, so I couldn't blow up the layout or lose storage for weeks. I needed faster fixes, better light, and less visual weight. That's what worked.
Here's what it looked like before:
Before this makeover, the kitchen had solid oak boxes and a workable layout, but it felt compressed. The counters were the standard 36 in height, the walkway was tight, and the walls pulled a little gray by midafternoon. Nothing was awful.
The room just felt heavier than it needed to.
What made it drag was the mix of bulky pulls, one badly placed microwave, crowded counters, and too much darkness sitting at eye level. You know that feeling when a room functions but never relaxes? That was mine.
I thought I needed a remodel. I mostly needed discipline.
- I Kept the Oak Lowers and Lightened the Walls
- I Replaced Chunky Handles with Slim Aged Brass
- I Ran Cream Zellige Behind the Sink Wall
- I Took One Upper Down for Oak Shelves
- I Stacked White Plates Where the Corner Felt Heavy
- I Added a Skinny Oak Ledge Under the Window
- I Chose a Straight Galley Run with Clear Counters
- I Hid the Microwave Inside the Tall Pantry
- I Hung Milk Glass Pendants Over the Prep Zone
- I Used a Linen Roman Shade to Soften Oak
- I Slid a Narrow Runner Along the Cabinet Line
- I Parked Backless Stools Beneath the Oak Overhang
- I Put Cutting Boards Upright Beside the Range
- I Painted the Toe Kick a Warm Mushroom
- I Wrapped the Range Hood in Matching Oak
- I Chose Open Rail Storage for Copper Pans
- I Set a Tiny Lamp on the Counter Corner
- I Styled One Green Branch in a Stone Jug
- I Left the Oak Grain Visible at Night
1I Kept the Oak Lowers and Lightened the Walls
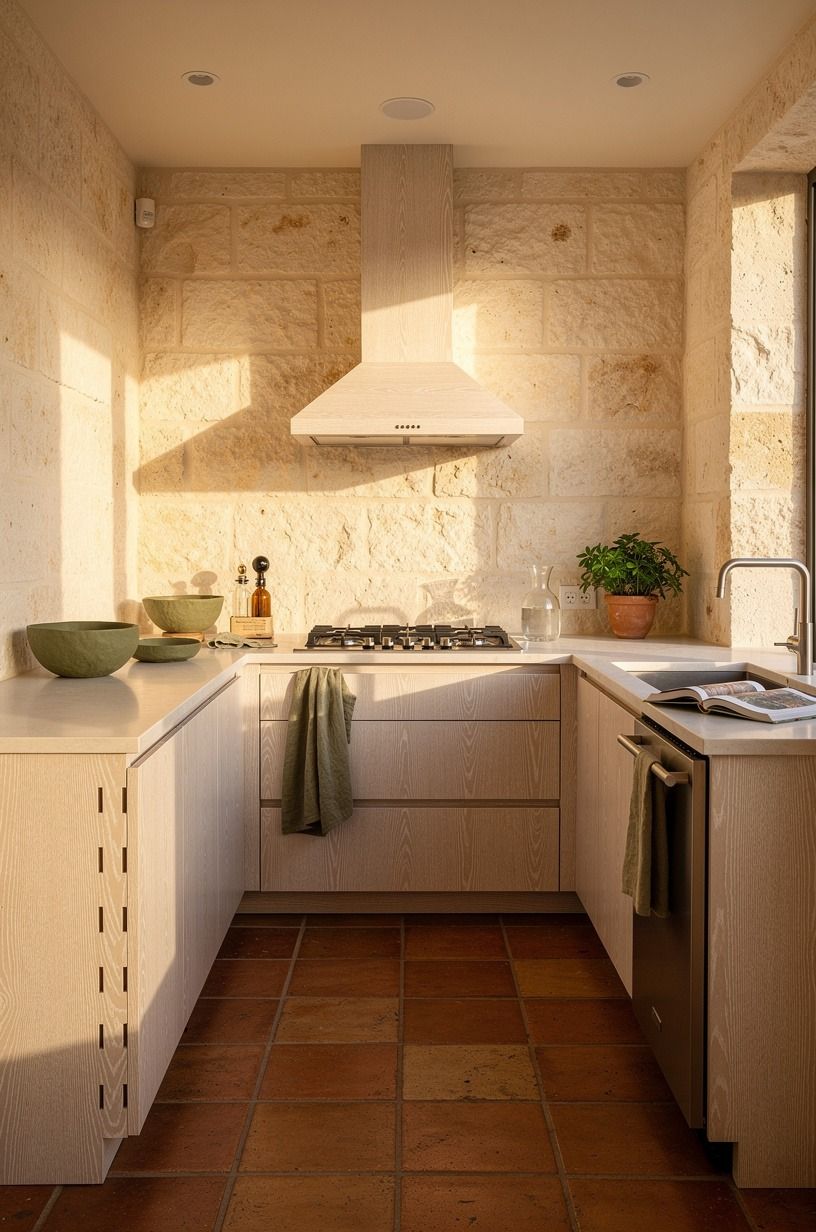
Keeping the lowers in cerused white oak was the smartest money decision I made, because the boxes were good and the warmth was worth keeping. I painted the walls Benjamin Moore White Dove OC-17, and the room immediately felt taller and calmer. If your oak is decent, don't rush to erase it.
In the wide diagonal view, you can see why it works. The wood stays low, the walls bounce light, and the work triangle reads clearly instead of sinking into shadow.
I kept checking oak kitchen cabinet ideas for a warm modern look while I worked. The oak wasn't the problem. The backdrop was.
2I Replaced Chunky Handles with Slim Aged Brass
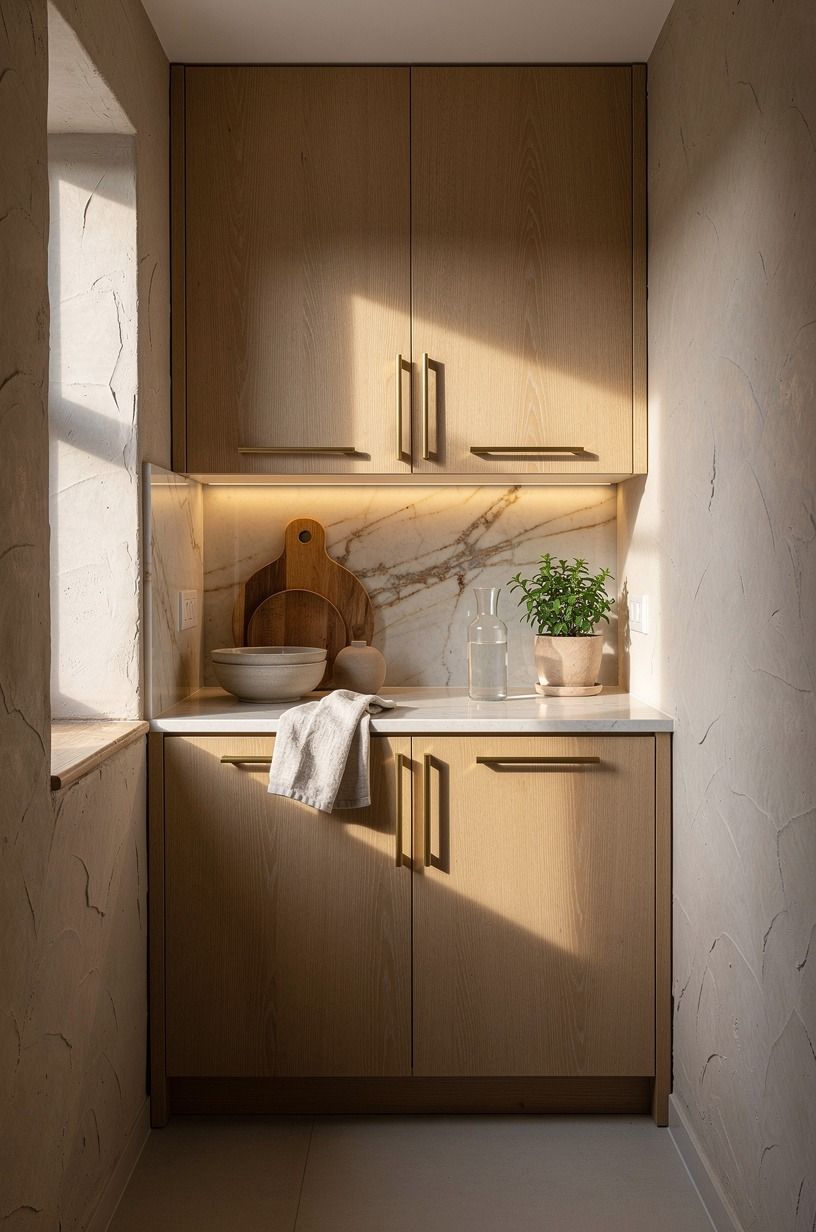
The old pulls were thick, shiny, and way too loud for a narrow cabinet run. I switched to slim aged brass handles, and the line instantly looked longer. When you step into a small warm kitchen, your eye reads the whole run at once, so quiet hardware matters more than people admit!
I picked a soft patina because polished brass would've looked jumpy against oak. That smaller profile let the cabinets feel flatter and cleaner.
Small kitchen cabinet ideas that maximize storage helped me think through that balance between function and calm. I wouldn't go back to oversized hardware here.
3I Ran Cream Zellige Behind the Sink Wall
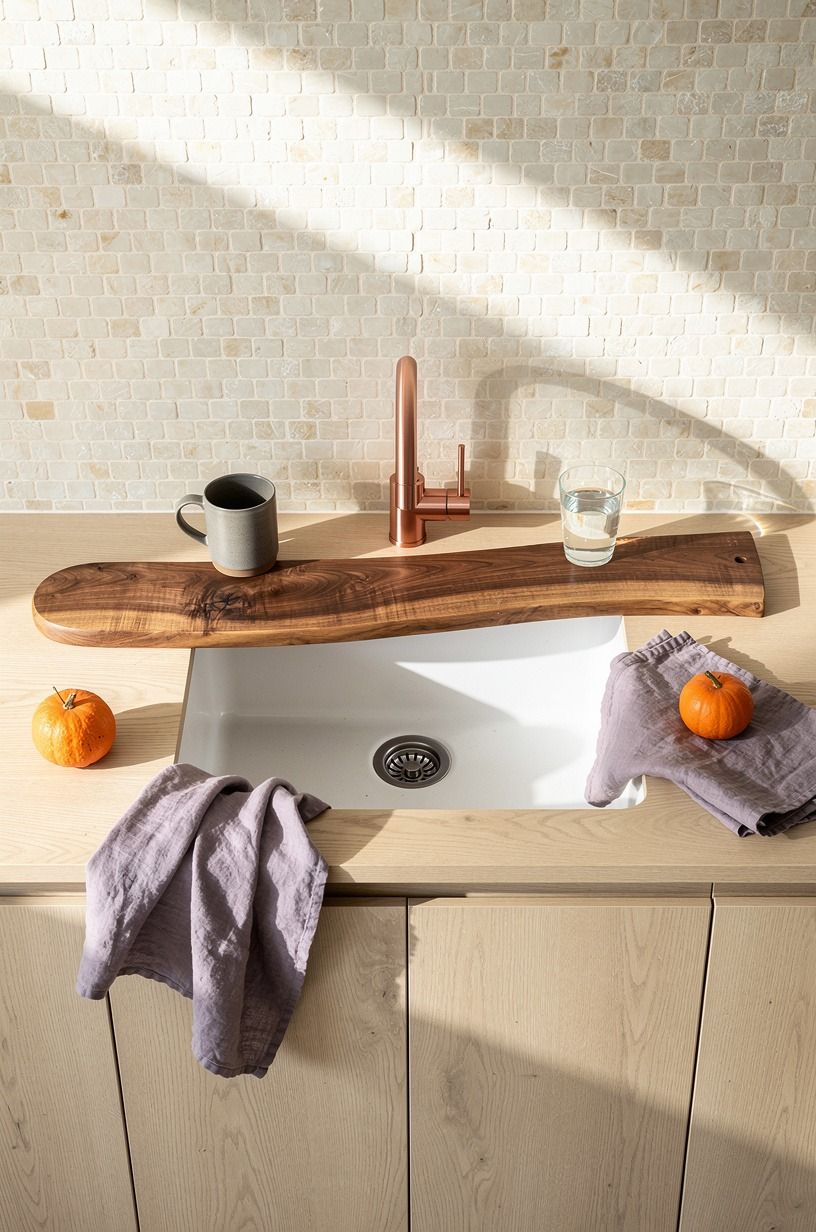
At the sink wall, I wanted reflected light, not contrast. I ran cream zellige through the 18 in backsplash gap, and the slight glaze variation gave the wall movement without turning it busy. In a small wood kitchen, softer shine works harder than hard contrast.
The overhead view reads exactly the way I hoped: pale oak, cream tile, warm metal. That's enough.
Typical $15-$35/sq ft pricing kept it realistic, and the handmade surface felt kinder than perfect subway tile would've. Small outdoor kitchen ideas that maximize every inch oddly sharpened my thinking on compact planning.
Fewer interruptions helped.
4I Took One Upper Down for Oak Shelves
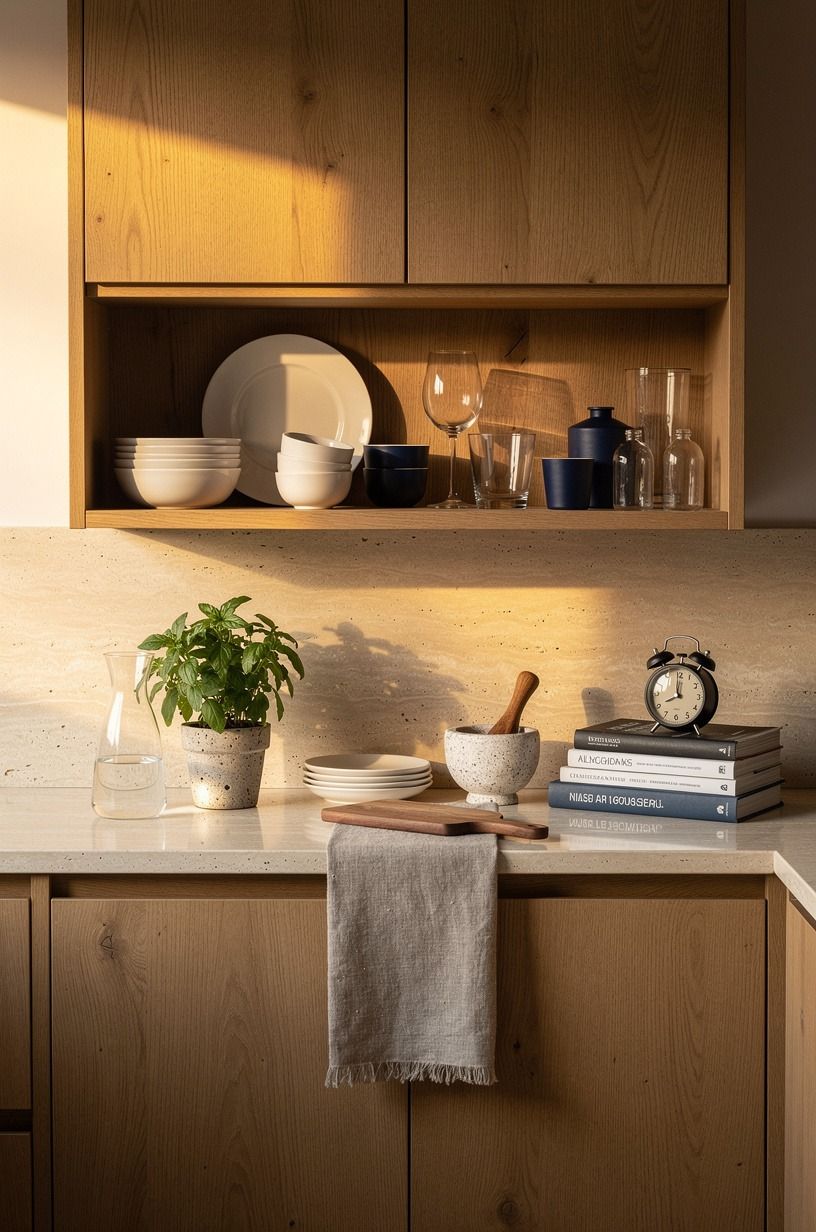
Taking down one upper cabinet felt risky for half a day, then the wall finally breathed.
5I Stacked White Plates Where the Corner Felt Heavy
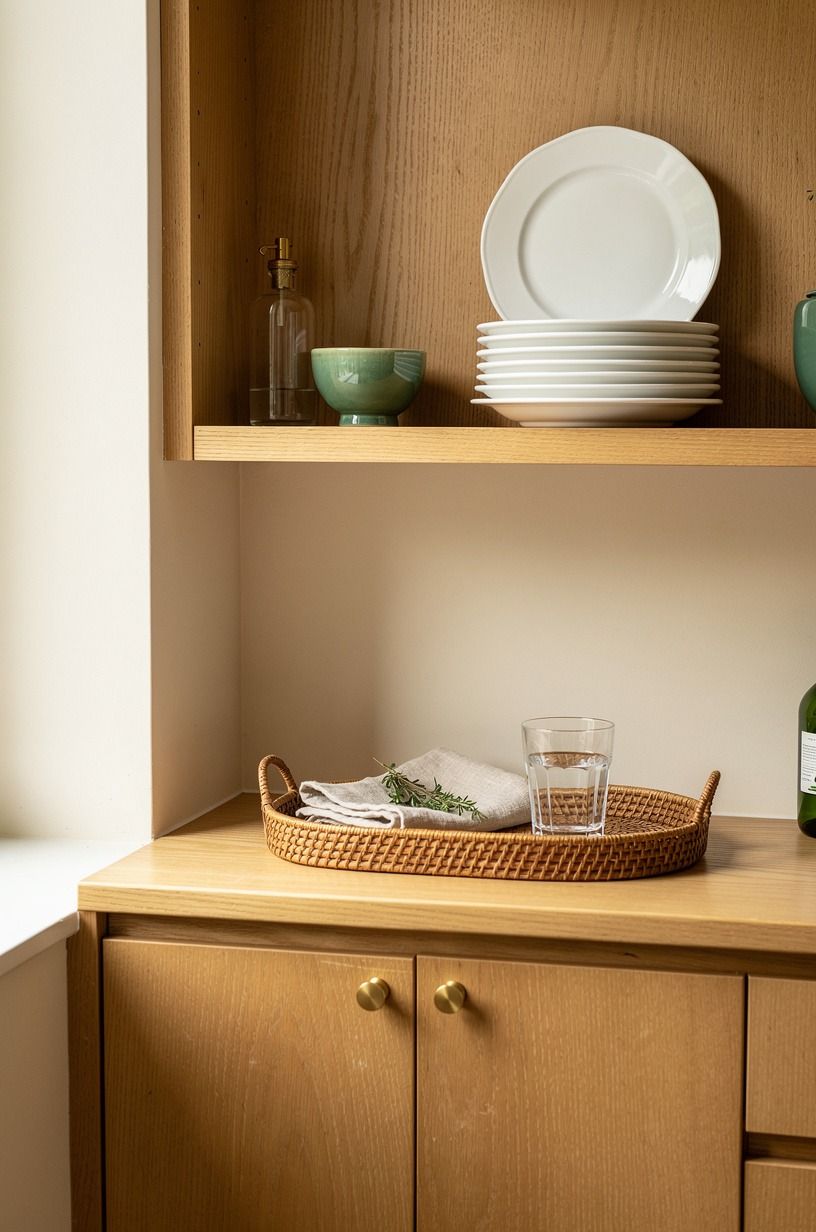
That corner still looked dense after the paint change, so I stacked plain white plates where the cabinet zone felt darkest. The difference was immediate. Repeating one bright everyday object softened the heaviness without adding a new category of stuff, which is a move small straight kitchen ideas can use all day.
I kept the stack low, matte, and generous enough to look intentional. In the front-facing view, those plates catch light and calm the corner at the same time. Small kitchen cabinet ideas that maximize storage pushed me toward this kind of practical styling.
Best part, I already owned them.
6I Added a Skinny Oak Ledge Under the Window
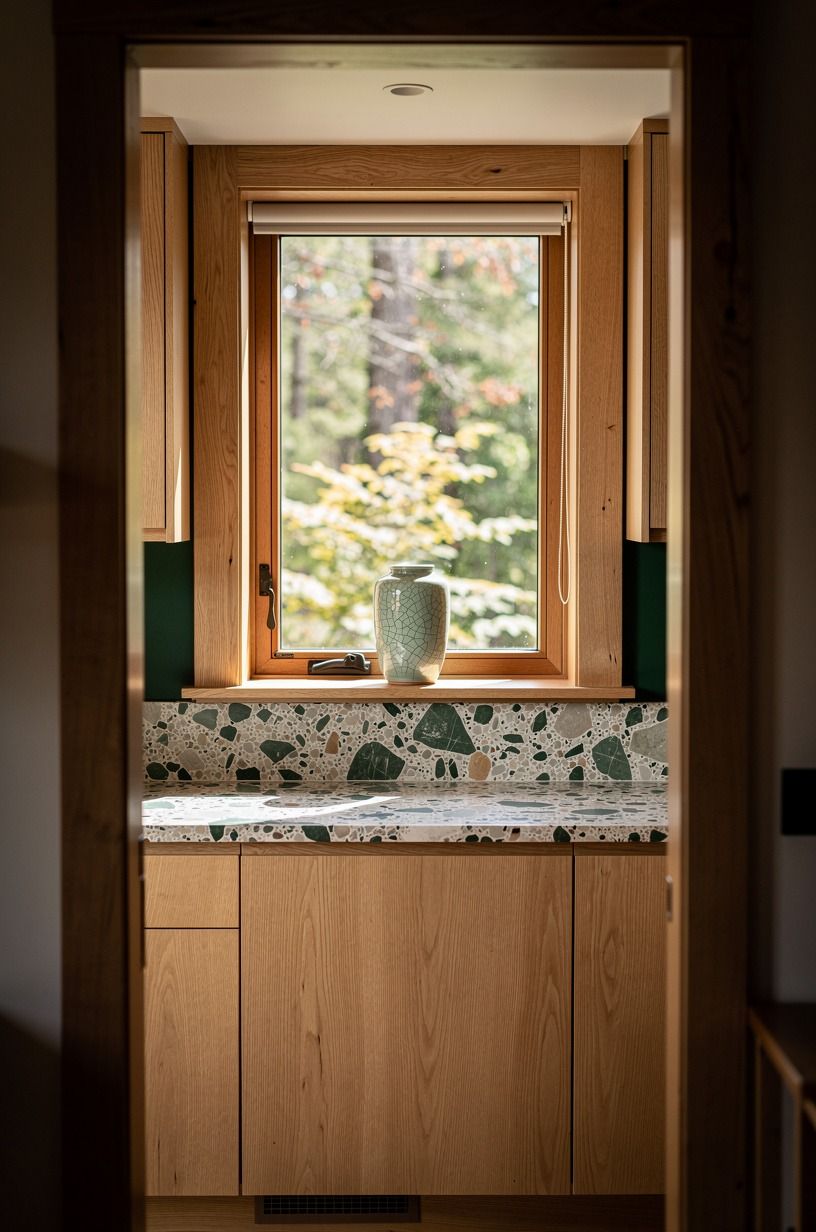
The little oak ledge under the window is one of those details that seems minor until you see the wall with it. I added a skinny oak strip beneath the glass, and the opening stopped looking abrupt. If your window wall feels cut off, that tiny horizontal line can make it feel built in.
Seen through a doorway, the ledge reads like part of the millwork, not an accessory. That's why I kept it narrow and close in tone to the cabinets. Cozy small backyard ideas that feel bigger than they are made a similar case for small structural gestures.
Tiny lines can do a lot.
7I Chose a Straight Galley Run with Clear Counters
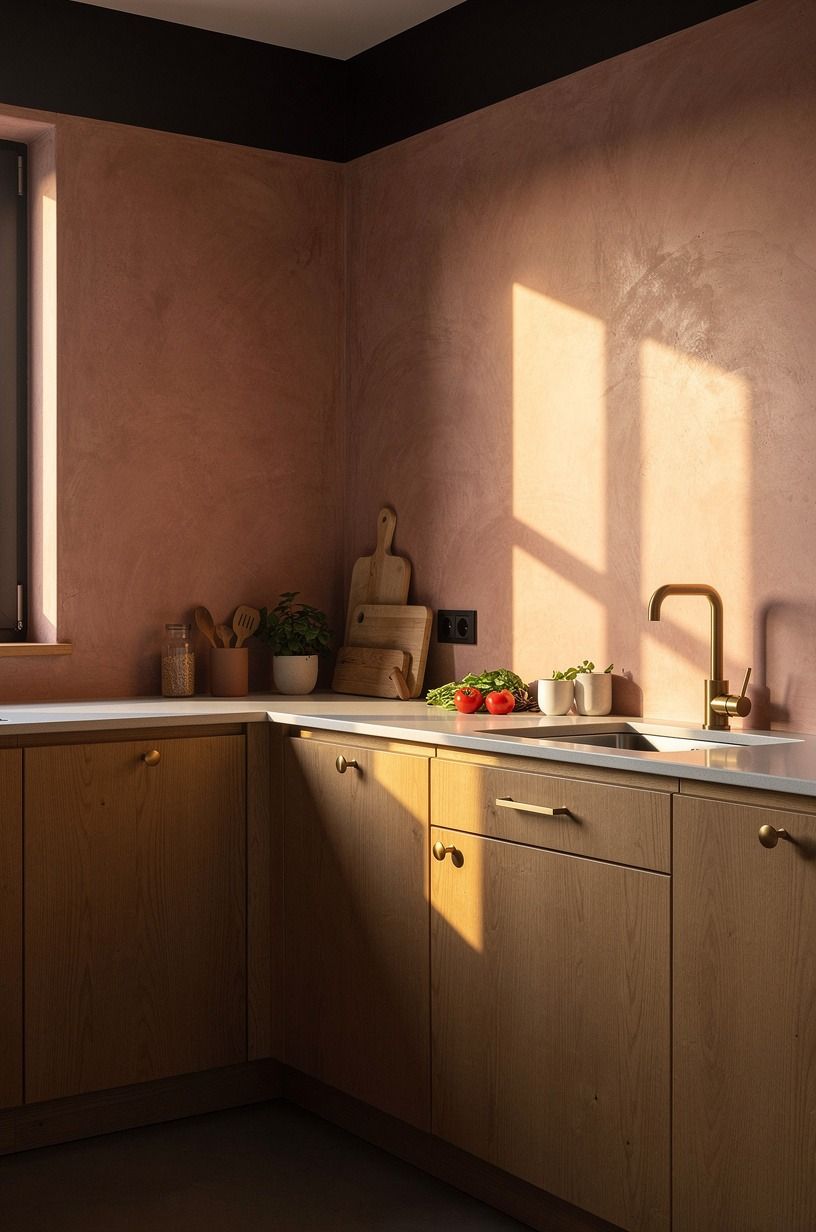
This wasn't expensive, but it changed the room fast.
8I Hid the Microwave Inside the Tall Pantry
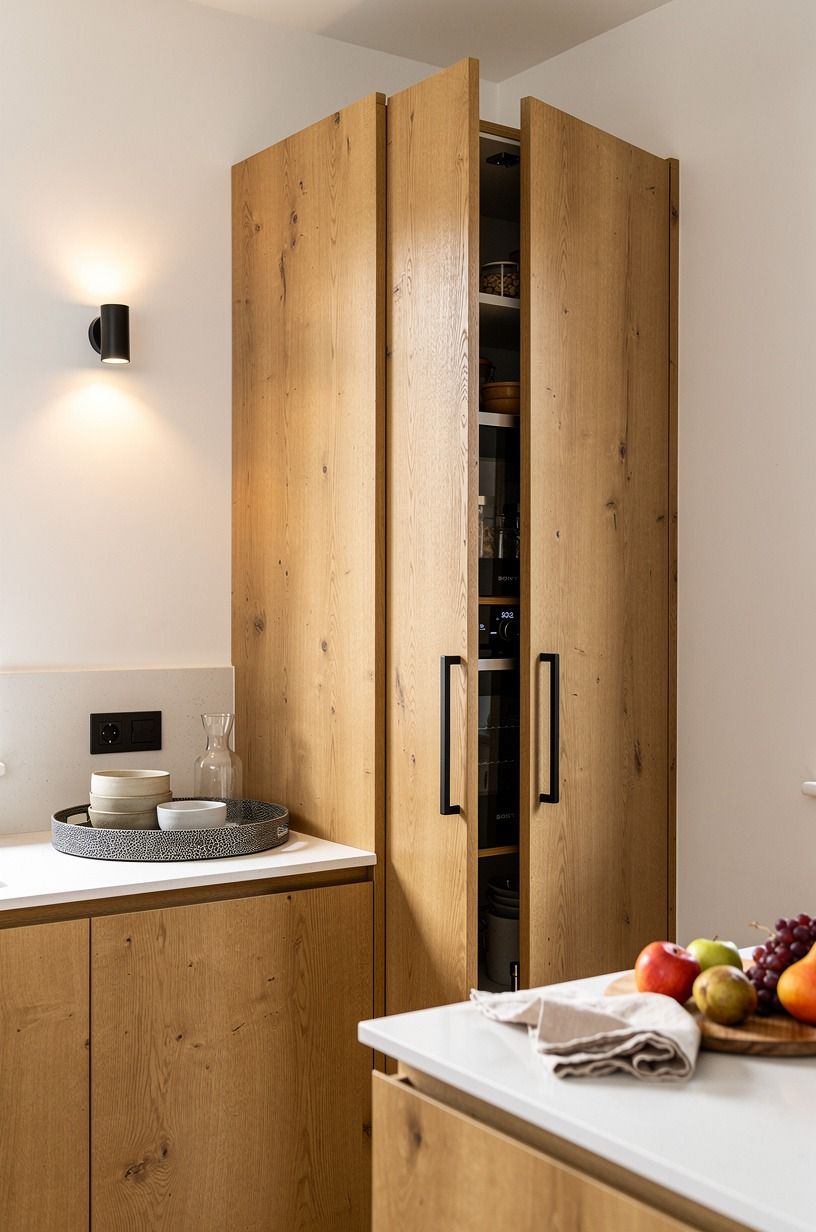
The microwave had been stealing the first glance every single time I walked in. I moved it inside the tall pantry behind a door, and the kitchen got quieter immediately. If one appliance bosses your room around, hide that one first.
You'll feel the payoff before anyone else names it.
The three-quarter pantry view proves why it works. Function stayed, the counter line came back, and the room stopped looking patched together.
I didn't need a fancy built-in package. I needed the microwave out of the center of the story.
Small kitchen cabinet ideas that maximize storage kept nudging me there.
9I Hung Milk Glass Pendants Over the Prep Zone
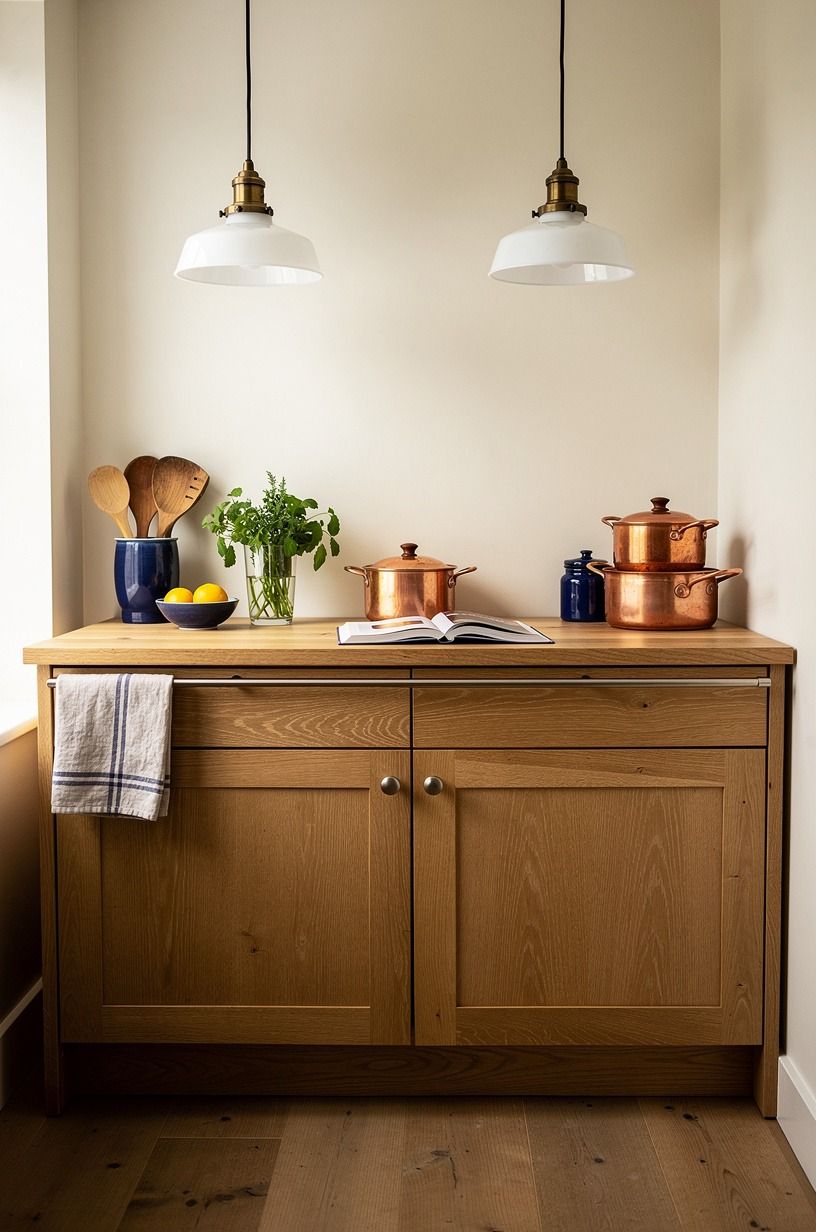
I thought brighter meant more ceiling light. It didn't.
The prep zone needed lower, warmer light, so I hung milk glass pendants over the narrow counter and the whole area felt calmer. From the low floor view, the glass glows softly while the oak still carries the room.
Huge difference!
I kept the shades modest because oversize pendants would've crowded the sightline. Warm bulbs were nonnegotiable too.
Cool light would've made the wood and tile feel sharper than they should. Outdoor kitchen ideas for small backyards big function littl sounds unrelated, but it sharpened my thinking on task zones.
Placement beat quantity.
10I Used a Linen Roman Shade to Soften Oak
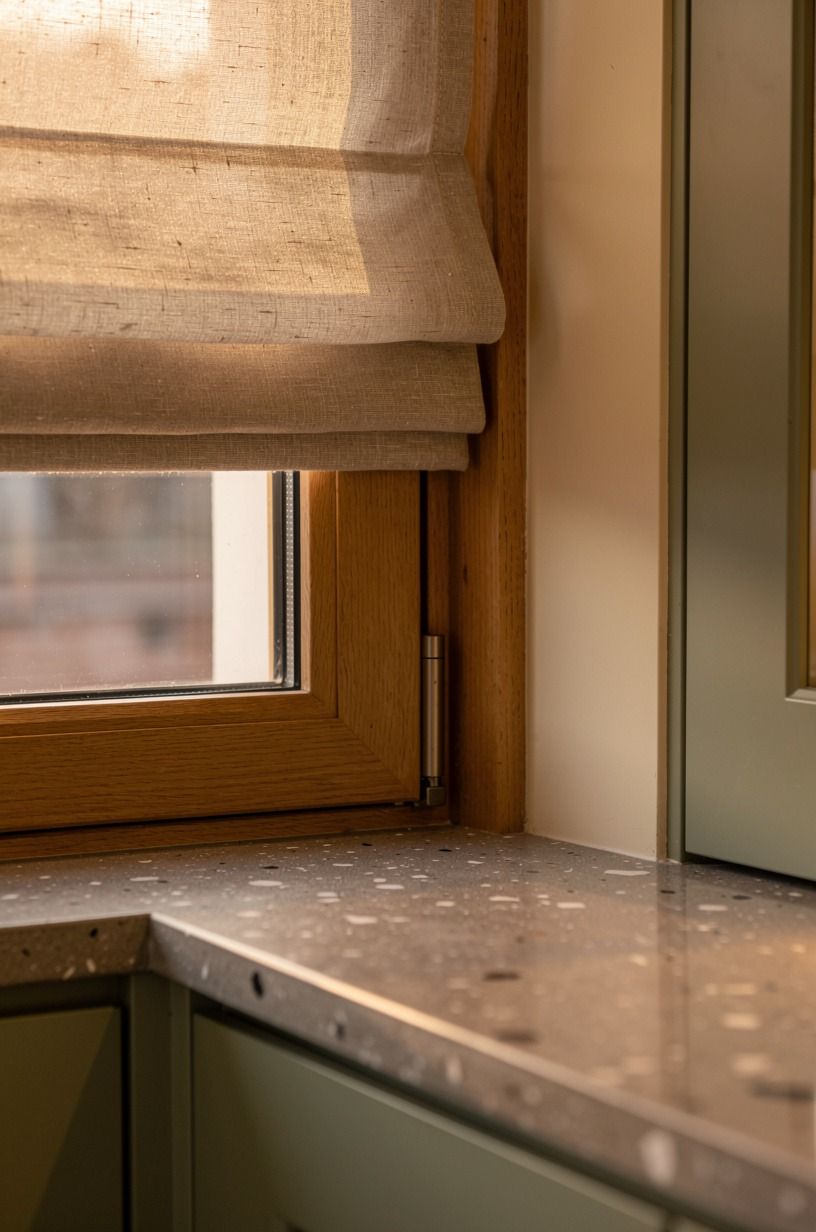
The old blinds made the room feel strangely corporate. A Belgian flax linen Roman shade fixed that fast.
In close detail, the weave softens the harder cabinet lines and gives the window a little body without stealing daylight. If your kitchen feels stiff, fabric can loosen it up quickly.
I mounted the shade high so the glass looked taller when it was open, and the slight slub in the linen played well with visible grain. 20 small spaces that prove moody bedrooms dont need square footage to feel like a refuge reminded me that softness often comes from textiles, not more accessories. That was true here.
11I Slid a Narrow Runner Along the Cabinet Line
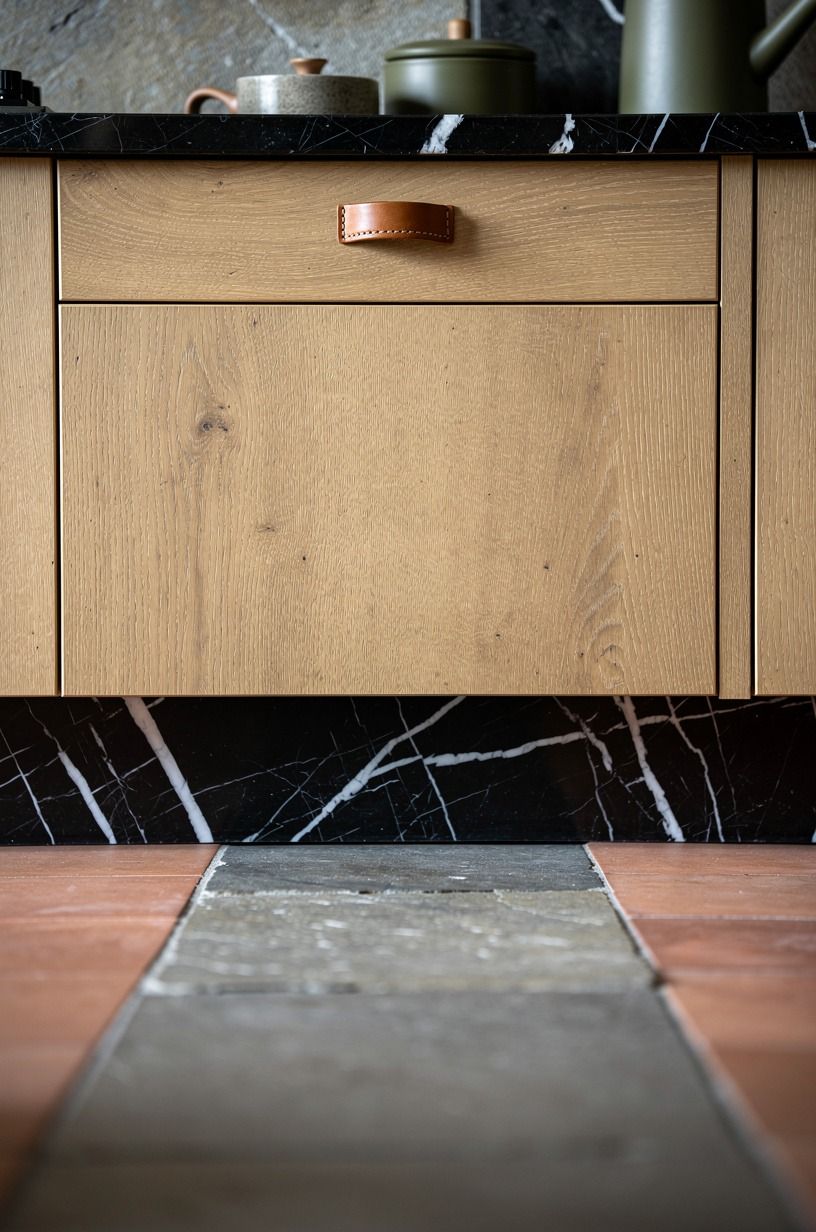
A runner along the cabinet line gave the floor direction without swallowing it. I chose a narrow one so wood still showed on both sides, and that kept the galley feeling longer. In a tight kitchen, the floor still needs to read as floor, not as one long padded strip.
From ground level, the move makes sense right away. The runner warms the path and stretches the line of the cabinets without taking over.
I kept the pattern muted because bold contrast would've chopped the walkway up. 15 small guest room ideas that actually feel cozy not cramped helped me stay disciplined.
Washable still won.
12I Parked Backless Stools Beneath the Oak Overhang
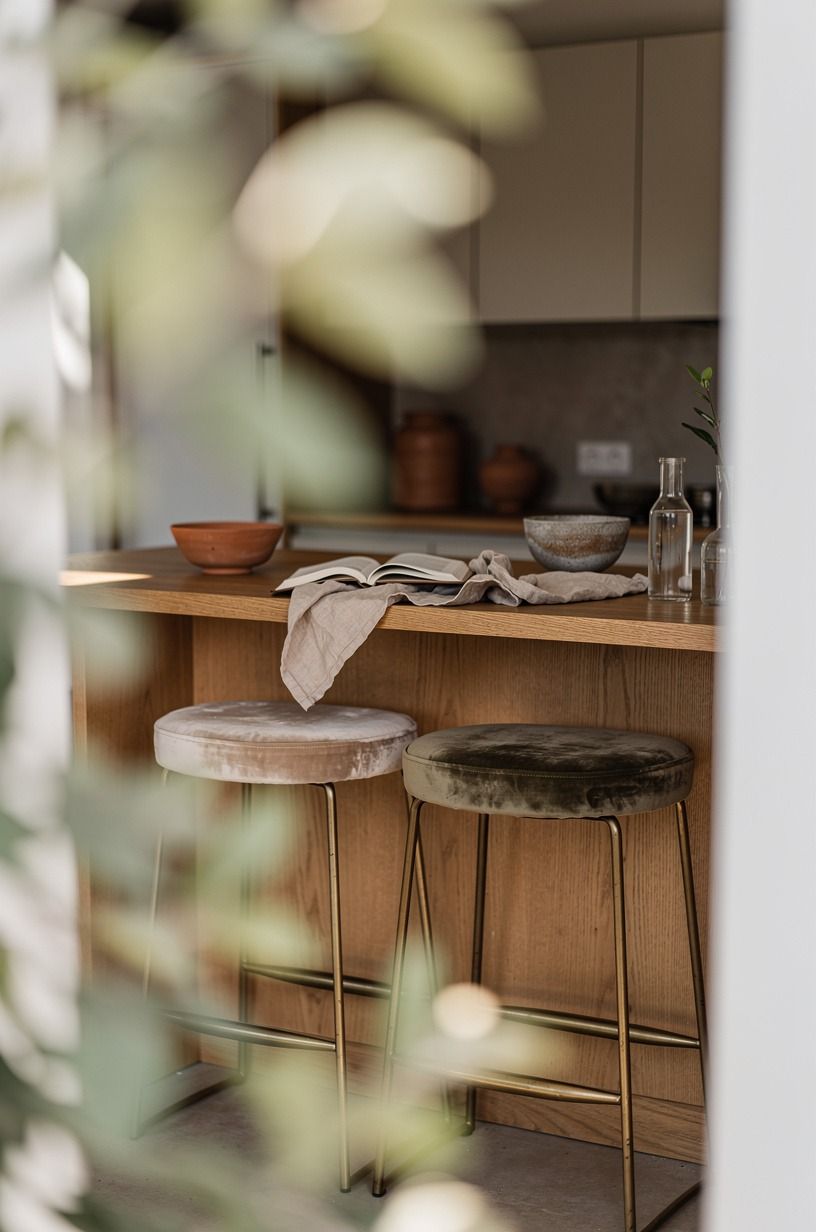
My old stools always sat halfway out, so the kitchen looked crowded even when nobody was using them. I switched to backless stools that parked fully under the oak overhang, and the room instantly behaved better. If seating can't disappear cleanly, it will always cost you visual space.
I also kept about 42 in of clear passage where people actually walk. That mattered more than a fancier stool shape.
In the layered view through foliage, the seats barely register until you need them. Cozy small backyard ideas that feel bigger than they are made the same point about tuck-away pieces. Good manners scale.
13I Put Cutting Boards Upright Beside the Range
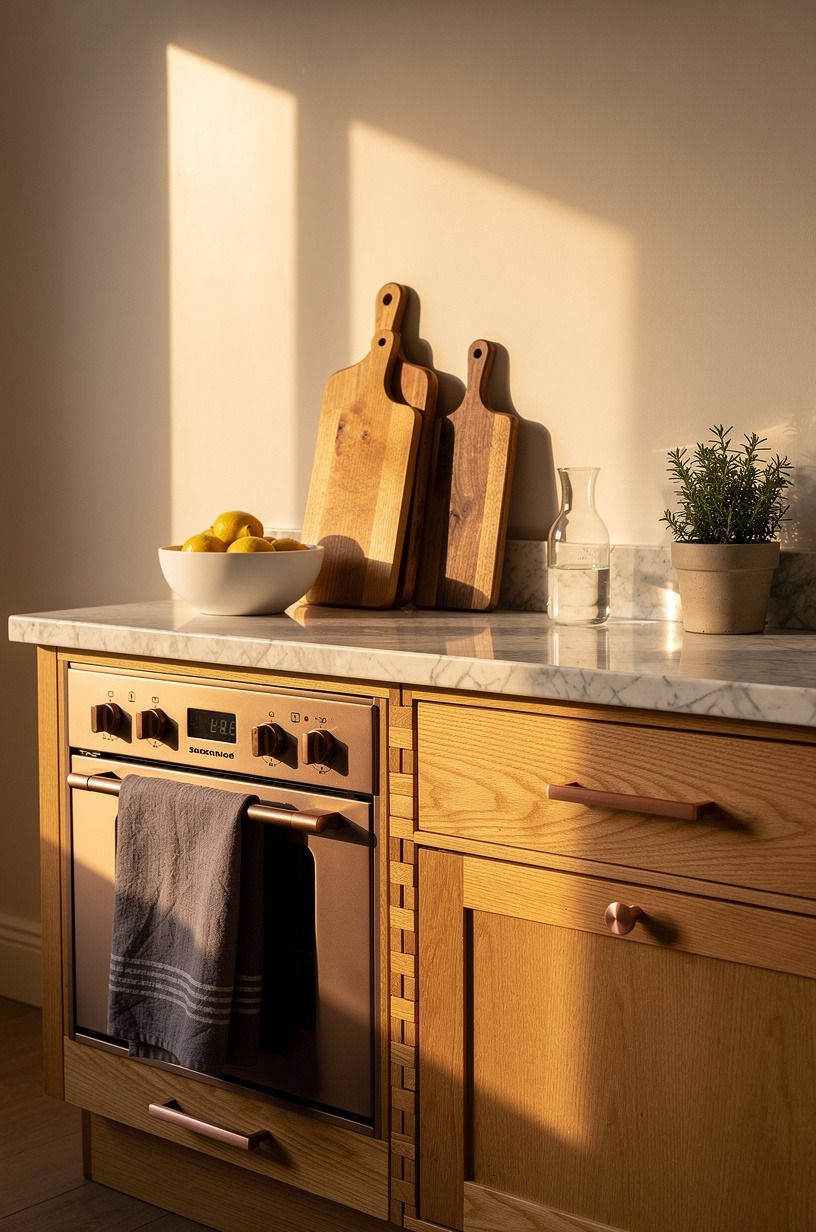
Laying boards flat was wasting depth I didn't have. Standing a few cutting boards upright beside the range gave me texture, utility, and warmth without eating workspace. In the diagonal view, those vertical shapes feel deliberate instead of cluttered, which is exactly the line I wanted.
I mixed one pale oak board, one darker walnut board, and one stone slab, then stopped. More would've felt staged.
Less would've looked accidental. Oak kitchen cabinet ideas for a warm modern look helped me trust that layered-wood mix. I skipped novelty board shapes on purpose.
14I Painted the Toe Kick a Warm Mushroom
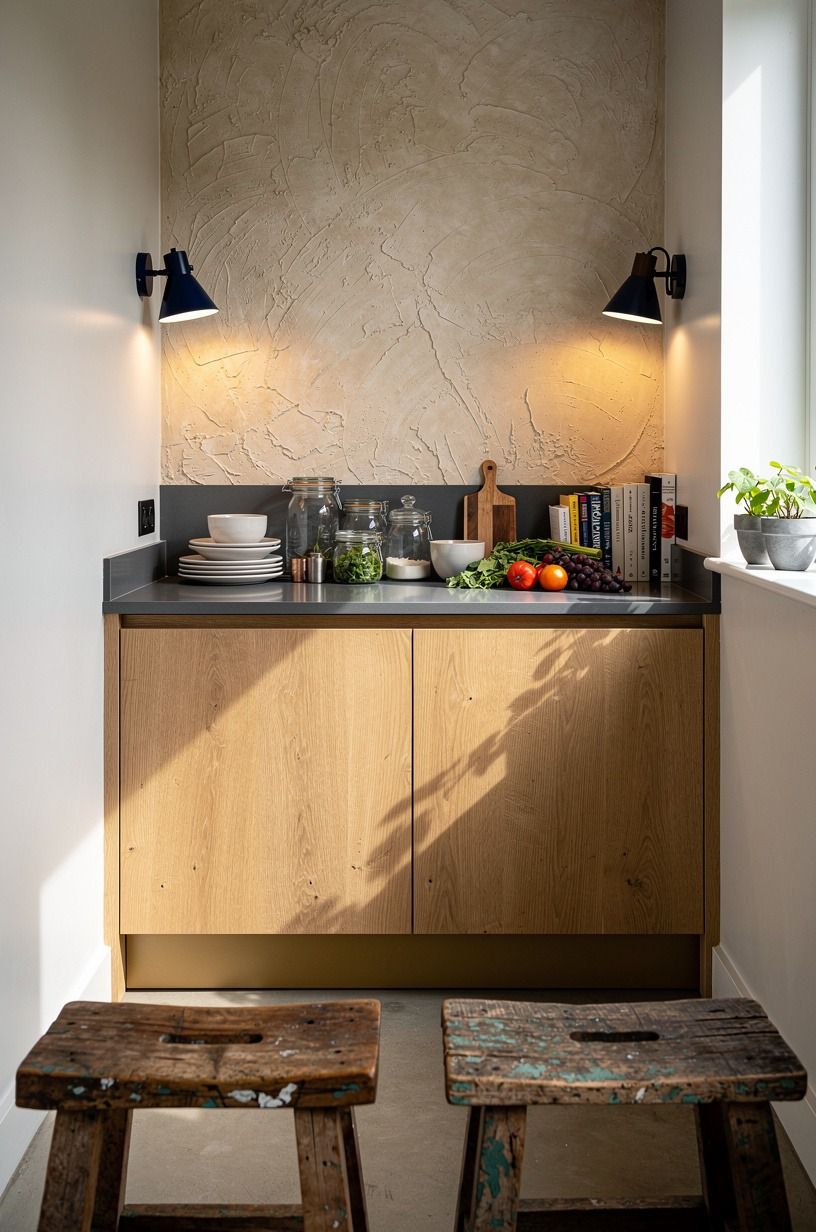
Painting the toe kick a warm mushroom tone changed the base line more than I expected. Instead of a dark band running under the cabinets, the floor transition looked softer and the oak looked lighter. From that stepping-in angle, the kitchen suddenly felt less squat and less shadowy.
I used a warm custom tone near Sherwin-Williams Evergreen Fog SW 9130, shifted more beige so it stayed gentle. Tiny floor-level changes matter in a narrow room.
Small outdoor kitchen ideas that maximize every inch kept reminding me to study shadow lines, not just surfaces. This was subtle but real.
15I Wrapped the Range Hood in Matching Oak
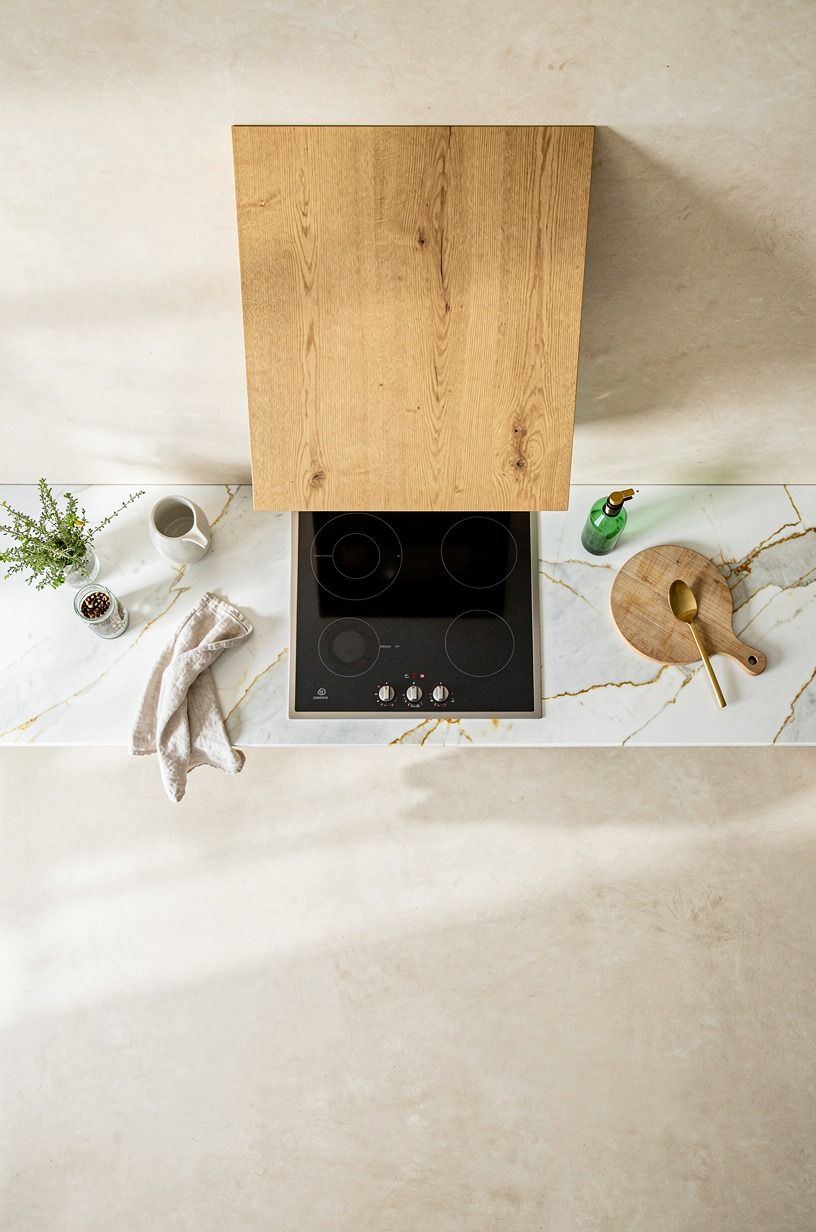
Once the hood matched the cabinets, the range wall finally read as one idea.
16I Chose Open Rail Storage for Copper Pans
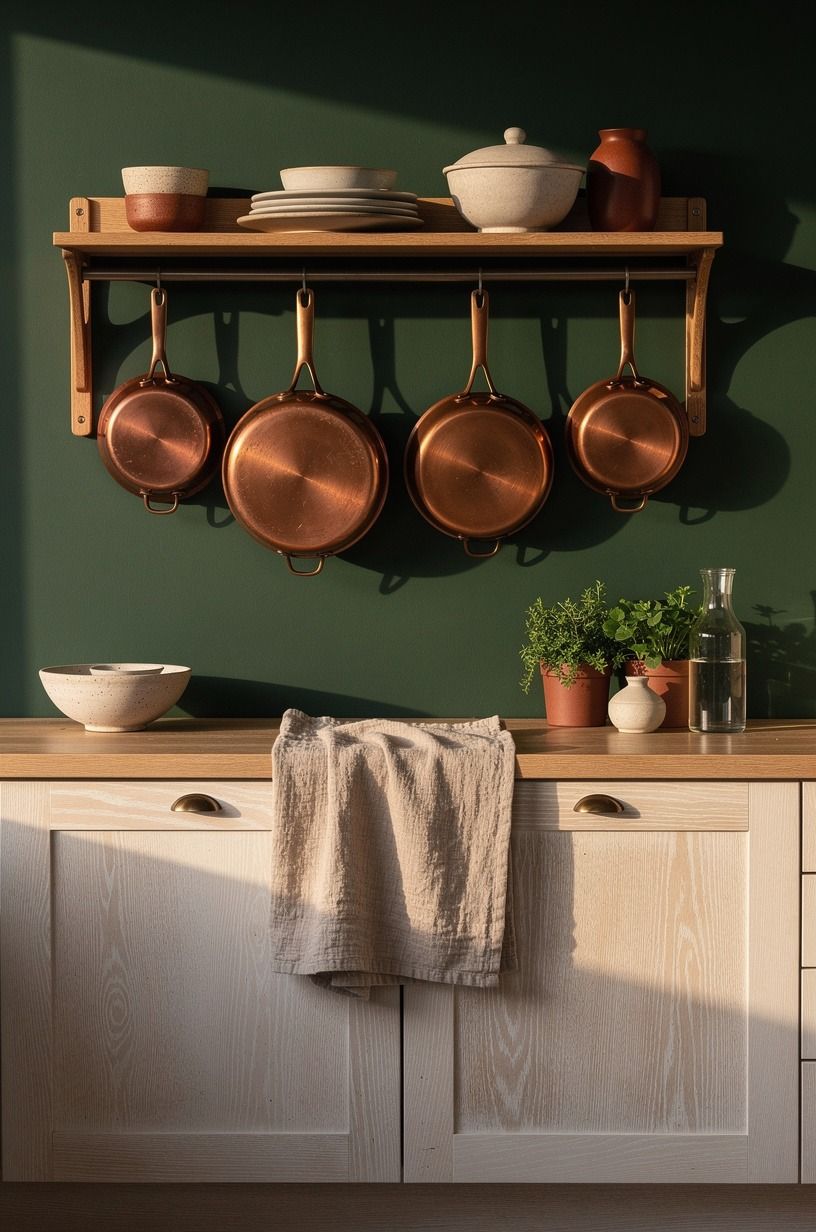
Copper pans can look rich or performative, and the line between the two is thinner than people say. I installed a slim rail and hung only the pans I really use, so the wall gained shine without turning theatrical. The angled view shows that spacing is doing as much work as the metal itself.
And I left generous gaps between pieces because crowded cookware feels frantic in a small room. You should be able to grab one pan without rattling two others. I also kept oak as the dominant material, with the copper pans acting as accent.
That balance kept the wall useful and calm.
17I Set a Tiny Lamp on the Counter Corner
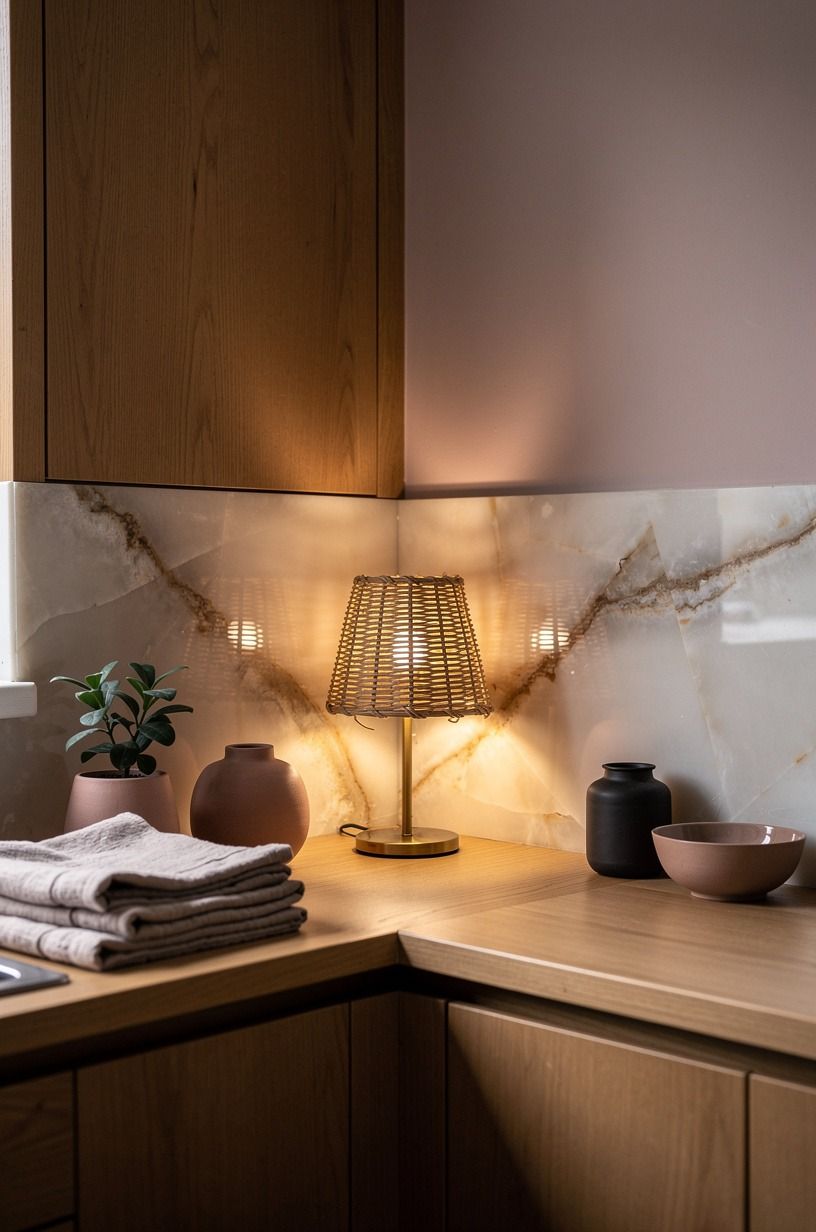
A tiny lamp on the counter corner changed the room at night more than the pendants did. The glow is small, but the kitchen stops relying on one overhead source.
In the symmetrical view, the lamp warms the backsplash and makes the edge of the room feel inhabited. It feels so much better after dark!
I chose a matte base and a pleated shade so the light stayed soft. The lamp doesn't need to brighten the whole room. It only needs to warm one corner well.
But that one pool of light changed how the kitchen felt at dinner, and that mattered more than I expected.
18I Styled One Green Branch in a Stone Jug
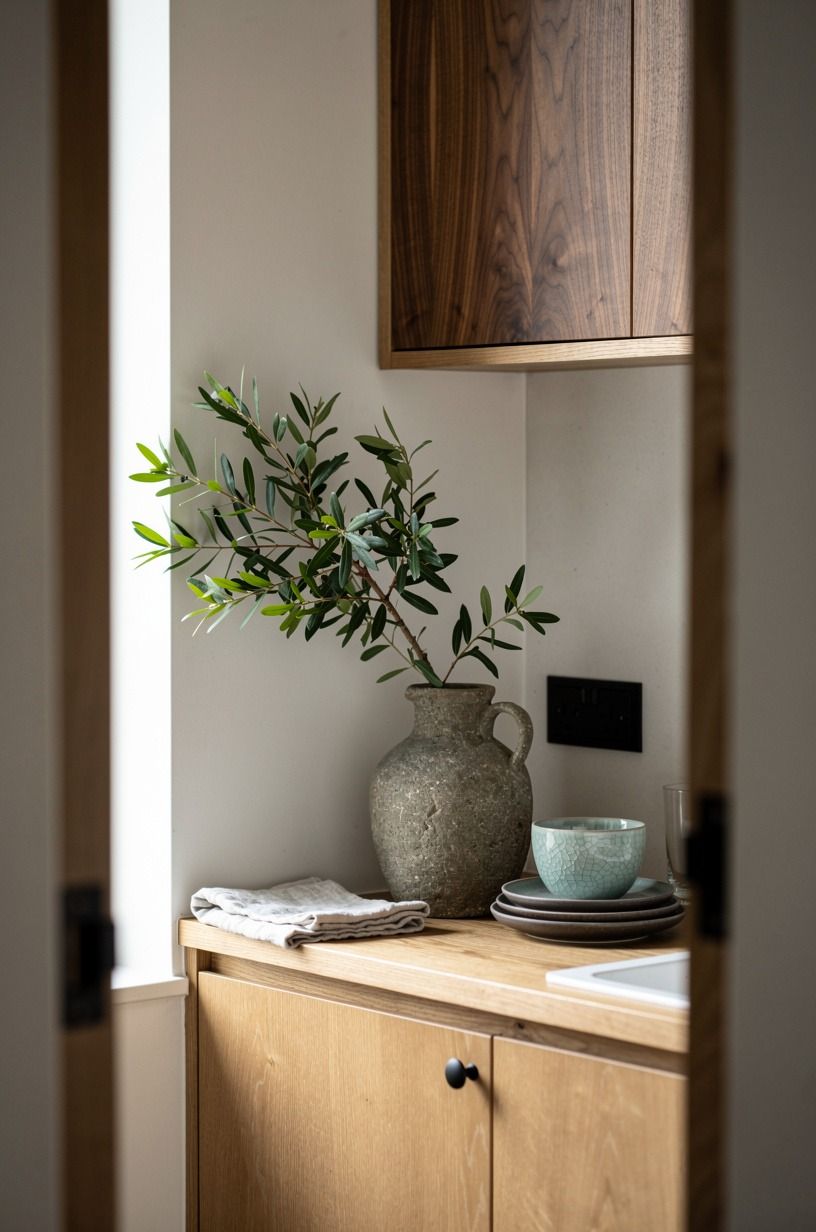
By the end, I knew the counters didn't need more objects. They needed one organic note at the right scale.
I set a single green branch in a stone jug, and that one move gave the room life without disturbing the clear lines. In a small kitchen, restraint often reads richer than fullness.
But seen through a doorway, the branch softens the oak without competing with it. I wouldn't do a full bouquet here because it would've turned sweet too quickly.
The jug had enough weight, the branch had enough movement, and the counter stayed open. One clean gesture was enough.
19I Left the Oak Grain Visible at Night
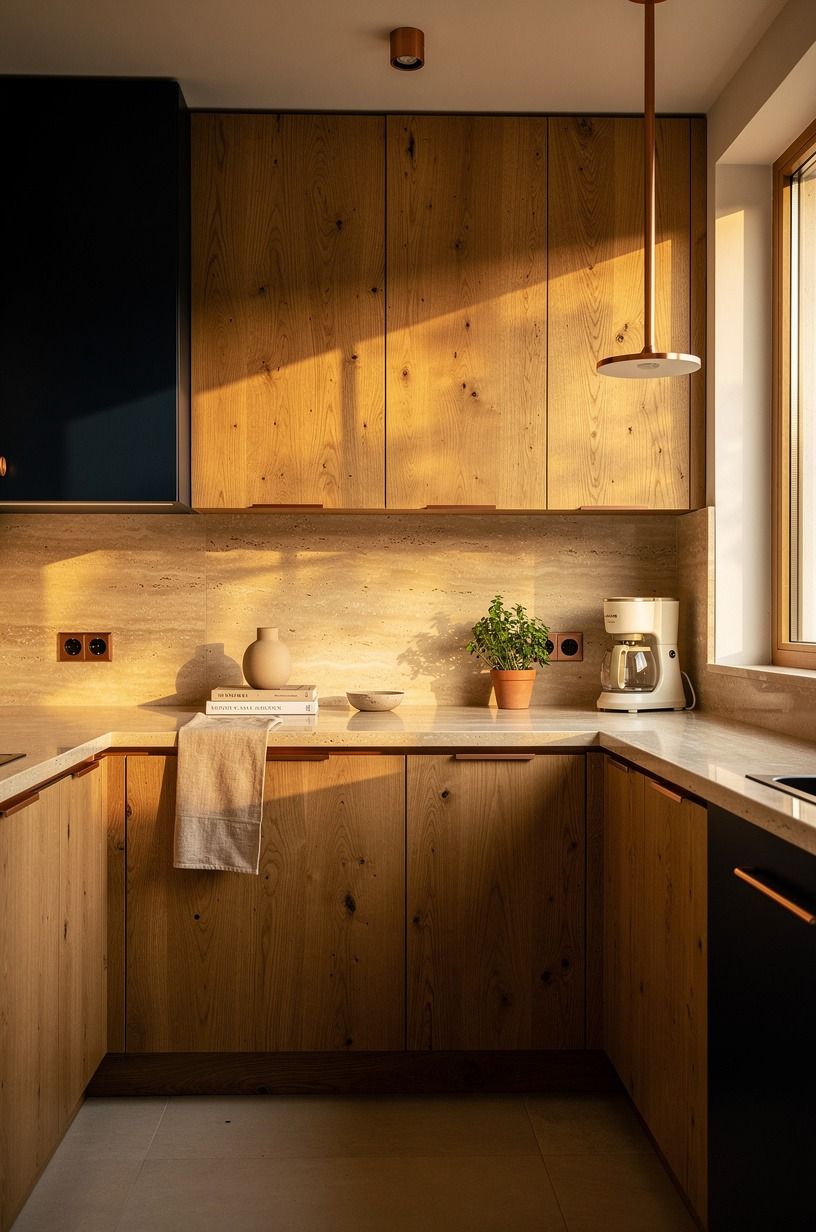
At night, it's tempting to brighten the room until the wood disappears.
How much it cost
I kept this in cosmetic-refresh territory because the cabinet boxes were solid and the layout already worked. That decision controlled the whole budget. You can spend $25,000-$60,000+ on a full remodel, but a small oak kitchen with good bones often responds surprisingly well to paint, hardware, lighting, and stricter editing.
My actual spend was $1,184: paint and supplies $126, aged brass hardware $168, cream zellige and setting materials $342, two pendants $190, Roman shade $148, runner $74, secondhand stools $96, and a tiny lamp $40. I reused the sink, faucet, and cabinet boxes, which is why the math stayed sane.
Did the Clear-Counter Test Matter More Than Paint?
Yes, for daily life it probably did. Paint changed the light first, but clear counters changed the pressure in the room.
Once the prep zone opened up and the microwave disappeared, the kitchen stopped asking me to work around it. If your room is visually crowded, brighter walls alone won't save it.
But the truth is that the two moves worked together. Light walls without editing clutter can feel unfinished, and clear counters with muddy walls can still feel dim. I needed both.
And that was useful to learn, because it stopped me from chasing one magical purchase.
The Night-Grain Rule I Kept Coming Back To
I started calling this the Night-Grain Rule: if the kitchen still feels warm, readable, and calm after sunset, the makeover is working. Daylight flatters almost everything.
Evening light tells the truth. A room that only works at noon isn't really solved.
So I checked every decision at night. The pendants had to glow softly.
The toe kick couldn't go muddy. The lamp had to warm the corner.
And the oak had to keep its grain visible. That one rule saved me from several colder choices.
Why the Two-Wood Rule Finally Worked
What made the whole makeover click was surprisingly simple. I only wanted to see two wood stories at a time.
The cabinet oak could lead, and one supporting wood tone could show up in the shelves, ledge, stool seat, or cutting boards. Once a third strong tone entered, the room got jittery.
But I learned that the annoying way. I brought in darker stools first and hated them immediately. I also tried a busier runner and a more orange board mix, and the kitchen started feeling borrowed from three different houses.
Not dramatic. Just off.
I think small kitchens punish indecision faster than big rooms do. You can get away with one oddball finish in a large open plan because the eye has somewhere else to rest. In a tight galley, every mismatch sits right beside the next one.
That's why the wood mix matters so much. If the tones are competing, the whole room starts to feel smaller, even when the measurements never changed.
And this is where I stopped chasing novelty. I did not need a different species of wood for every moment, or a statement stool, or a board collection that proved I had taste.
I needed the oak to stay in charge and one quieter note to back it up. When I let the shelves, ledge, and boards speak the same language, the kitchen finally felt settled instead of assembled.
That is why I stuck with what I now call the Two-Wood Rule. Anchor the room with the oak you already have.
Let one secondary wood support it. Then stop.
In a small kitchen, cleaner hierarchy does more than variety, and you feel that every time you walk in (especially at night).
A Few Things Worth Answering
What is the best 21 Small Oak Kitchen Ideas That Feel Bright & Spacious for a small kitchen?
The best starting point is light walls plus slim hardware because you keep storage and get an immediate lift. Paint first, then quiet the details. - Benjamin Moore White Dove OC-17 - slim aged brass pulls - one edited open shelf zone
Where can I buy 21 Small Oak Kitchen Ideas That Feel Bright & Spacious pieces on a budget?
I had the best luck at IKEA, Target, and Wayfair, then used Facebook Marketplace for the stools and lamp. Secondhand added character fast. - IKEA basics - Target Threshold textiles - Marketplace seating and lighting
How much does a 21 Small Oak Kitchen Ideas That Feel Bright & Spacious makeover cost?
About $300 to $1,500 is realistic if you stay cosmetic and reuse your cabinet boxes. That range covers the visible wins. - paint and supplies - new hardware - simple backsplash layer
Can I create a 21 Small Oak Kitchen Ideas That Feel Bright & Spacious on a budget?
Yes, and the cheapest moves are often the ones you feel fastest. Editing is free, and paint costs far less than replacing oak. - clear counters - stack white plates - add one runner or lamp
Is a 21 Small Oak Kitchen Ideas That Feel Bright & Spacious worth it in a small space?
Yes, because a tight footprint magnifies good decisions. Every cleaner line reads harder in a small room. - keep 42-48 in clear where possible - hide one bulky appliance - let oak stay visible
Is 21 Small Oak Kitchen Ideas That Feel Bright & Spacious a good idea for a rental?
Yes, if you focus on reversible layers and skip cabinet surgery. You can soften oak without risking your deposit. - removable shade - peel-and-stick backsplash - plug-in lamp and runner
The Bright-Backdrop Rule I'd Start With
If I had to pick one, I'd start with the wall paint. You can't ask heavy walls and warm oak to make a tiny kitchen feel open.
Lighten the backdrop first. Then every other dollar works harder.