
 by
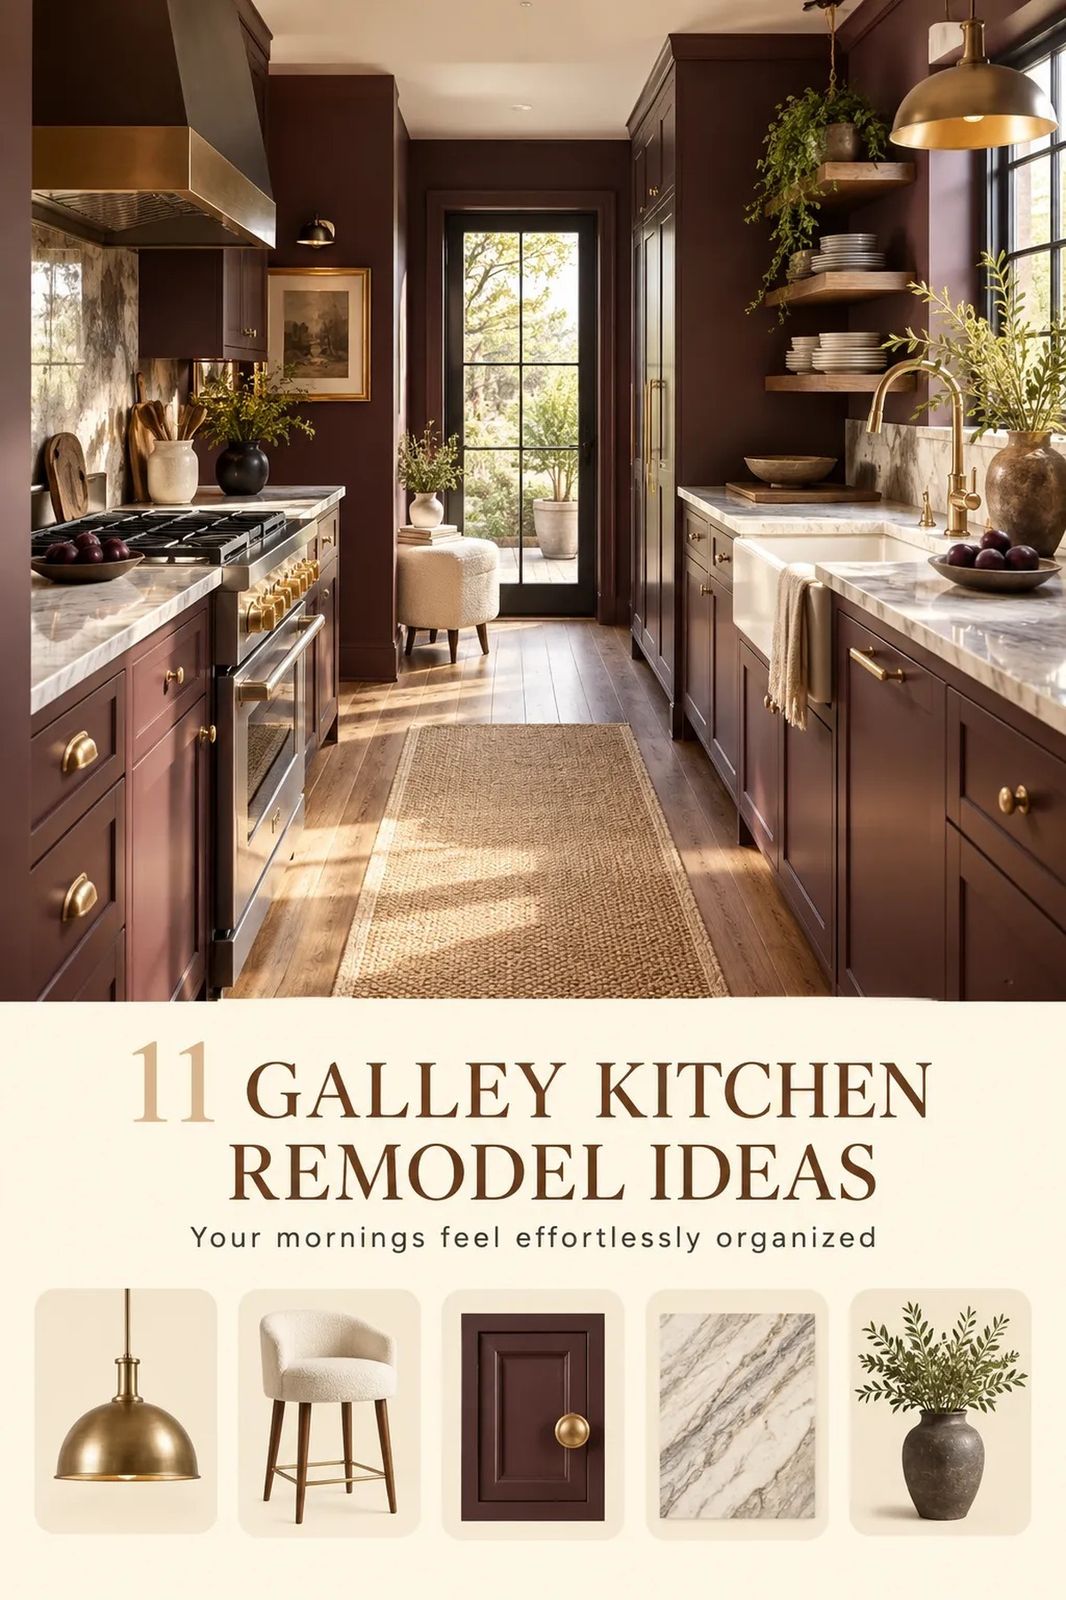
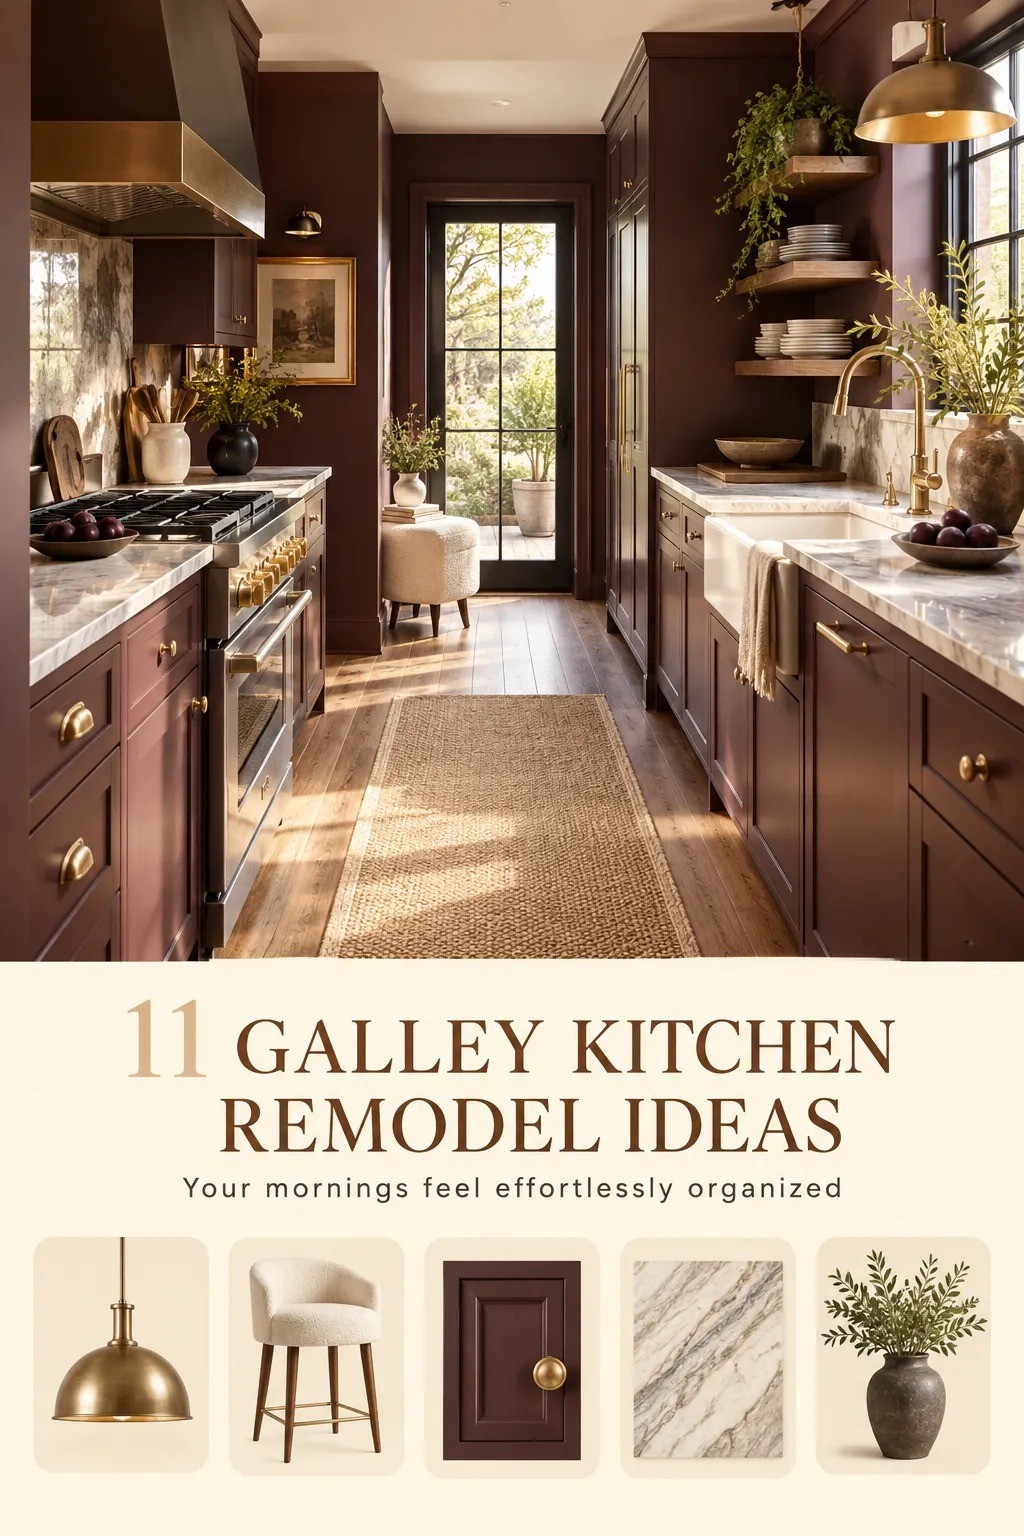
by Galley kitchen remodel ideas can make a narrow room feel twice as big, and paint plus better sightlines usually deliver the fastest change. I've made the mistake of buying decor before fixing the layout, so I know how quickly a cramped kitchen swallows money. Start with the bones. Then layer in warmth.
- Open the Sightline With the One-Color Rail
- Swap Upper Cabinets for the Two-Shelf Rule
- Why Farrow & Ball Studio Green Works at the End Wall?
- Frame the End Wall With a Pantry Moment
- Layer the Three-Height Light Stack
- Slim Counter vs. Island: Which Earns Its Footprint?
- Raise the Backsplash to Create the Vertical Lift
- The Two-Wood Rule: Oak Meets Paint
- Hang a Mirror Across From the Window
- Repaint the Doors Before Replacing the Cabinets
- Clear the Work Triangle With the Three-Zone Layout
1Open the Sightline With the One-Color Rail
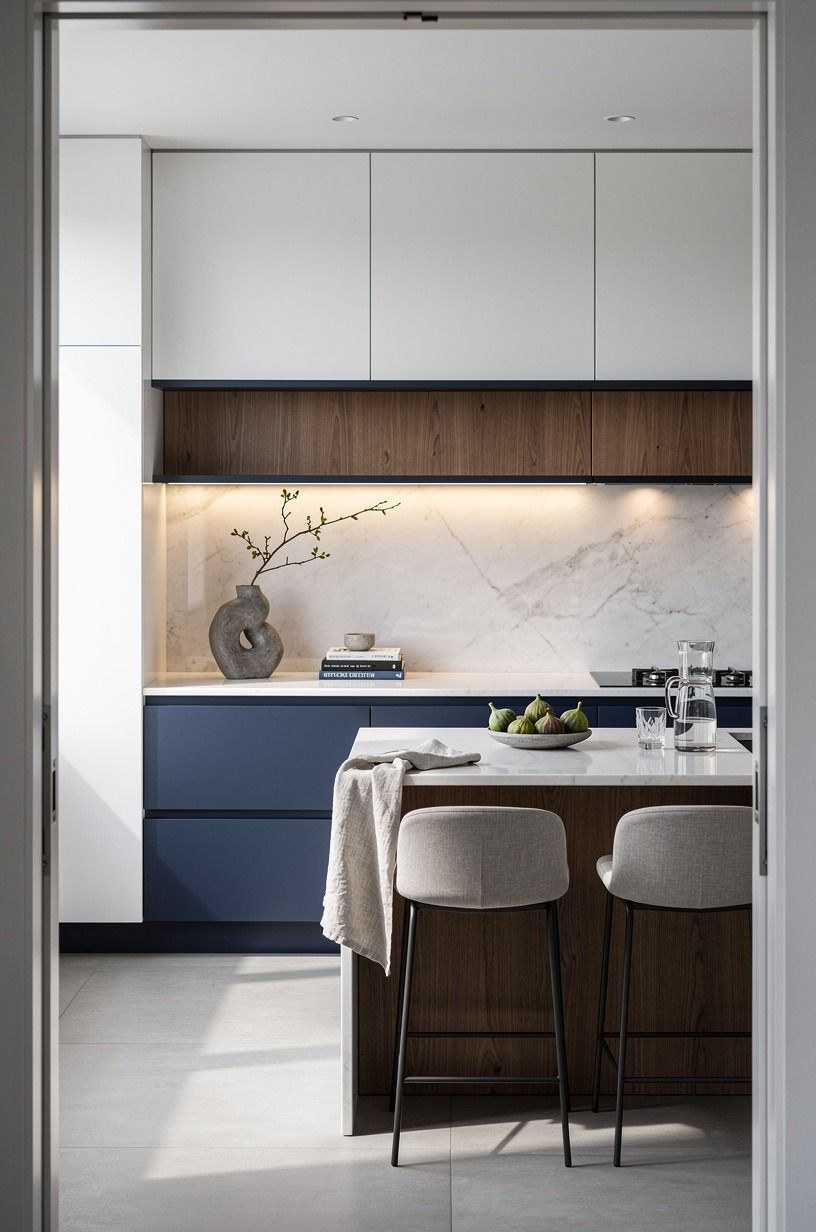
Paint the lower cabinets, upper cabinets, and connecting trim in one quiet family so your eye doesn't stop at every change. Benjamin Moore Hale Navy HC-154 gives a narrow kitchen a grounded look without making it feel heavy, especially when it meets white walls, walnut details, and afternoon light. If you're choosing a deeper scheme, your cabinet doors should read as one continuous surface instead of competing with it.
I’d skip a sharp two-tone split in a very tight room. It can look bold, but the horizontal break makes your kitchen feel shorter. A continuous color rail works better because you're giving the eye one long, calm path.
Before ordering cabinets, compare your measurements with these kitchen cabinet layout ideas.
A slim walnut shelf can interrupt the paint without breaking the sightline. Keep it shallow, and let your everyday bowls do the decorating. A small backlit translucent onyx detail can add glow without turning the storage into a display wall.
This approach works especially well when the kitchen opens toward a dining room or hallway. Continue the wall color slightly beyond the kitchen if you can. That small visual handoff makes the whole area feel more generous.
For a softer finish, choose satin or eggshell paint on the cabinets and a low-sheen finish on the walls. The subtle difference keeps the room polished without creating competing reflections. Start there!
2Swap Upper Cabinets for the Two-Shelf Rule
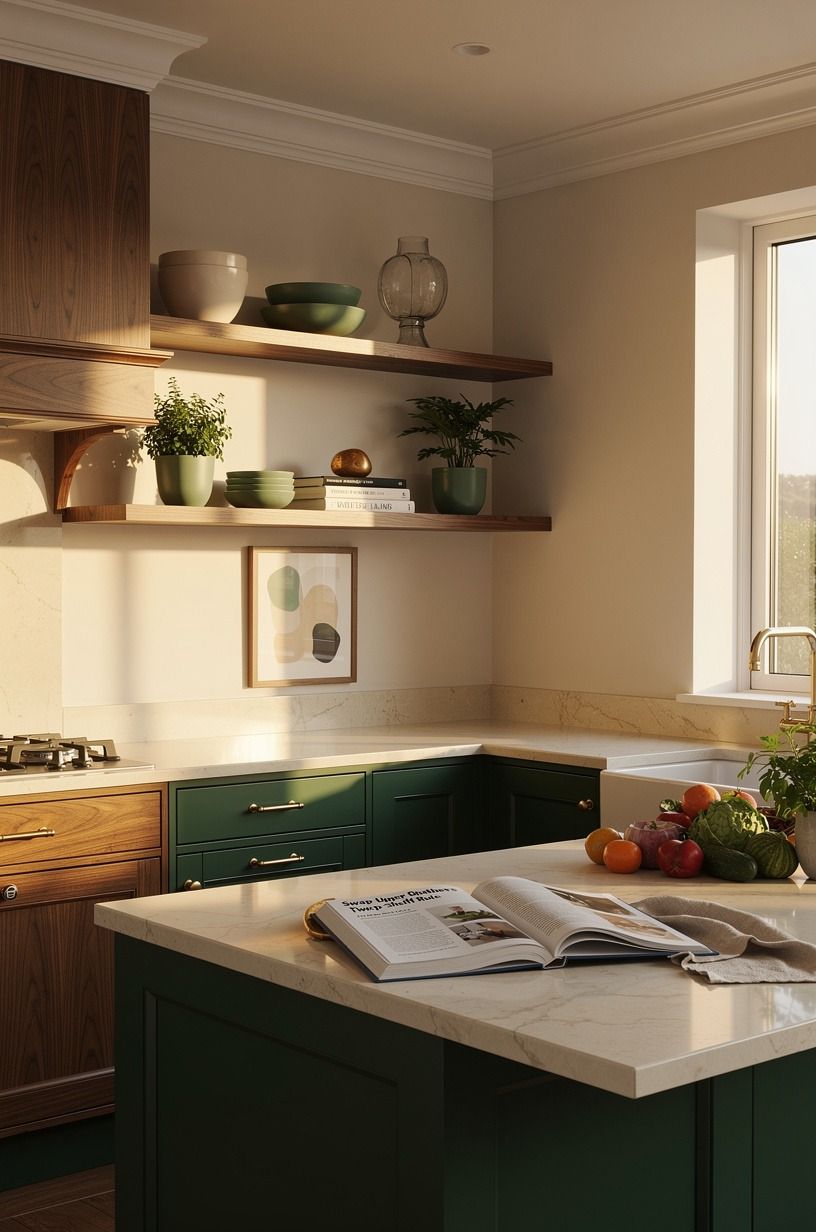
Remove one bank of upper cabinets and replace it with two book-matched walnut shelves, but only where your dishes can stay edited.
3Why Farrow & Ball Studio Green Works at the End Wall?
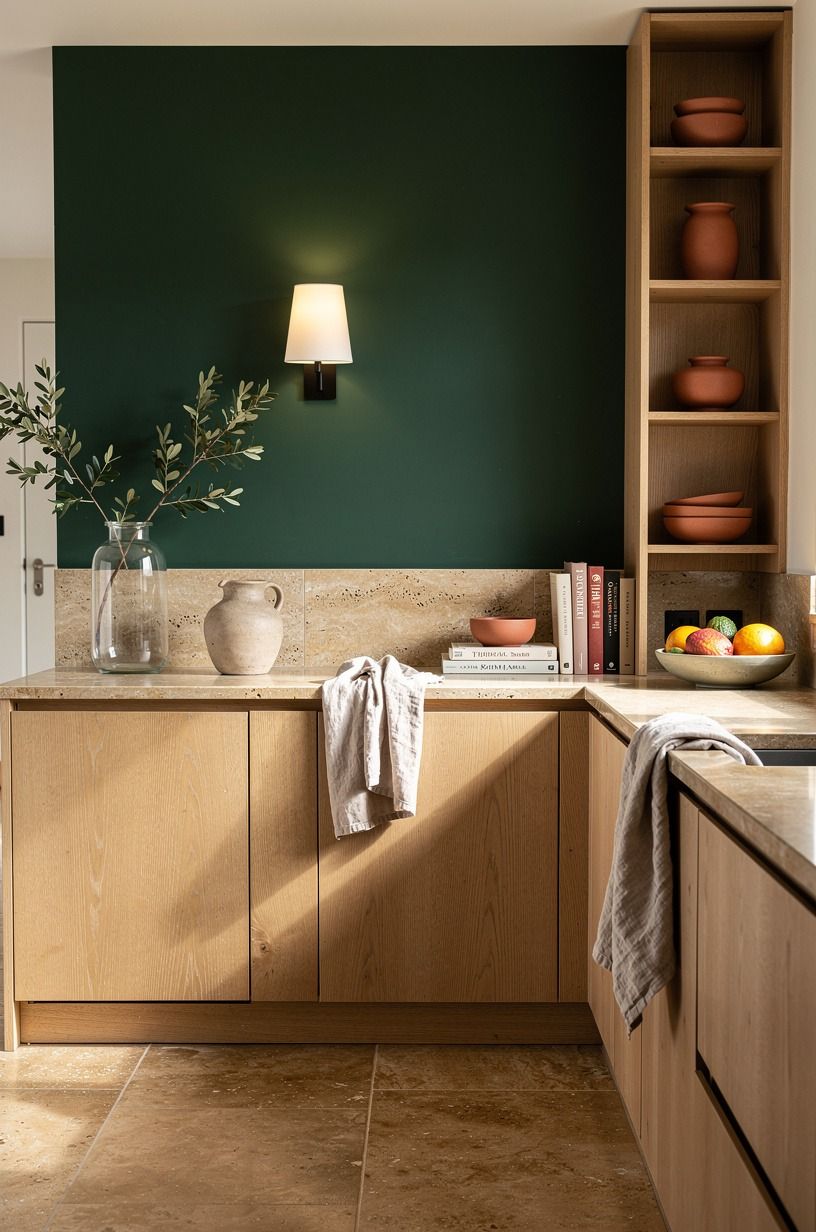
A dark wall can make a galley kitchen feel deeper when you use it as an end point instead of coating every surface. Farrow & Ball Studio Green No.93 gives the far wall a moody, earthy weight, so your room appears to have somewhere to go. You’ll get the best result when the darker paint sits across from a brighter counter.
This is where I’d resist Sherwin-Williams Evergreen Fog SW 9130 on every wall. It’s gentle and inviting, but a full green-gray box can flatten a narrow room if your windows are small. Use Evergreen Fog on the cabinetry or the short end wall, then keep the long sides lighter.
Add warm travertine only on the painted end wall if your budget allows. The small pits catch side light and keep the dark paint from looking flat. You can also frame the color with a narrow oak shelf or a simple piece of artwork.
Dark paint needs enough light to feel elegant. A warm ceiling fixture, under-cabinet lighting, and one small lamp near the end will keep the room from feeling gloomy. Avoid cool bulbs, which can make green paint look gray and lifeless.
Before committing, study the proportions in this galley kitchen work triangle guide. A dramatic end wall works best when it doesn't interrupt the main cooking path.
4Frame the End Wall With a Pantry Moment
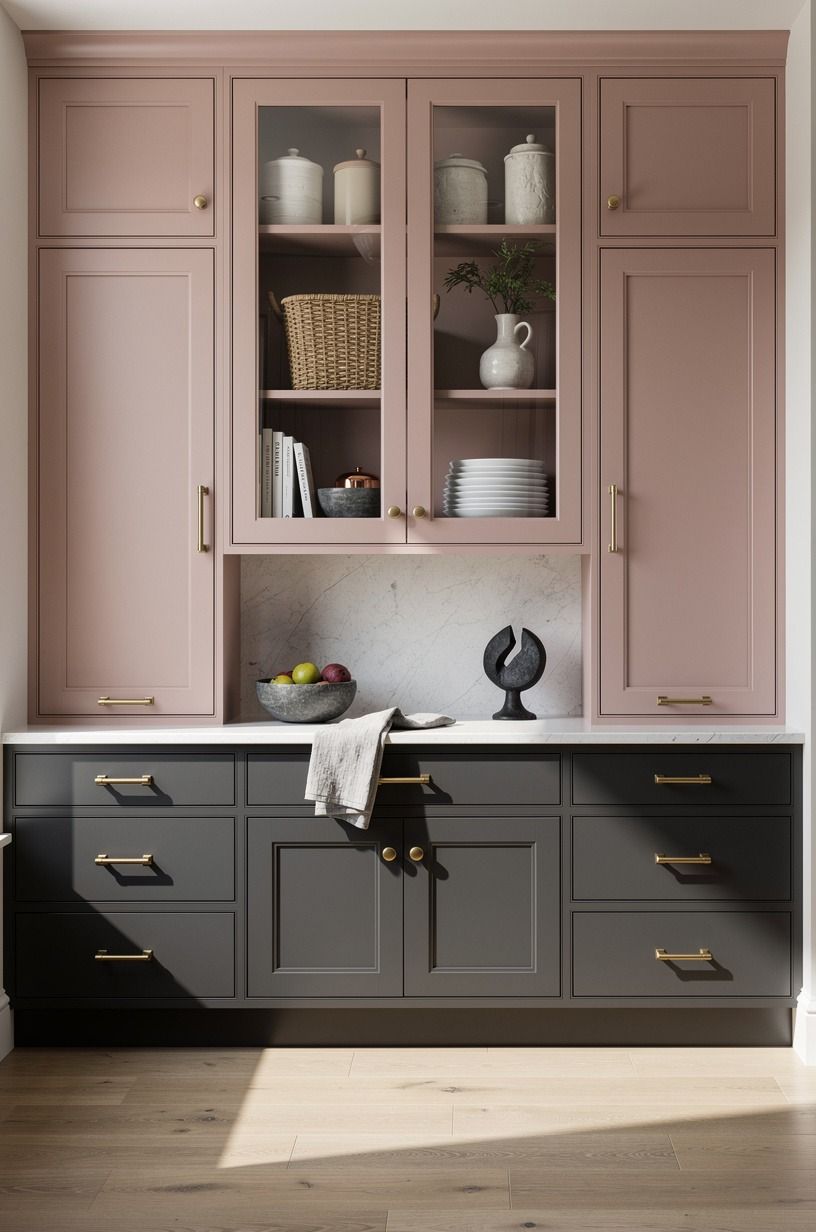
Turn the dead-end wall into a pantry, coffee station, or tall storage zone so the room finishes with purpose. Flat-front charcoal pantry doors can hide appliances and dry goods while giving your eye one substantial vertical shape to read. Add unlacquered brass pulls that can develop a soft patina over time.
You’ll want the doors to align with the cabinet faces, because uneven heights make the end feel accidental.
I’d choose a pantry wall over a tiny decorative table every time. A table looks charming for about a week, then your counter fills with cereal, mail, and the blender. Your remodel should solve a daily irritation, not create another surface to manage.
A tall pantry also gives you a chance to create a useful landing zone. Add a shallow counter for coffee, breakfast, or grocery bags. Keep the counter depth modest so it doesn't steal valuable aisle space.
When your galley opens into another room, let the end zone connect visually with the larger space. These open galley kitchen ideas can help you think through sightlines, seating, and the transition beyond the kitchen.
Use a dusty rose upholstered stool if your galley opens into a breakfast nook. The muted color adds warmth without introducing another bright finish. Leave a little wall visible above the cabinets so the room doesn't feel top-heavy.
5Layer the Three-Height Light Stack
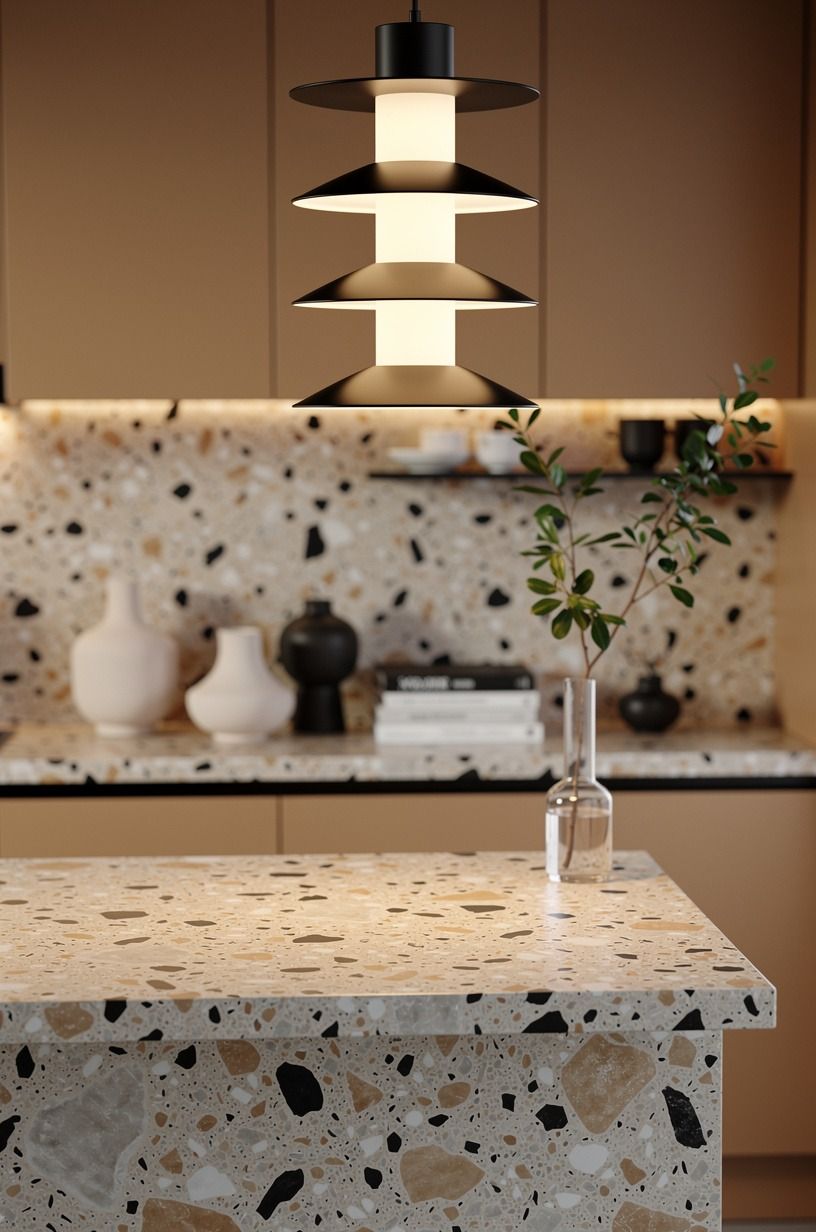
Replace one harsh ceiling fixture with three levels of light: ceiling illumination, under-cabinet glow, and a low pendant or lamp at the open end. Black sconces soften the vertical walls and give the warm-white palette a crisp accent.
The middle layer matters most. A warm under-cabinet strip puts light directly on your work surface, while a small lamp near the dining end makes the kitchen feel connected to the room beyond it.
I’d skip blue-white bulbs. They make an oversized-chip terrazzo counter look gray and make dinner prep feel like paperwork.
Use one ceiling fixture with a compact profile. A large chandelier can be beautiful, but it may crowd a narrow passage and create a distracting focal point. A slim linen pendant feels relaxed and luminous without blocking the view.
Place task lighting toward the front of the cabinet, where it can reach the counter. If the strip sits too far back, your body may cast a shadow over the work area. That small installation detail makes a surprising difference.
Keep your lighting positions practical. Your counters sit at a standard 36 inches, so the task light needs to reach the surface without shining into your eyes. If you're still deciding on fixture placement, revisit the galley kitchen work triangle guide.
At night, aim for warmth rather than maximum brightness. A kitchen can feel polished and welcoming when the light pools where you work. That shift matters!
6Slim Counter vs. Island: Which Earns Its Footprint?
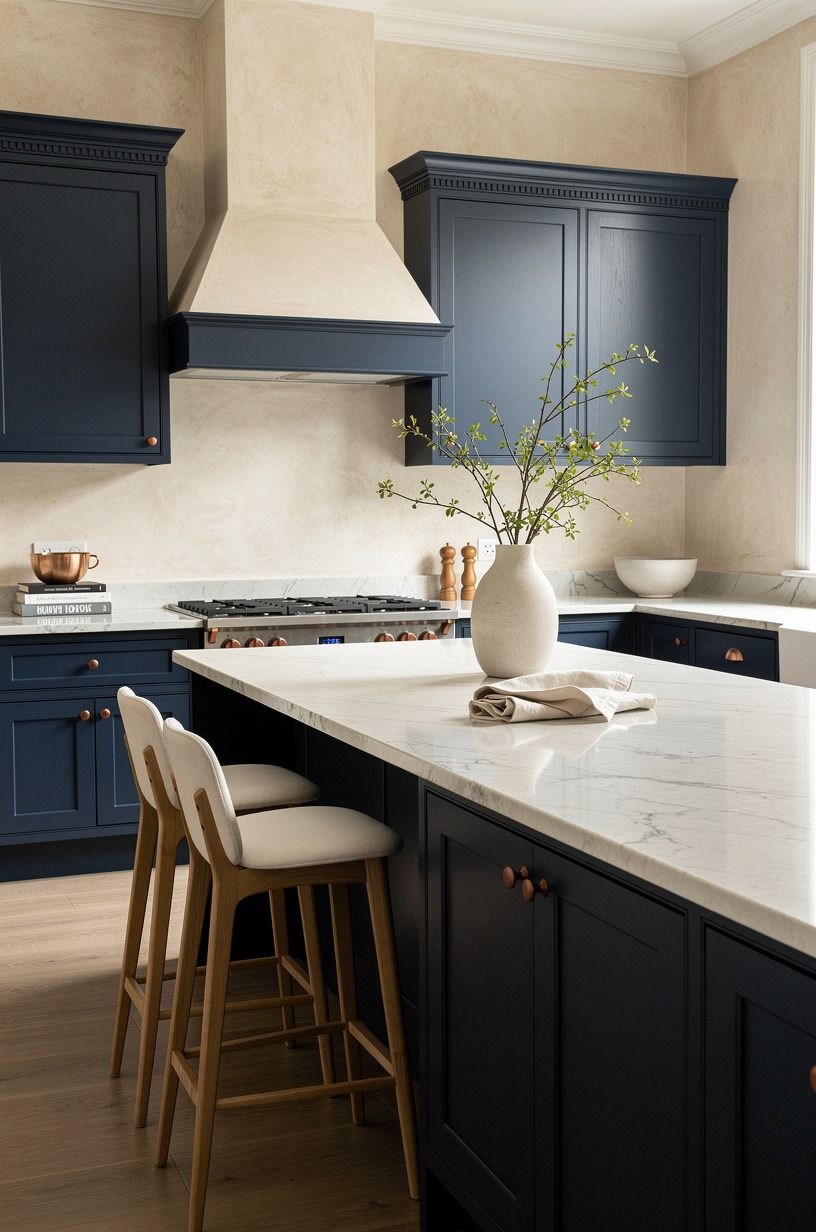
A floating counter finished in hand-applied Venetian plaster, with a midnight-blue tone and a small copper detail, can add prep space without forcing an island into the center aisle.
7Raise the Backsplash to Create the Vertical Lift
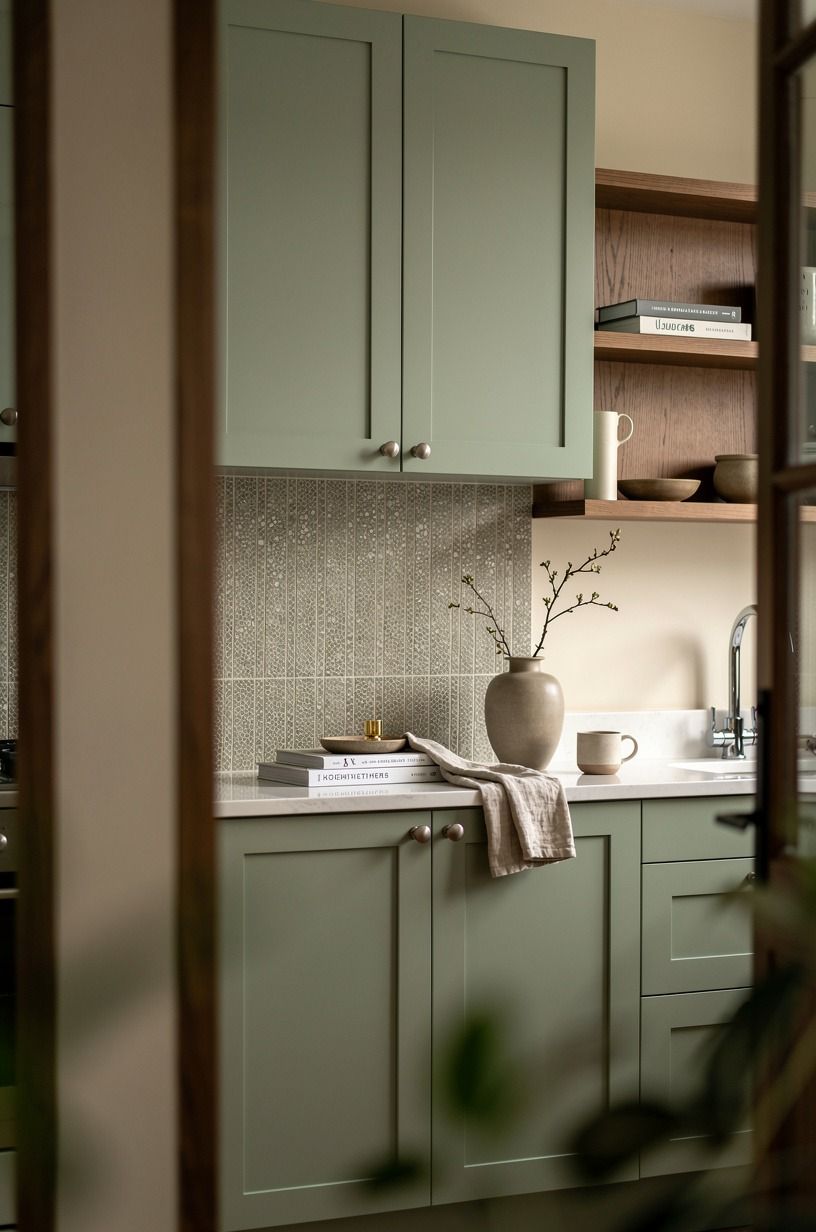
Run the backsplash from the counter to the underside of the upper cabinets, and use the full 18-inch gap instead of stopping halfway. Sage green tile against warm cream, with a small shagreen accent nearby, gives the wall gentle variation without the heavier emerald effect.
A half-height splash can look tidy, but I’d skip it when your walls are narrow and busy. The exposed strip above the tile becomes a visual interruption, especially if outlets and small appliances are already competing for attention. Your backsplash should make the space feel taller.
Keep the grout quiet if your tile has strong variation. Warm white grout will let the green and cream palette lead, while a dark grid can make the wall look chopped into little squares. A narrow vertical tile can also pull the eye upward.
For a lower-cost refresh, use paint above the counter and reserve tile for the sink or cooking area. That gives you texture where splashes happen while keeping the rest of the wall crisp and calm.
If you're comparing tile with painted drywall, browse how to decorate a narrow galley kitchen for proportion ideas. The right backsplash should support the room's architecture.
Choose one standout finish and let the cabinets stay quiet. A vivid tile already brings energy, movement, and color. More pattern may make the space feel restless.
8The Two-Wood Rule: Oak Meets Paint
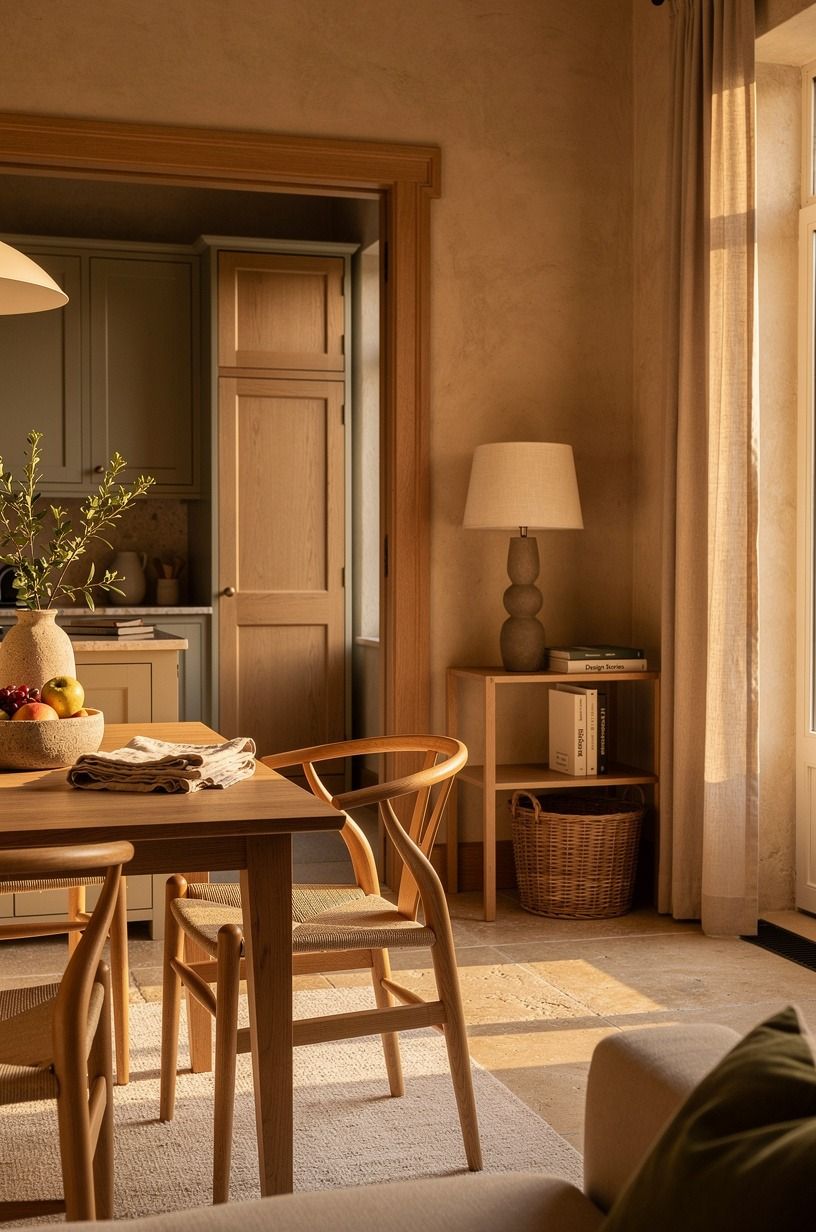
Use one natural wood tone for a major feature, then let terracotta, stone, olive, and one washed Belgian linen detail handle the supporting palette.
9Hang a Mirror Across From the Window
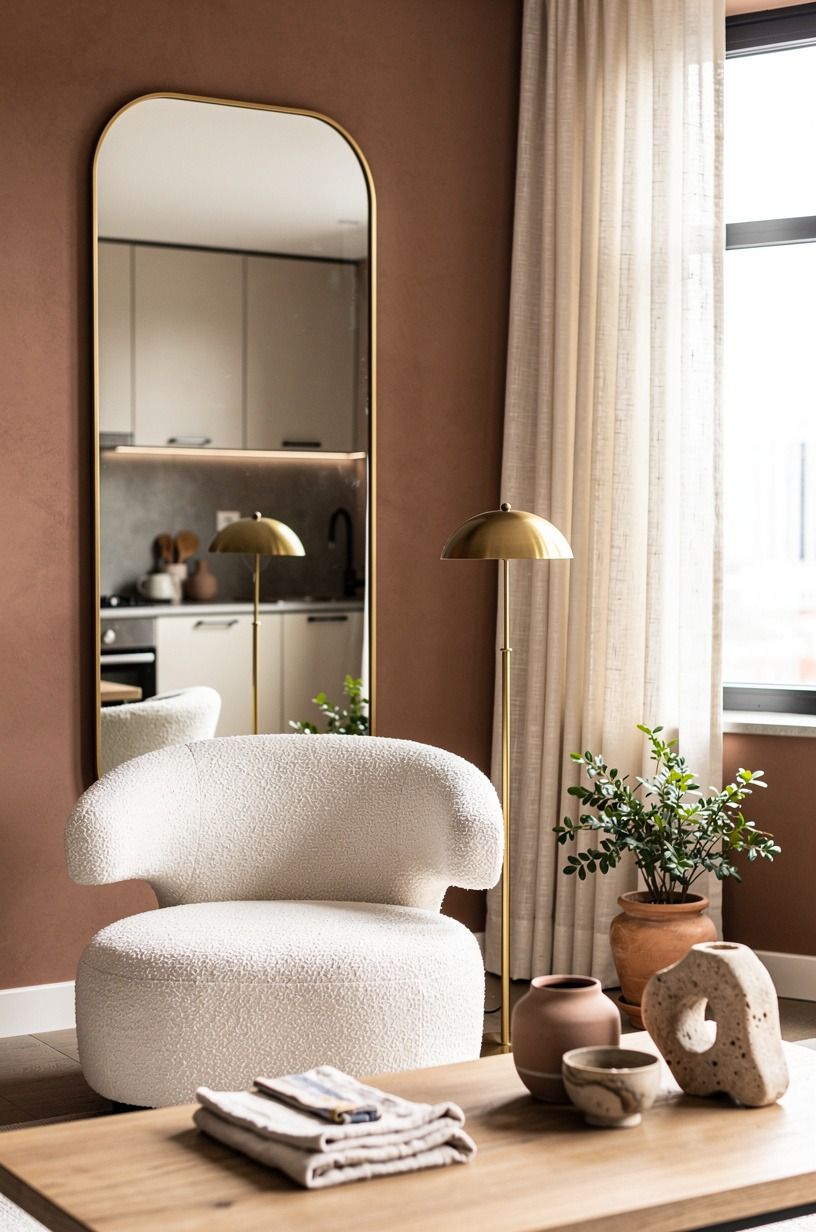
Place a slim mirror or reflective panel on the wall opposite your best light source, but keep the frame quiet. A linen-toned frame above an organic bouclé stool reflects movement and daylight without giving you a sharp, full-room duplicate. You’ll gain brightness and depth, particularly if your galley has one small window at the end.
I’d avoid a wall of glossy mirror. It can make your kitchen feel bigger, but it also doubles every dish, appliance, and crumb. A narrow framed panel gives you the useful reflection without turning the room into a visual echo.
Pair the mirror with aged brass hardware so the reflection feels grounded. Your pulls don't need to match every metal in the room, but they should repeat once somewhere else. A brass sconce, tray, or picture frame is enough.
A mirror works best when it reflects something worth seeing. Aim it toward a window, a leafy plant, or a warm pendant. If it faces a crowded counter, the room may feel busier instead of brighter.
For another layout option, look at these galley kitchen peninsula ideas. A reflective panel can be especially useful near a breakfast ledge, where it catches movement and daylight.
Renters can use a lightweight framed mirror with removable hardware. The effect is immediate, affordable, and easy to change later.
10Repaint the Doors Before Replacing the Cabinets
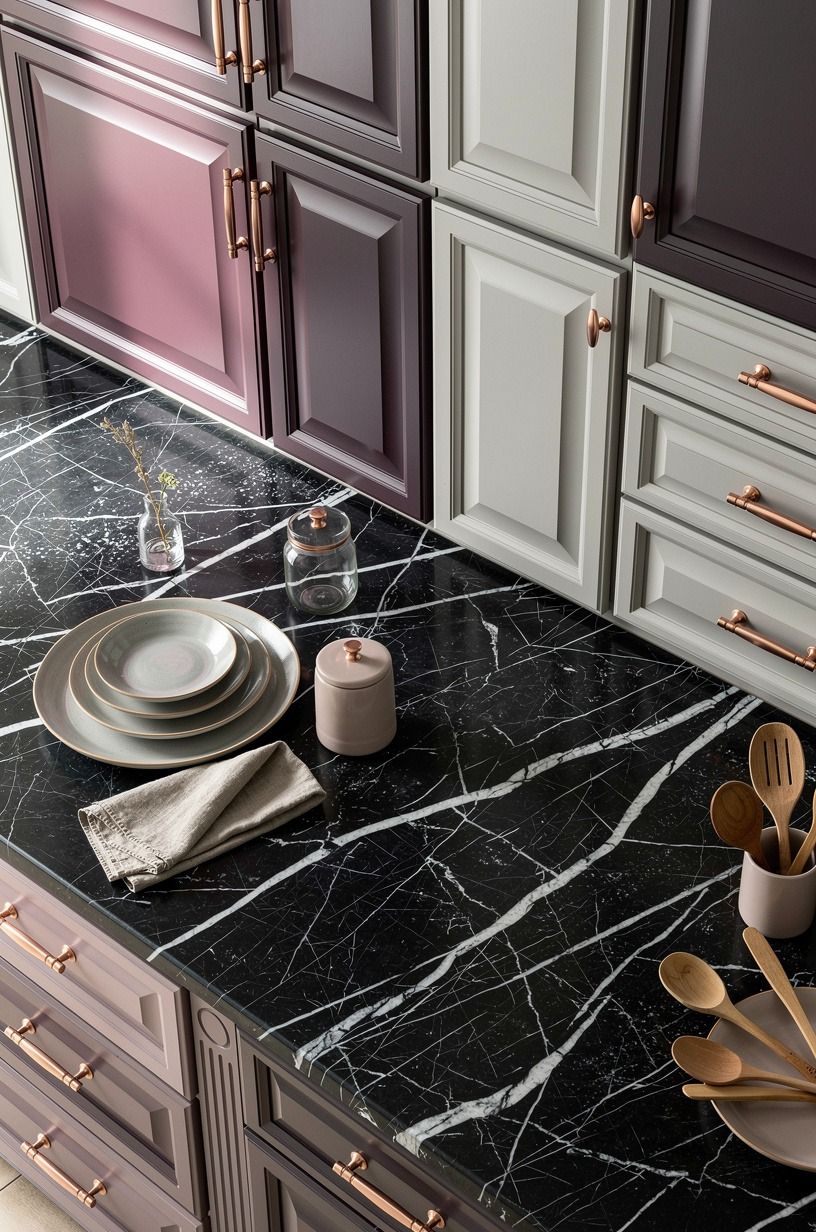
Repainting cabinet fronts can give you a real before and after without the disruption of a full cabinet replacement. Shaker fronts with simple rails take paint well, and a careful finish can make older boxes look remarkably fresh.
Your biggest visual return may come from new pulls, a smooth finish, and a small Nero Marquina black marble surface with white veins. I’d choose Farrow & Ball Brinjal No.222 for a plum cabinet or Benjamin Moore Gray Owl OC-52 for a grey run. Test both in morning and evening light before coating every door.
A cosmetic remodel can be enough when your cabinet layout already works. Your money should go toward the surface you touch every day, especially if the old laminate is swollen or the hardware feels loose.
Here are common US cost ranges:
Material costs can shift the total quickly:
Before choosing a new counter, revisit your kitchen cabinet layout ideas and this guide to open galley kitchen ideas. A beautiful surface won't solve a crowded landing zone.
Clean the doors thoroughly, sand the sheen, and use a bonding primer. Most disappointing paint jobs begin with rushed preparation. Give the finish enough drying time between coats, and the result can feel polished for years.
11Clear the Work Triangle With the Three-Zone Layout
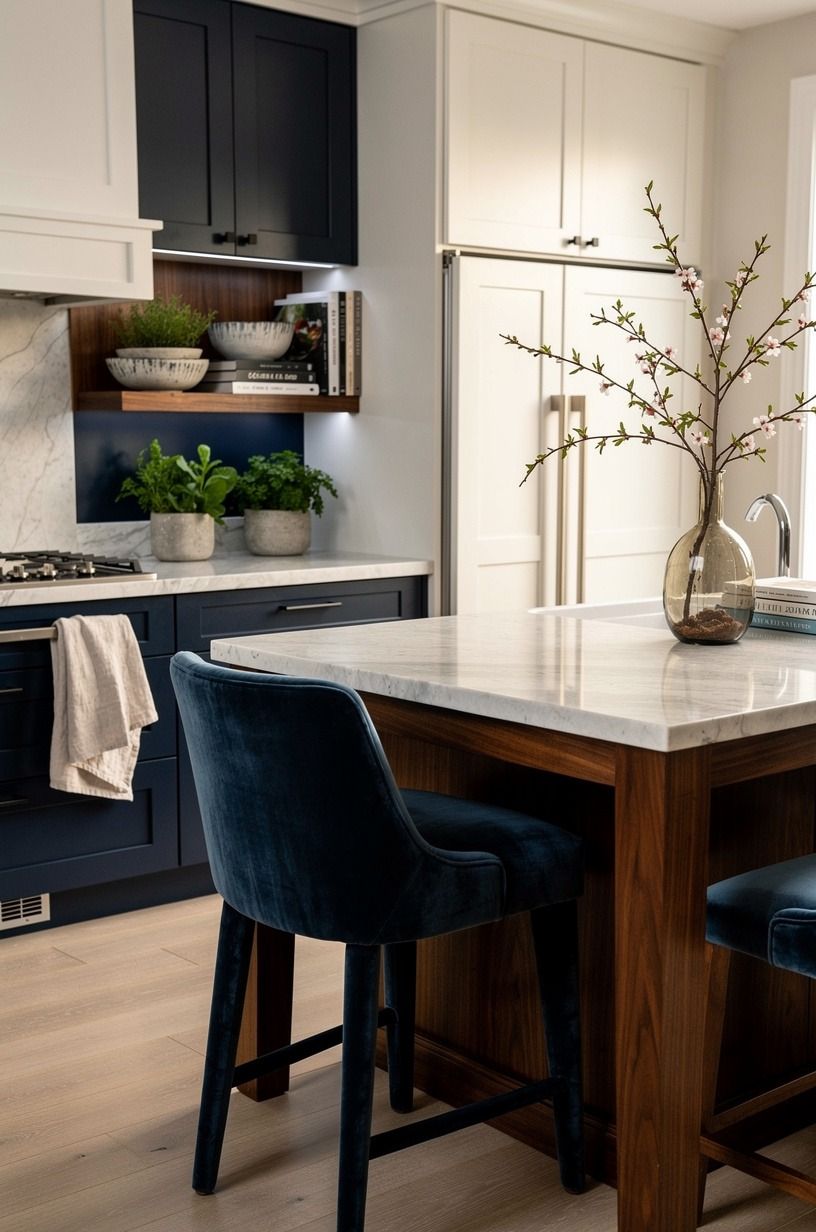
Group your refrigerator, sink, and cooking surface into three useful zones so your steps feel natural. Walnut hardware can keep the functional areas visually warm, while a single deep-pile mohair velvet runner adds softness underfoot.
The best galley kitchen remodel ideas aren't only about making the room look open. They're about making your body move easily through it. I’d put everyday prep between the sink and cooktop, reserve the far end for serving, and keep tall storage from blocking the main work area.
Leave the counter near the refrigerator clear whenever you can. A deep-pile mohair velvet seat cushion on a nearby stool adds texture without eating work space, and a shallow tray can gather oils and salt.
Think of the kitchen as three short journeys. Groceries should have a landing spot near the refrigerator.
Washing and chopping should happen together. Cooking tools and heat-safe storage should stay close to the cooktop.
Avoid placing the trash bin at the far end if you carry scraps across the room. A pullout near the sink may be less decorative, but it makes daily work smoother. Small conveniences create the most satisfying before and after.
If your current layout still feels awkward, compare it with this galley kitchen work triangle guide and review how wide a galley kitchen should be. Your clearances should support real movement.
You don't need every zone to look identical. A warm runner, one rich paint color, and consistent hardware are enough to make the plan feel cohesive. It works!
The Two-Wood Rule Changed How I Judge a Galley Kitchen
I used to think the best galley kitchen remodel meant removing as much as possible. Fewer cabinets, fewer colors, fewer objects. That approach made sense at first, but it didn't always work in real homes where someone needs a coffee maker, a lunch bag, and a place to put groceries for thirty seconds.
Your kitchen has to hold daily life without looking like a storage closet. The first lesson I learned was to solve movement before styling. I once chose open shelving because it looked airy, then placed it beside the busiest prep zone.
Every plate became a small obstacle, and I spent the next month wiping flour from the ledge.
Now I ask where your hands travel first. The answer usually tells you what should stay open and what should disappear. That question is more useful than chasing a particular trend.
The second lesson was about contrast. A pale room can feel bright, but it can also feel flat when every surface has the same value. Farrow & Ball Studio Green No.93 on one end wall, warm oak below, and a quiet counter create more depth than a dozen decorative objects.
You don't need drama everywhere. You need one place for your eye to land.
For some kitchens, that's a deep green wall. For others, it's a beautiful backsplash, an old mirror, or a warm wood counter.
I'm also less impressed by expensive materials than I used to be. Quartz countertop can be a sensible investment when the existing surface is damaged, but it won't fix a bad aisle or a crowded landing zone.
A $300-$1,500 cosmetic refresh can be the smarter choice if paint, hardware, lighting, and backsplash solve the real problems. Your room should earn the upgrade. Review these how to decorate a narrow galley kitchen and kitchen cabinet layout ideas before making a costly change.
That's why I'd start with function, then light, then material. If your counter height is already close to 36 inches and your aisle feels comfortable, you may not need a structural remodel at all. You might need better color, one reflective surface, and a place for the toaster to live.
Those small decisions add up fast! The room can feel calmer, brighter, and more generous without becoming precious.
What People Always Want to Know
What is the best galley kitchen remodel idea for a small kitchen?
The best first move is usually a continuous light color with one clear sightline. Benjamin Moore White Dove OC-17 on cabinets can make the room feel brighter, while a shallow birch shelf can add storage at the end. You'll gain more from visual order than from extra decor.
Where can I buy galley kitchen remodel pieces on a budget?
Look at IKEA, Wayfair, Target, Facebook Marketplace, and local thrift stores for useful pieces with low visual weight. Your best finds may be a used wood stool, a simple mirror, or a solid tray. You don't need an affiliate purchase to make the room feel warm and considered.
How much does a galley kitchen remodel makeover cost?
A cosmetic makeover can run about $100 to $300 for a very small DIY update, while a broader budget refresh ranges from $300-$1,500. Paint and hardware can be free or modest when you reuse what you own. Your total rises with counters, appliances, and cabinet replacement.
Can I create a galley kitchen remodel on a budget?
Yes, and you can start with three low-cost moves: repaint the doors, change the cabinet hardware, and improve the lighting. Peel-and-stick backsplash can also refresh the wall without a full tile installation. You'll get the strongest result when your free changes improve movement and light first.
Is a galley kitchen remodel worth it in a small space?
Yes, because a narrow room makes every improvement visible. Clear work zones can reduce awkward steps, while a lighter sightline can make the kitchen feel larger without changing its footprint. You'll want to protect at least 42 to 48 inches of clearance if you add any peninsula element.
Is a galley kitchen remodel a good idea for a rental?
Yes, if you focus on removable changes. Removable hardware, peel-and-stick backsplash, a tension rod, and a freestanding cart can shift the room without permanent work. Your landlord may still need to approve paint, so check first.
A framed mirror and warm lamp can do plenty on their own.
Where I’d Start First
If I had to pick one, I’d start with the one-color cabinet and wall plan. It gives your eye a longer path, so the kitchen feels larger before you buy a single new object.
Then I’d improve the lighting and create one useful landing zone. Compare the plan with these small galley kitchen ideas and the practical guidance in open galley kitchen ideas.
A narrow kitchen doesn't need a dozen clever tricks. It needs calm color, clear movement, warm materials, and storage that respects how you actually live. Start with the change you'll notice every morning.