
 by
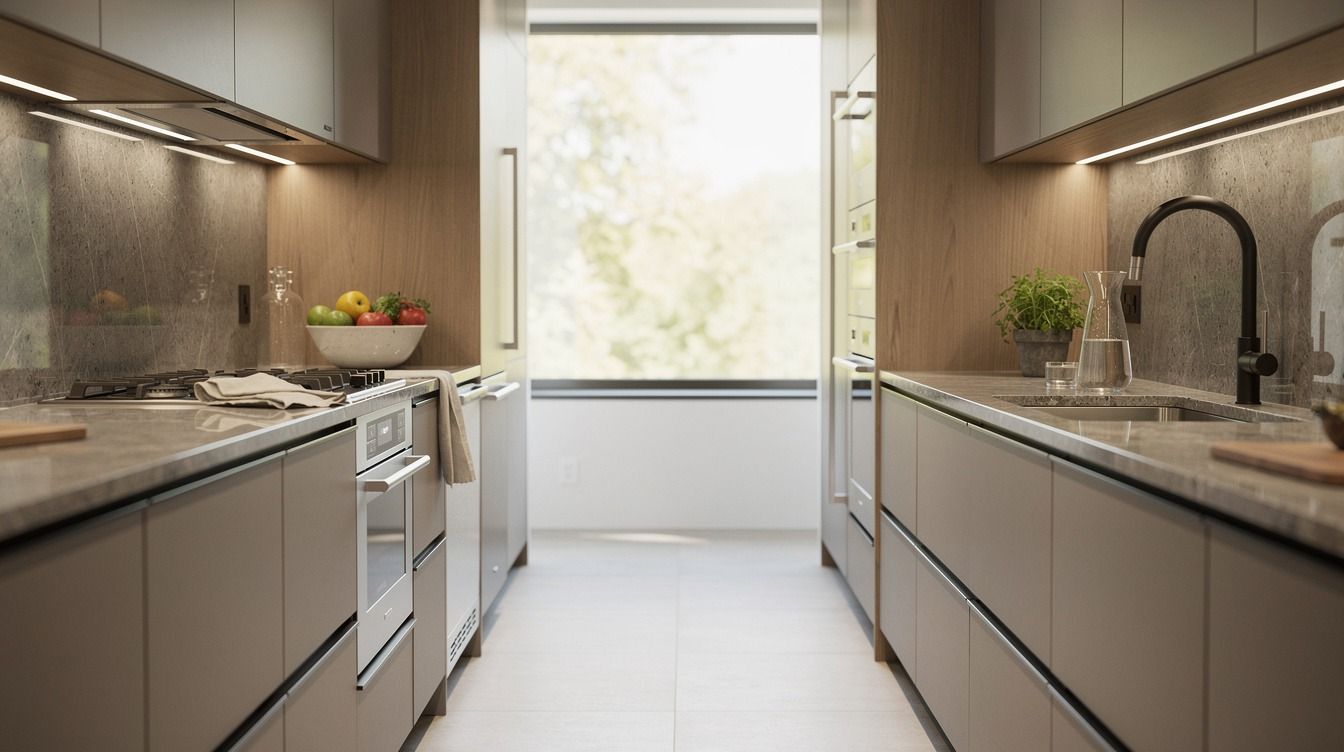
by How wide should a galley kitchen be? Start with a comfortable clear aisle, and preserve 42 to 48 inches of clearance wherever an island is part of the plan. I learned that after squeezing past a counter with a hot pan. Your layout needs breathing room, not wasted floor. Small changes matter!
- Measure the Clear Aisle First: How Wide Should a Galley Kitchen Be?
- Map the Work Triangle Before You Buy Cabinets
- Use the One-Wall Anchor Instead of Symmetry
- Float a Narrow Island With the 42-Inch Rule
- Stack Three Light Heights Over the Counters
- Swap Upper Cabinets for Open Breathing Room
- Paint the Cabinet Run With White Dove or Studio Green
- Frame the Sink Wall With One Strong Material
- Build the Two-Depth Rule for a Narrow 10 Foot Wide Galley Kitchen
- Style the 10x10 Galley Kitchen Layout Around Your Habits
- Price the Kitchen Layout Floor Plan Before You Demo
1Measure the Clear Aisle First: How Wide Should a Galley Kitchen Be?
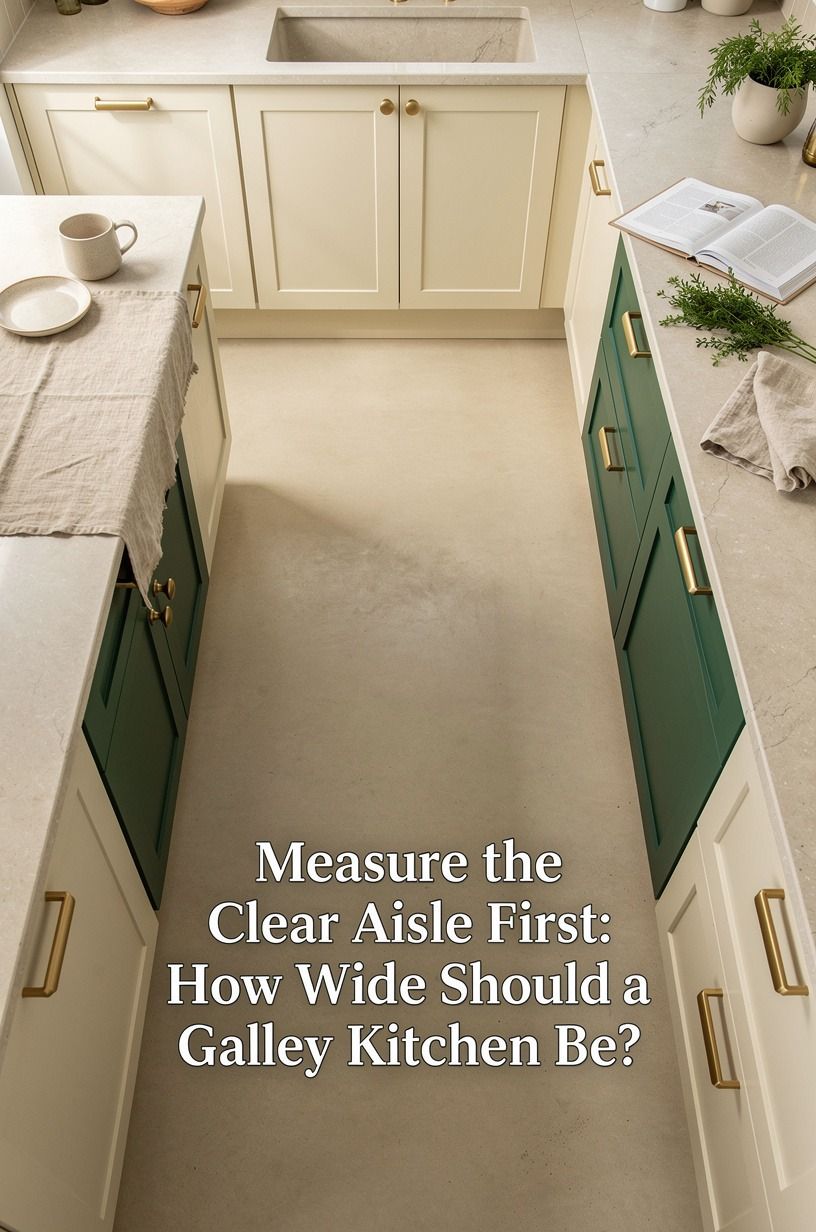
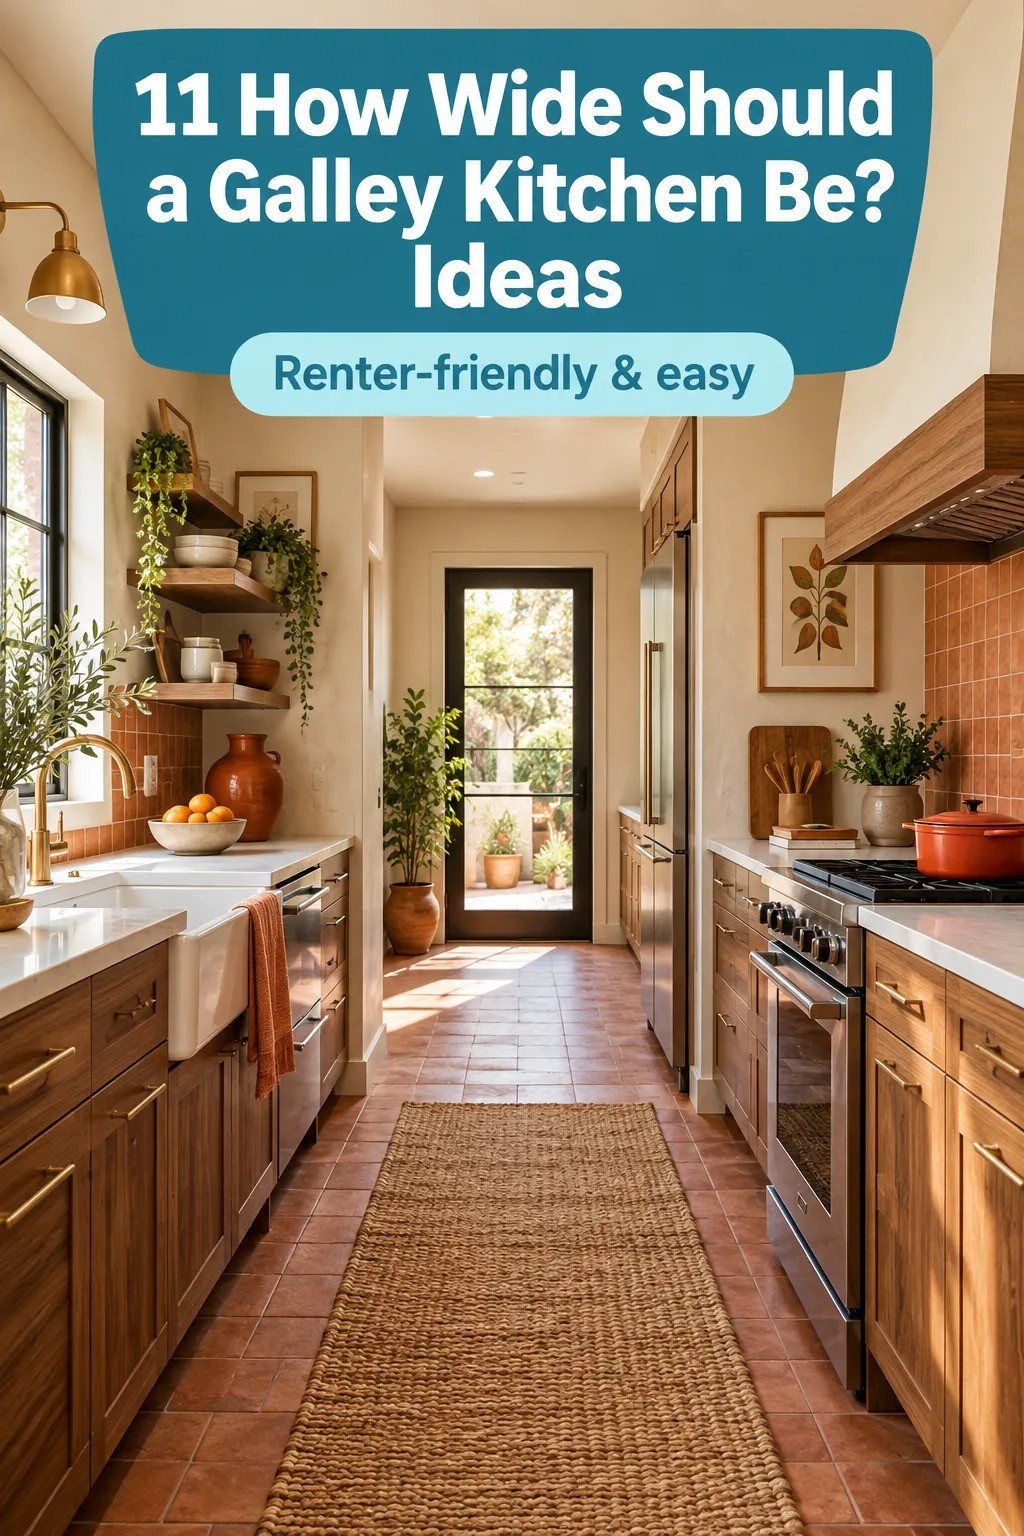
Your first move is to measure the open path between the two working sides, not the cabinets alone. A galley kitchen can feel inviting when your shoulders, drawers, and oven doors have room to work together. If you're adding an island, keep the supplied 42 to 48 inch clearance around it so your body isn't constantly negotiating with a corner.
I like to mark the proposed counters with painter's tape before anyone orders cabinetry. Walk through with a mixing bowl, a grocery bag, and an open oven door.
If you can't turn without twisting sideways, your kitchen layout floor plan is already telling you something. Trust it.
Standard counter height sits at 36 inches, or 91 cm, and that measurement affects how the whole room feels. A lower surface may look sleek, but you won't enjoy chopping there for long. Your elbows will make the decision for you.
For a fuller planning reference, compare your measurements with this galley kitchen layout guide. You can also study these small galley kitchen ideas before you commit to a cabinet order.
2Map the Work Triangle Before You Buy Cabinets
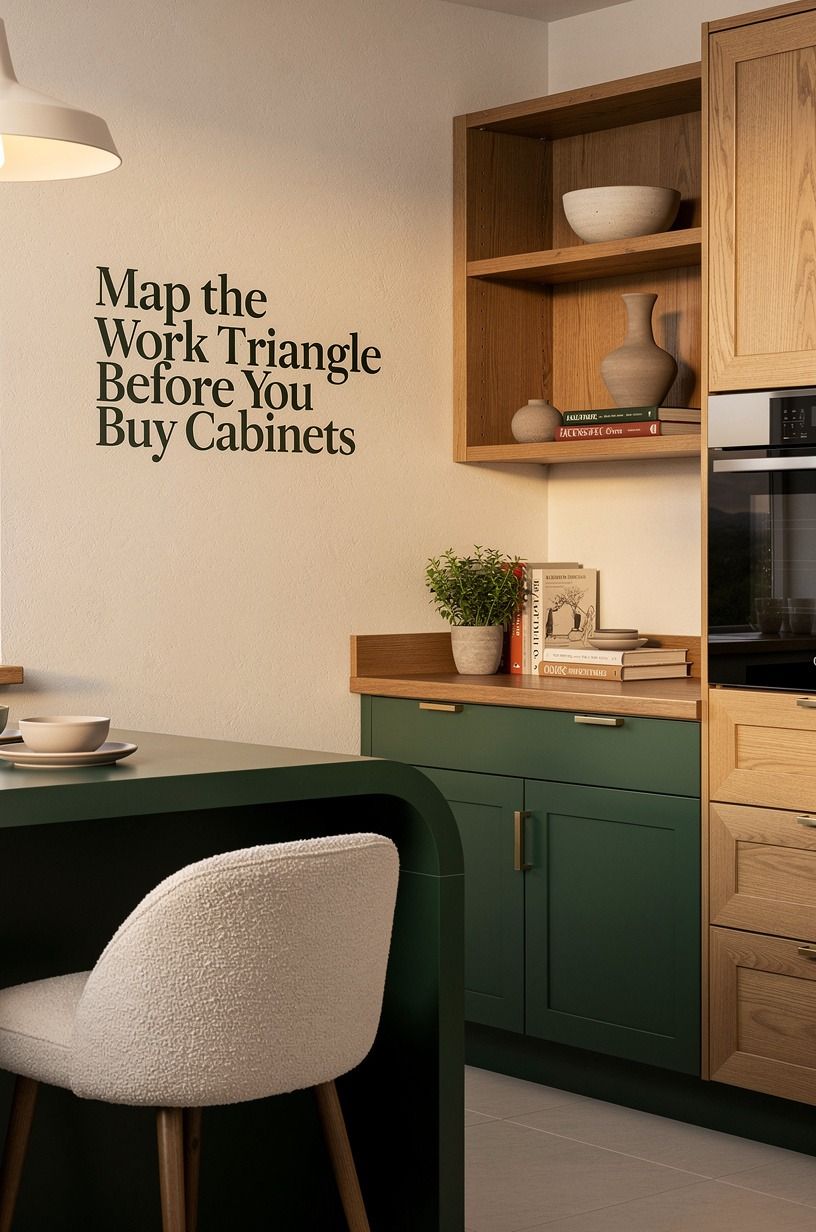
The sink, range, and refrigerator should support the way you cook, even if your room is narrow. I put the sink near the center of the active run because you can rinse, prep, and turn toward the cooktop without crossing the entire room. Your refrigerator can sit at the entrance, where guests won't block your work.
A galley kitchen work triangle sounds technical, but you'll feel the difference during a normal Tuesday dinner. Pull out a chair, pretend it's an open dishwasher, and walk your usual route. If your path keeps crossing someone else's, the plan needs editing.
IKEA KNOXHULT cabinets can help renters and budget remodelers test a straightforward arrangement before investing in custom fronts. You don't need a luxury cabinet line to make a sensible triangle. You need clear handoffs between each station.
And don't push every appliance against the wall simply because the room is long. I once planned a refrigerator beside a pantry door, and the two collided every morning. Read this galley kitchen work triangle guide before you finalize your order, then check your own route twice.
3Use the One-Wall Anchor Instead of Symmetry
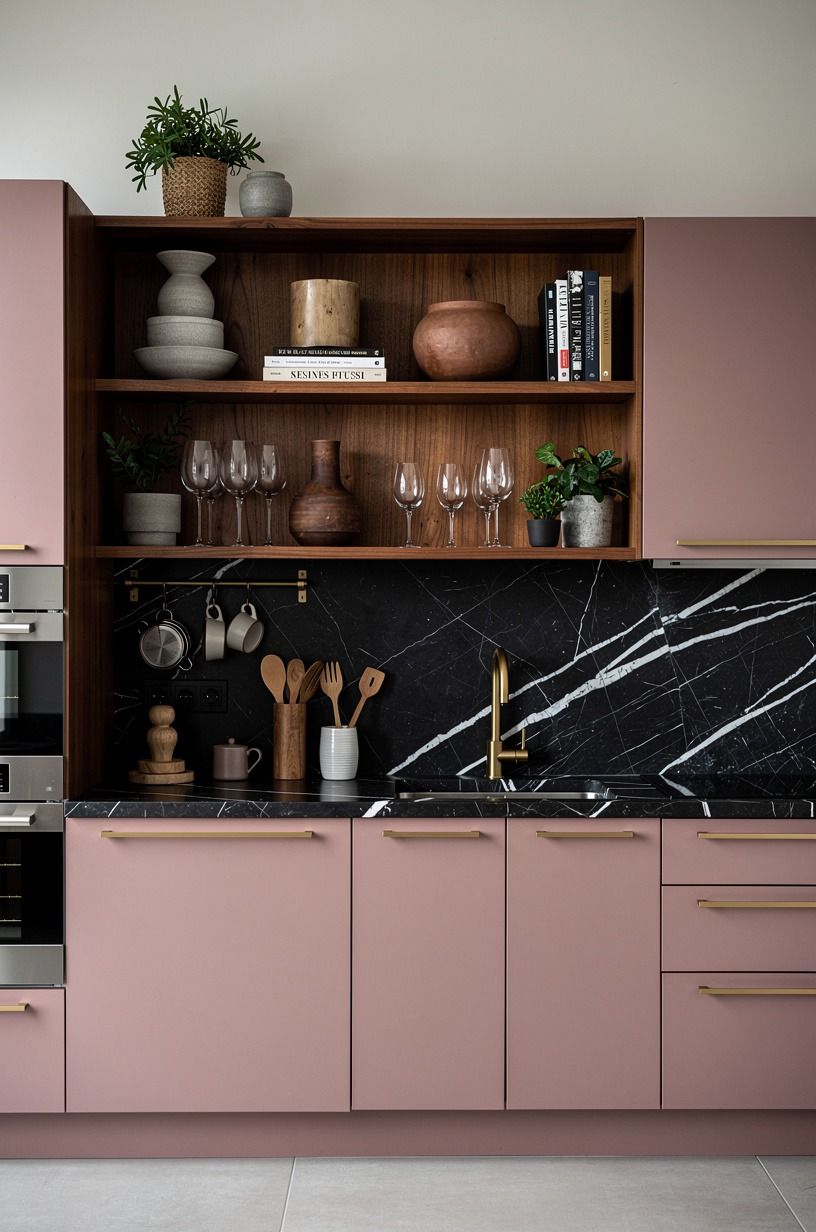
A narrow kitchen doesn't need matching cabinets on both sides to look finished.
4Float a Narrow Island With the 42-Inch Rule
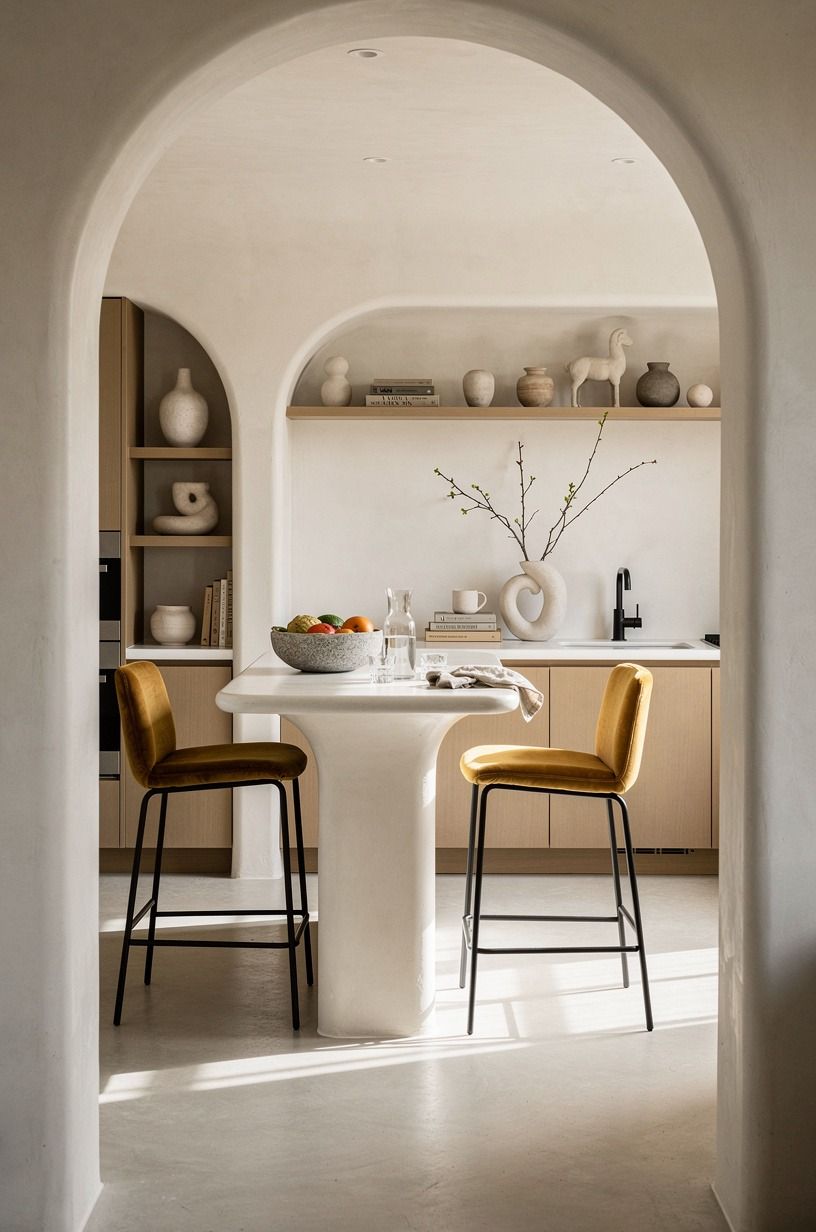
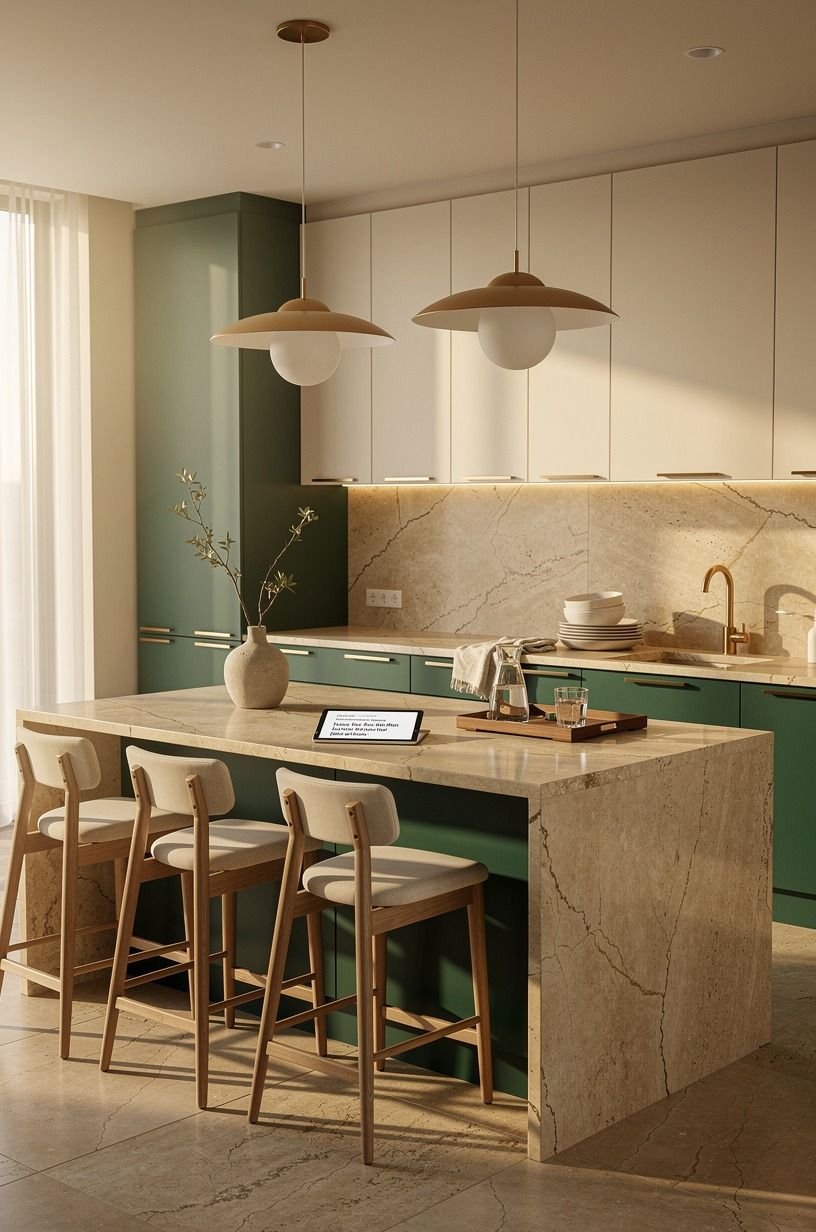
A small island can be useful, but only if it earns the floor space. Preserve 42 to 48 inches of clearance all around the island, as the supplied planning data recommends. You'll need that room for two people, an open dishwasher, and the occasional child drifting through with a snack.
My favorite version is a slim island with camel deep-pile mohair velvet on the stools and a plain worktop. It gives you a landing zone without pretending to be a second kitchen.
If your room can't preserve the clearance, choose a movable cart instead. It will serve you better.
Deep-pile mohair velvet in camel gives a soft, tactile edge to a warm white kitchen, while a black top can make the island feel heavier. I prefer the lighter finish in a narrow room because it catches daylight and doesn't interrupt the floor line. Your island should look like furniture, not a barricade.
And if you're unsure, tape the island footprint for a full weekend. Open your drawers, carry plates, and invite someone else to cook.
That test will show you more than a three-dimensional rendering can. For another perspective, compare your plan with these L-shaped and U-shaped kitchen layouts, then return to what your room can truly hold.
5Stack Three Light Heights Over the Counters
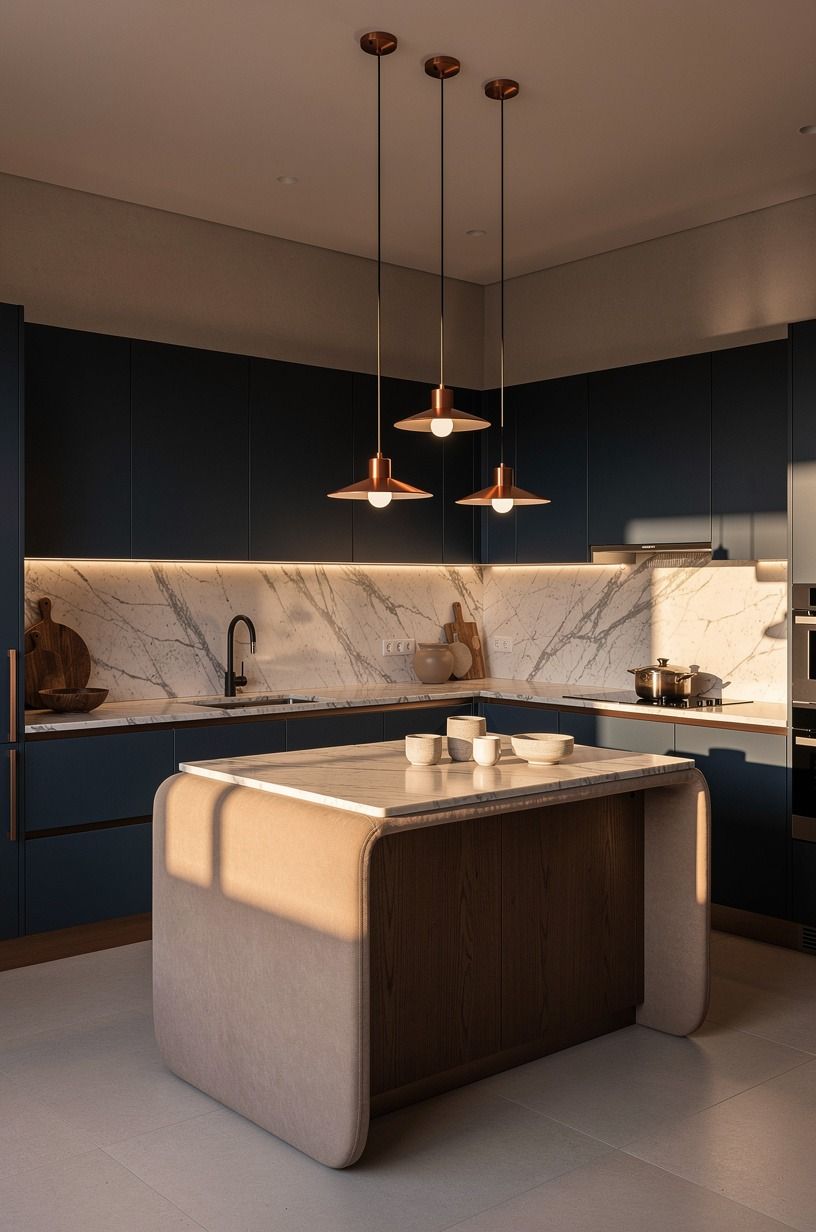
Galley kitchens often feel narrow because one ceiling fixture throws a flat pool of light down the center. Give your room three levels instead: ceiling light, under-cabinet light, and a lower glow near the floor or dining edge. Your counters will feel easier to use, and evening shadows won't gather in every corner.
I like 2700K LED strip lighting beneath upper cabinets because it makes wood grain and tile read warmly after sunset. Keep the wiring neat, and don't place a bright fixture directly behind your head. You'll cast a shadow over every task that matters.
Opal glass pendants can soften a long sightline, but I wouldn't hang several large fixtures in a narrow galley. They compete with your upper cabinets and make the ceiling feel crowded. One small pendant near the open end is enough.
And yes, you can make this work in a rental. Use plug-in sconces, rechargeable puck lights, or a slim lamp on a shelf.
Your kitchen doesn't need a full electrical overhaul to feel inviting! See these warm lighting ideas for kitchen zones while you decide where your eyes need relief.
6Swap Upper Cabinets for Open Breathing Room
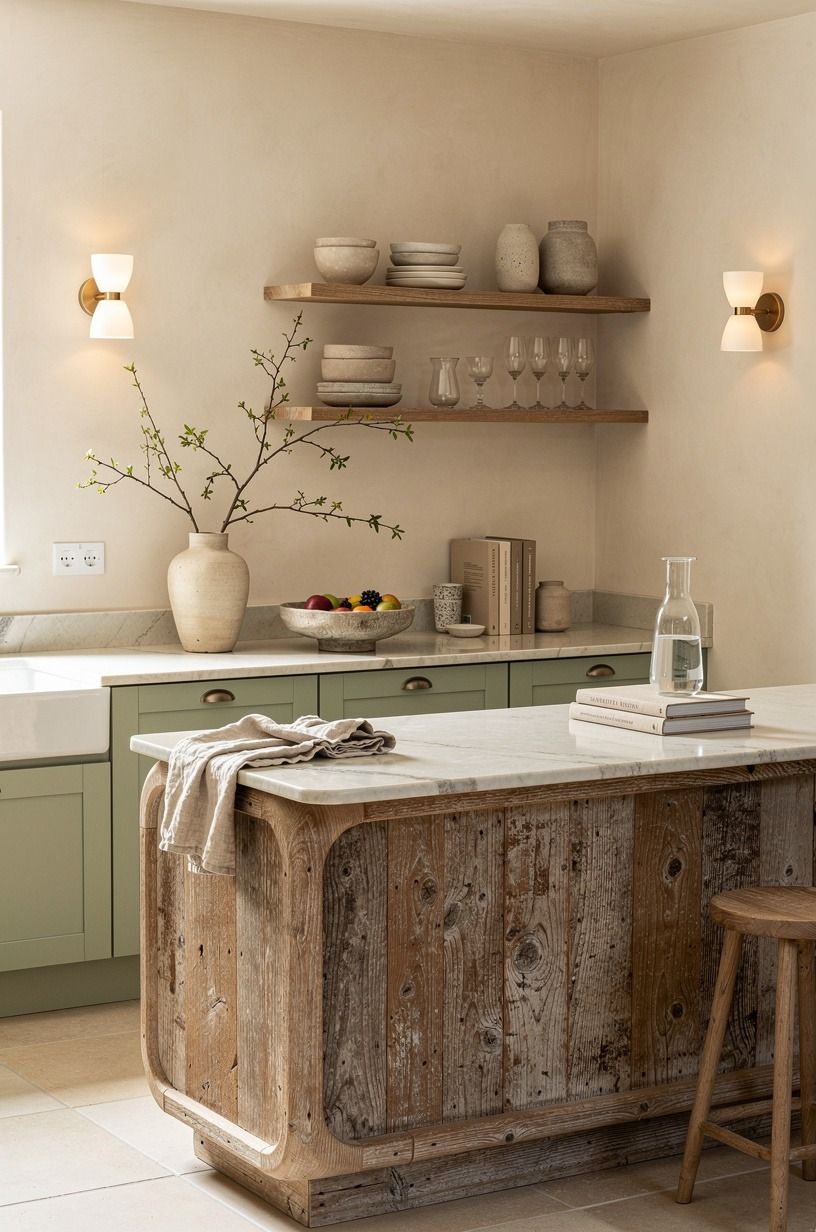
Upper cabinets offer storage, but a full wall of them can make your galley kitchen feel like a corridor. Remove them from one short stretch and use a narrow shelf, art, or a single rail instead. Your eye gets a resting point, and the room can feel more airy without losing every useful inch.
I tested reclaimed weathered teak floating shelves above a prep counter, and the biggest improvement wasn't the display. It was the daylight bouncing across the empty wall. Keep your everyday objects restrained, because five mugs and a bowl look lived-in; twenty small items look restless.
Benjamin Moore White Dove OC-17 can brighten the cabinet wall without making it icy. I wouldn't pair it with stark blue-white lighting, though. Your paint may look creamy at noon and gray by dinner if the bulbs are too cool.
But open storage isn't free of maintenance. You will wipe dust from shelves, and you'll see every crooked stack.
Keep only pieces you use weekly, then move extra servingware to a smart kitchen pantry cabinet. Your visual calm depends on that boundary.
7Paint the Cabinet Run With White Dove or Studio Green
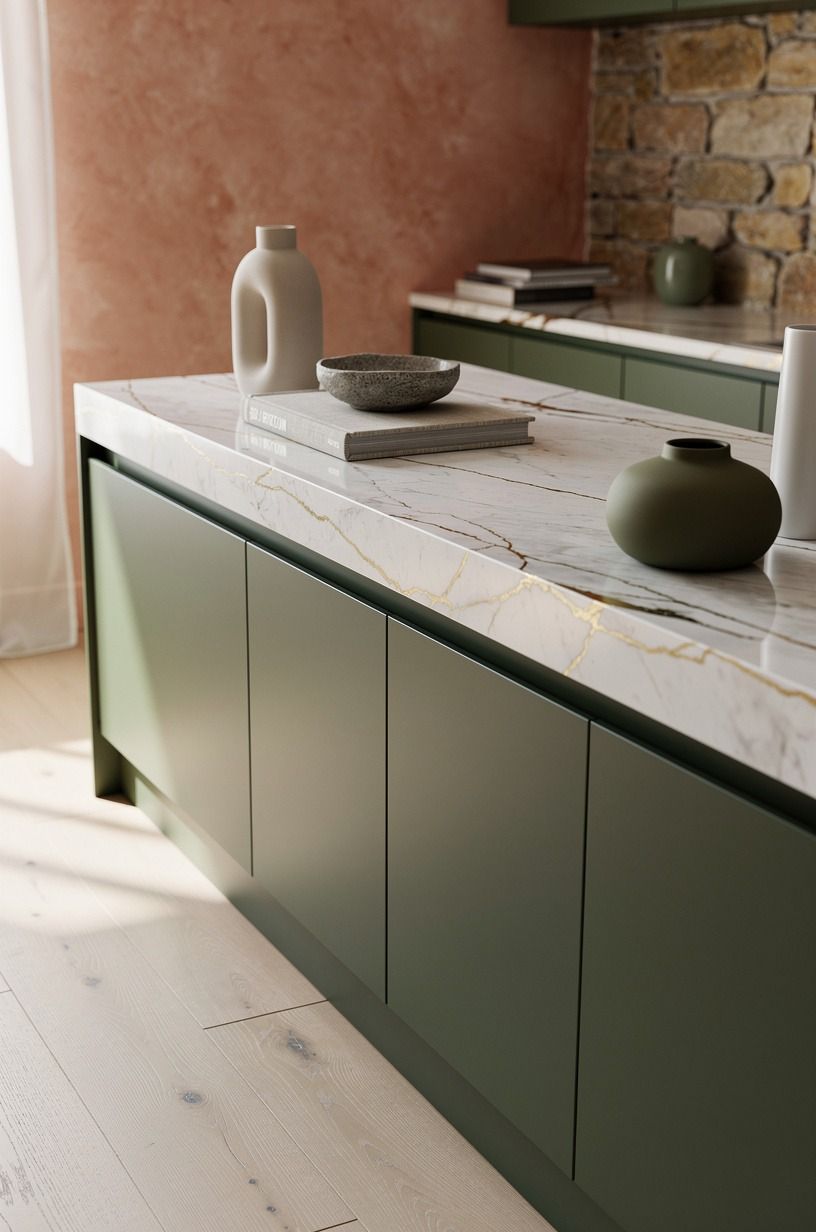
Color can change the perceived width of a galley kitchen, but the finish matters as much as the hue.
8Frame the Sink Wall With One Strong Material
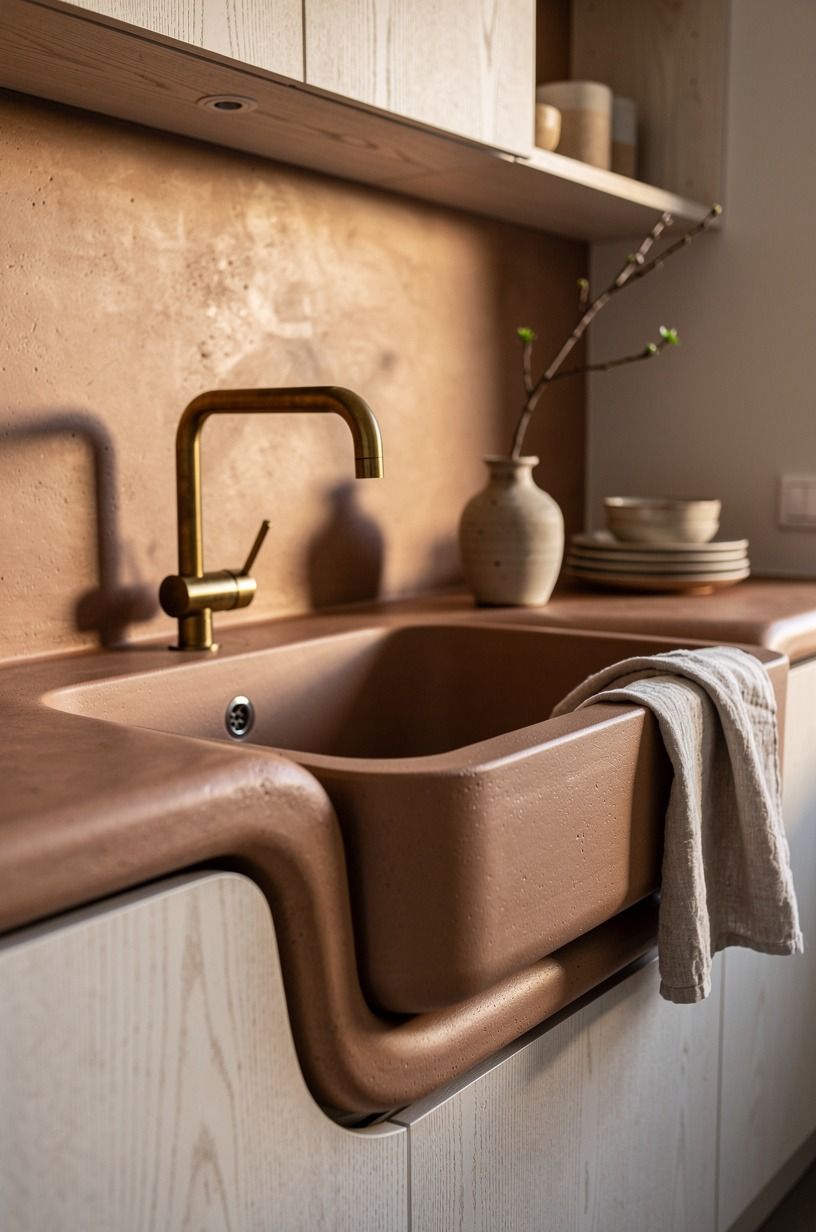
The sink wall deserves a clear point of view because you look at it during nearly every meal. Choose one material with enough texture to carry the space, then let the surrounding finishes stay quiet. Your eye will land there without the whole kitchen shouting.
Cerused white oak gives the sink wall a tactile grain and quiet variation. I like it more than a perfectly uniform tile in a galley because the surface catches shadows. You won't need a busy pattern above it.
Keep the backsplash gap at 18 inches, or 46 cm, between the counter and upper cabinets. That supplied dimension gives your wall enough room for the oak panel and cleaning access. If you're installing open shelves, use the same visual spacing so the composition doesn't feel pinched.
Unlacquered brass hardware can pick up the warm flecks in the oak, but I wouldn't combine it with three other metals. Choose one finish for pulls and faucet, then let your cookware provide the variation. More ideas for connecting the room appear in this open galley kitchen guide.
9Build the Two-Depth Rule for a Narrow 10 Foot Wide Galley Kitchen
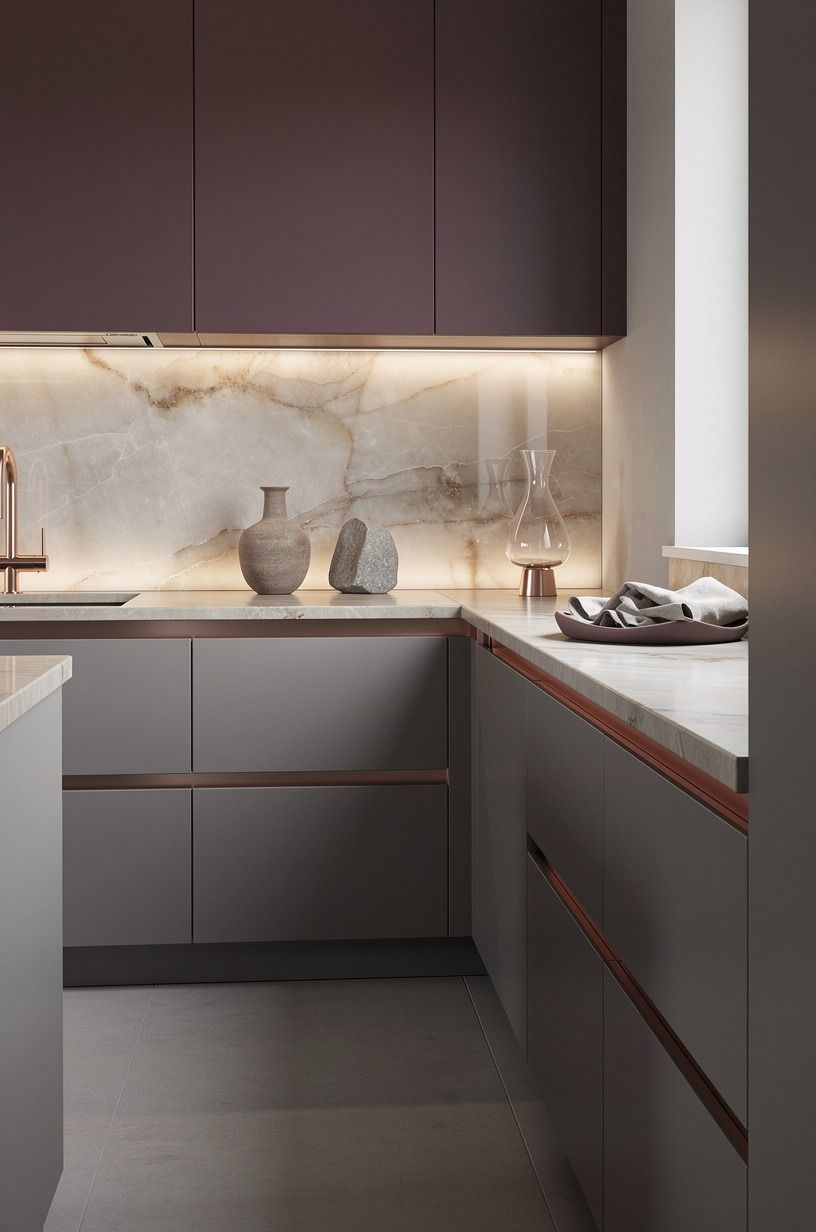
A narrow 10 foot wide galley kitchen benefits from contrast between deep and shallow zones. Keep your main counter run at its useful working depth, then make the opposite side visually lighter with a shallow cabinet, rail, or shelf. Your body gets more room, and the room still gains storage.
I call this the Two-Depth Rule because it prevents both walls from feeling equally heavy. Use deep drawers where you prep, and reserve shallow storage for spices, linens, or glasses. You'll reach what you need without opening a cabinet into the person behind you.
IKEA SEKTION drawer fronts can give you a practical base for this arrangement, especially if your budget favors modular pieces. Add a backlit translucent onyx side panel where the cabinet ends so it reads as finished furniture. I wouldn't spend on decorative trim before fixing the depth problem.
And if your kitchen opens to a dining room, keep the shallow side near that transition. It becomes a soft boundary instead of a hard wall. Study this small galley kitchen footprint guide before you decide whether your second run needs cabinets at all.
10Style the 10x10 Galley Kitchen Layout Around Your Habits
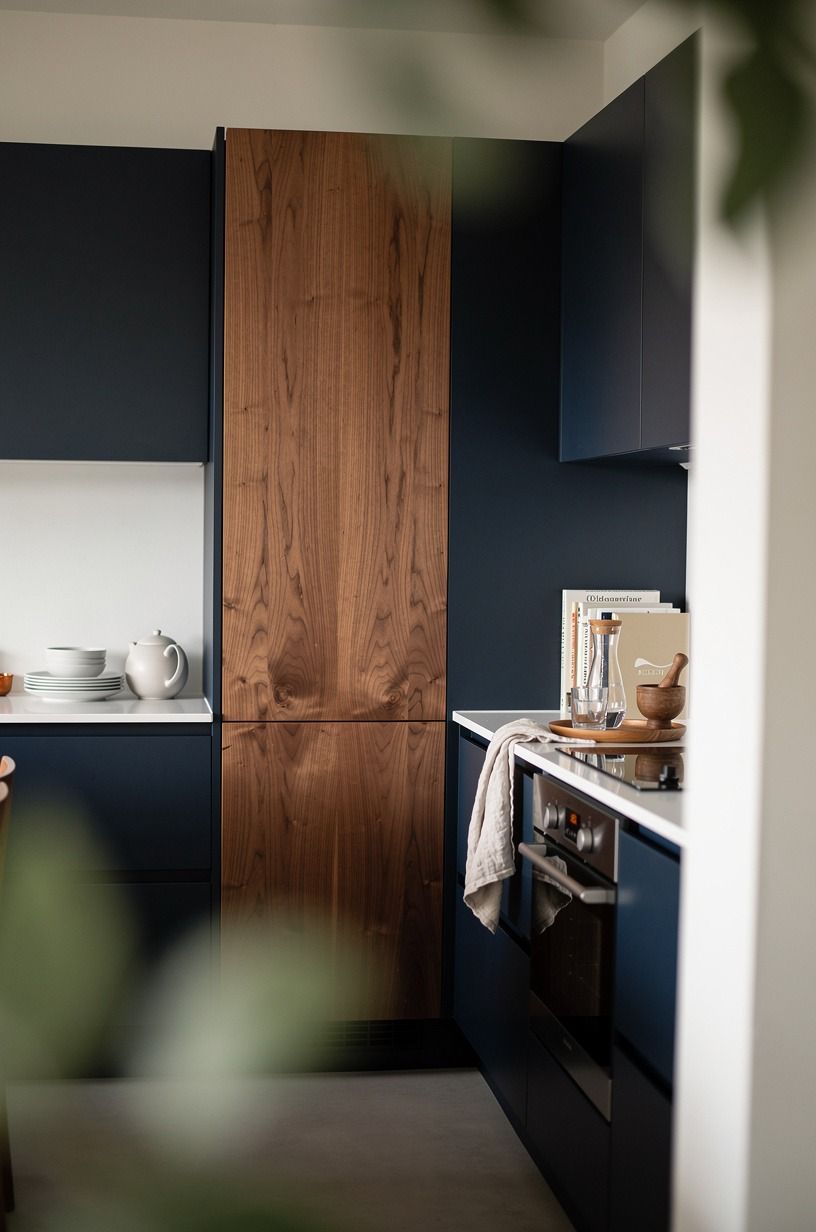
A 10x10 galley kitchen layout can support serious cooking if you design around your daily sequence. Put coffee supplies near the refrigerator, cutting tools near the prep counter, and plates close to the dishwasher. Your morning will feel calmer because each action has a nearby home.
I like Article Seno dining stools at the open end when the kitchen needs a casual perch. They bring warm walnut and a slim profile without blocking the passage. If you're styling a rental, choose pieces you can carry to your next home rather than building the whole look into the walls.
600gsm Turkish cotton towels add softness, but keep them away from the cooktop. A folded towel on a hook, a ceramic bowl for fruit, and one small plant may be enough. Your counters should still have a clear landing place for groceries.
What good is a stylish arrangement if you can't unload the dishwasher without moving three objects? I ask myself that every time I see a crowded kitchen photo. Use this galley kitchen flow guide to test your habits, then remove whatever interrupts them.
11Price the Kitchen Layout Floor Plan Before You Demo
Your budget should follow the problem you need to solve. Cosmetic work can refresh color, hardware, and lighting without changing the room's footprint. A larger renovation may involve cabinets, counters, and appliances, so you'll want to know which tier matches your actual goal before demolition begins.
Laminate countertop costs typically fall below quartz, and the supplied material data gives laminate a typical range of $10 to $40 per square foot. Quartz sits at $60 to $120 per square foot. I wouldn't pay for stone where a durable laminate surface solves the same daily problem.
Zellige backsplash typically runs $15 to $35 per square foot, while repainted Shaker fronts run $150 to $400 per door. Those figures help you compare choices without guessing. If you're keeping the existing boxes, spend first on the surfaces you touch and see every day.
And remember the upper cabinet range: 30 to 42 inches, or 76 to 107 cm, is the supplied height range. Your ceiling, reach, and storage needs should decide where you land. Review these kitchen pantry cabinet ideas before paying for more cabinets, because smarter storage may cost less than a larger footprint.
What I Would Keep, Change, and Skip in a Galley Kitchen
I would keep the galley format in more homes than people expect. It gives you a compact work zone, and the two parallel runs can make cooking feel almost automatic once your storage follows your habits. The problem isn't the shape.
It's the temptation to fill every available inch.
I made my own mistake by treating a narrow kitchen like a collection of separate opportunities. I wanted open shelves, tall cabinets, a decorative hood, and a generous island.
Once I taped the clearances, the plan looked impressive on paper and miserable to walk through. Your body notices that conflict long before a design board does.
Now I start with movement. Where do you stand when you chop? Which door opens beside you?
Can someone pour a glass of water while you're draining pasta? Those questions sound ordinary, but they expose the weak spots quickly. A room that supports your real routine will feel warmer than one packed with expensive finishes.
My strongest opinion is simple: skip the oversized island if it steals your turning space. A slim cart, a wider landing counter, or one excellent drawer bank will serve you better. Cerused white oak, restrained lighting, and one lively tile can bring character without crowding the aisle.
If you want a second opinion before choosing a layout, compare this plan with outdoor kitchen layout ideas. The setting is different, but the lesson about work zones still applies.
You don't need more objects. You need fewer interruptions.
The Questions I Get Asked Most
What is the best galley kitchen layout for a small kitchen?
The best small layout keeps the sink, cooktop, and refrigerator close while protecting your clear walking path. IKEA KALLAX birch-effect storage can help at an open end, but you shouldn't sacrifice counter landing space for extra shelves. Your most-used tools deserve the closest drawers.
Where can I buy galley kitchen pieces on a budget?
Look at IKEA, Wayfair, and Target for modular storage, lighting, and hardware, then check Facebook Marketplace or a local thrift store for stools and freestanding cabinets. Secondhand solid wood can bring warmth at a lower price, and you'll avoid forcing every item to match.
How much does a galley kitchen makeover cost?
A cosmetic makeover typically falls between $300 and $1,500 in the supplied US cost table. Paint and edited storage can be free or inexpensive if your cabinets are sound. A mid-range refresh runs $3,000 to $12,000, while a high remodel starts at $25,000.
Can I create a galley kitchen on a budget?
Yes, and you can start with three low-cost moves: clear the counters, repaint the cabinet fronts, and replace dated hardware. Peel-and-stick backsplash can refresh one wall without demolition. Your best budget result will come from improving movement before buying decorative pieces.
Is a galley kitchen worth it in a small space?
Yes, because the compact shape can shorten your cooking route and make storage easier to reach. A clear work aisle matters more than a large footprint. Keep one side visually lighter, and you'll gain breathing room without removing the layout that makes the kitchen efficient.
Is a galley kitchen a good idea for a rental?
Yes, especially if you use removable changes such as peel-and-stick tile, a tension rod, and renter-friendly lighting. Removable cabinet pulls can shift the mood without permanent work. Your landlord-approved improvements should be easy to reverse when you move.
Where I'd Start First
If I had to pick one, I'd start with the clear aisle. You can't fix a cramped route with prettier tile, and every cabinet, stool, and appliance will compete with your body if the passage is wrong. Measure it, tape it, walk it.
Then Pin your layout for later and build from the space you can truly use.