
 by
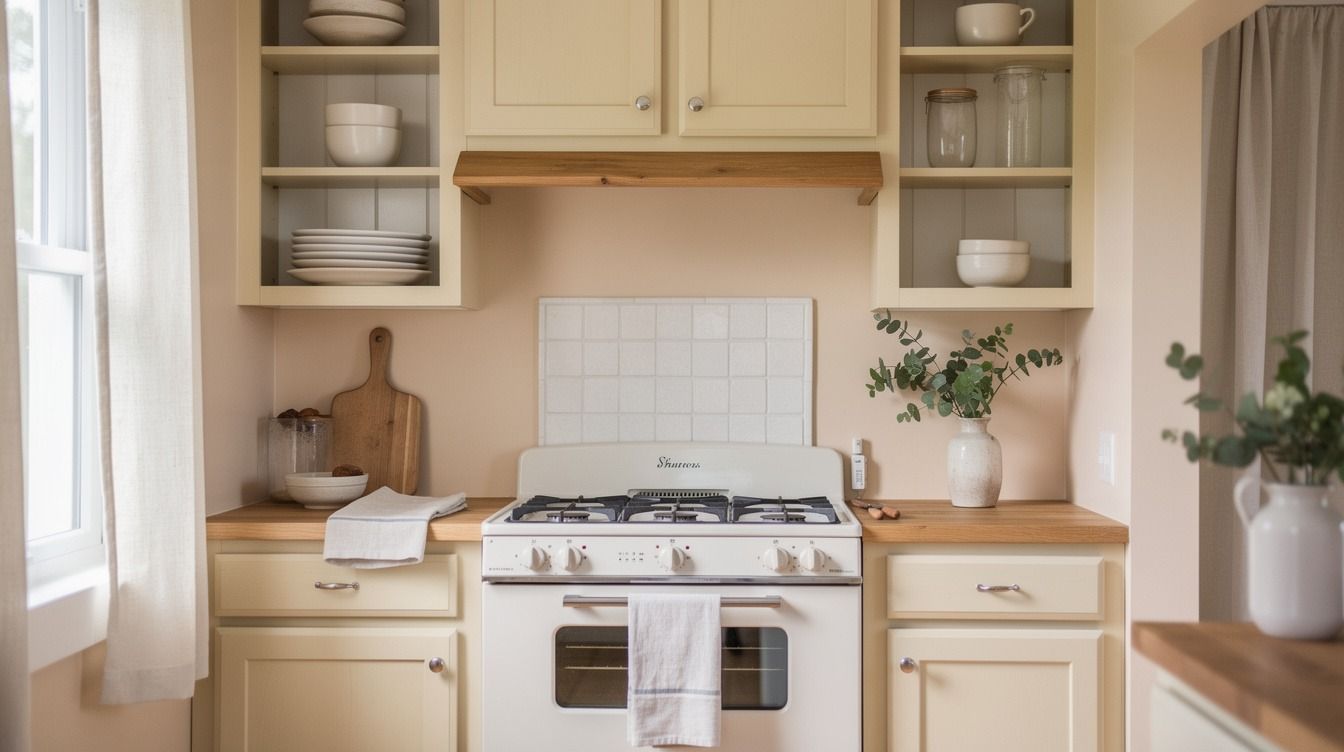
by Tiny cottage kitchen ideas work best when every inch earns its place, and a cosmetic refresh typically runs from $300 to $1,500. I learned that after crowding one narrow room with too many open shelves. The fix wasn't more storage. It was better rhythm, lighter materials, and one bold choice. Here's what I'd do now!
- Paint the walls with a soft, enveloping color
- Layer a three-height light stack
- Swap bulky uppers for one open shelf
- Frame the window with cafe curtains
- Build the Two-Wood Rule into your palette
- Float a narrow breakfast ledge
- Paint lower cabinets and lighten the uppers
- Hang one oversized mirror opposite the light
- Turn the pantry door into a color event
- Mix open storage with a hidden appliance zone
- Use the Three-Texture Countertop mix
- Choose vertical storage over a chunky island
- Repeat one cottage pattern in small doses
- Add a warm metal rail for working storage
- Anchor the room with one long runner
1Paint the walls with a soft, enveloping color
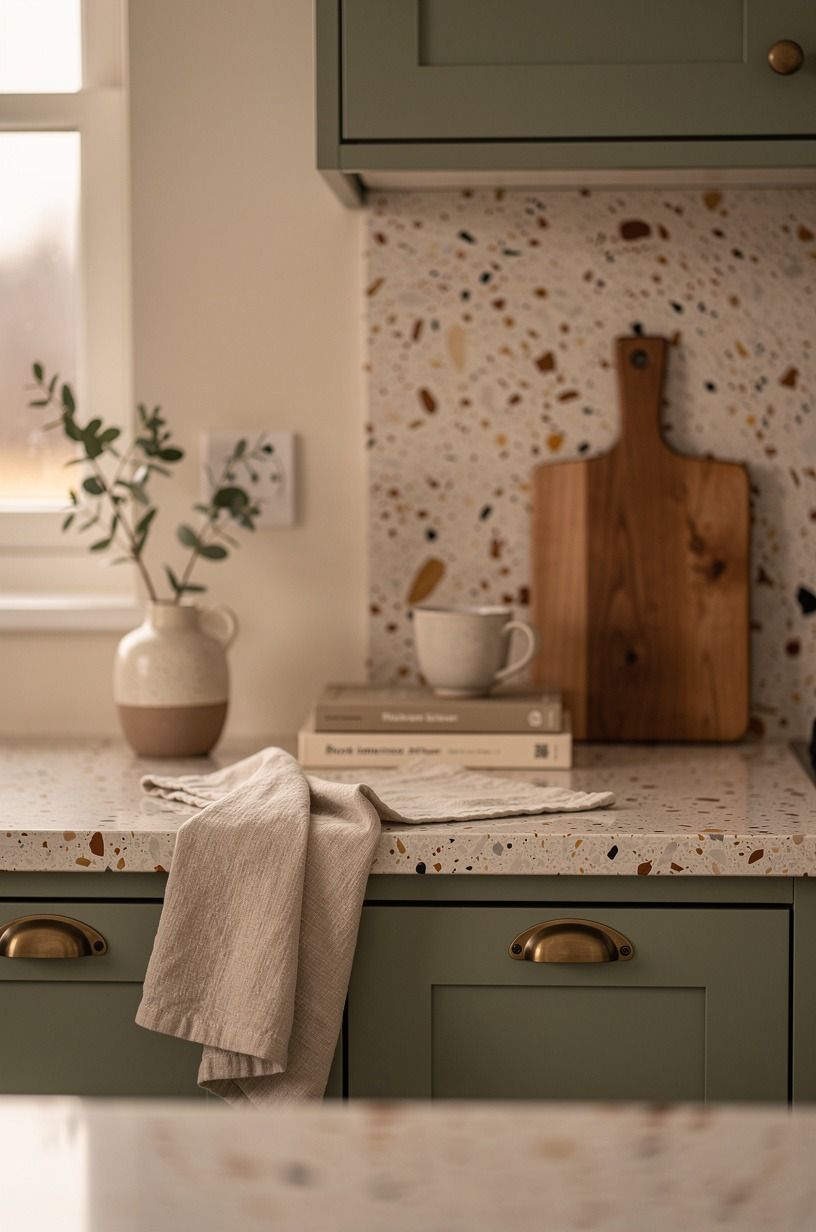
Sherwin-Williams Evergreen Fog SW 9130 gives a tiny kitchen enough softness without making it feel dark. Its sage-green tone works beautifully beside warm cream, natural wood, and an oversized-chip terrazzo surface.
If your room faces north, I'd choose this over a blue white because blue white can make the counter feel cold by 3 p.m. You’ll notice the difference when the late light lands on the cabinet doors.
Keep the ceiling and trim close to the wall color so your eye travels upward without stopping. A small cottagecore kitchen needs that quiet continuity. I once painted only the walls and left the trim bright white, and the room looked chopped into strips.
And if you’re renting, removable art and a warm textile can repeat the color without touching the woodwork. For more old-fashioned references, browse these grandmillennial cottage kitchen ideas.
2Layer a three-height light stack
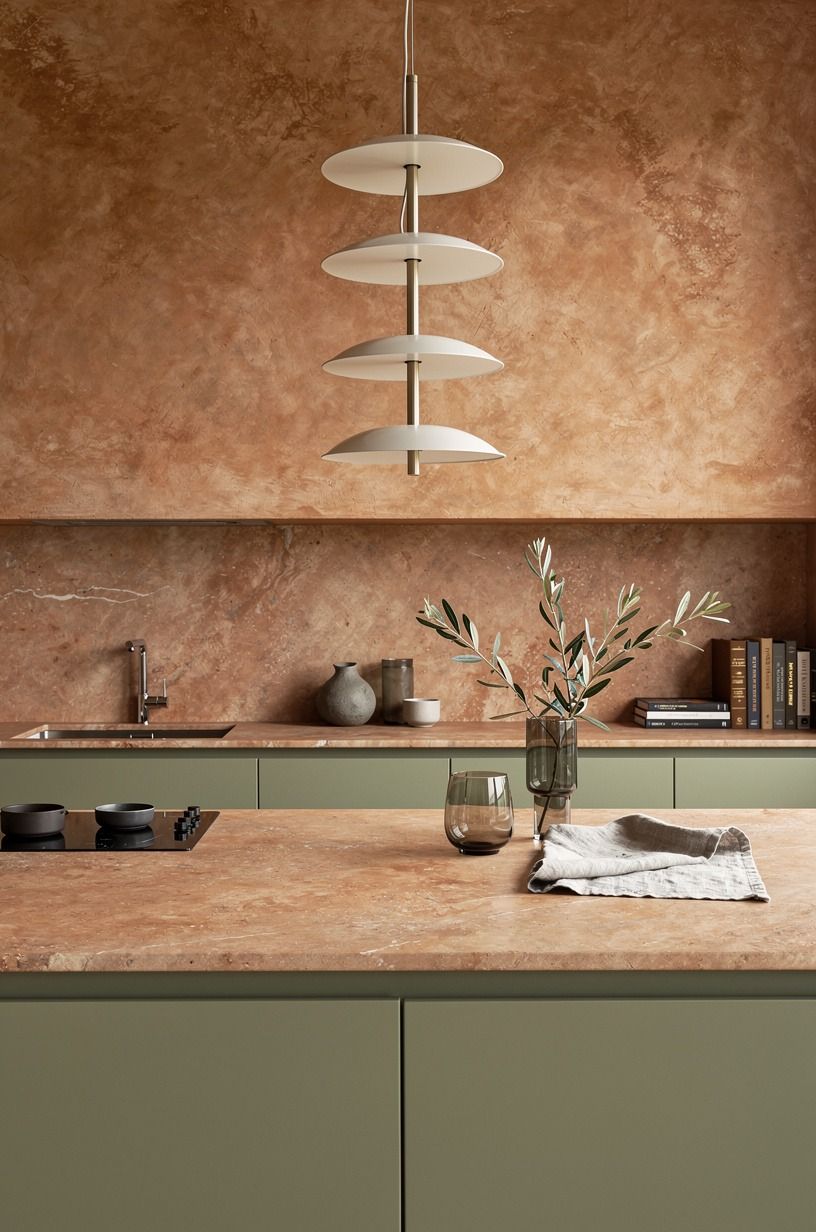
A three-height light stack keeps your kitchen from looking flat after sunset.
3Swap bulky uppers for one open shelf
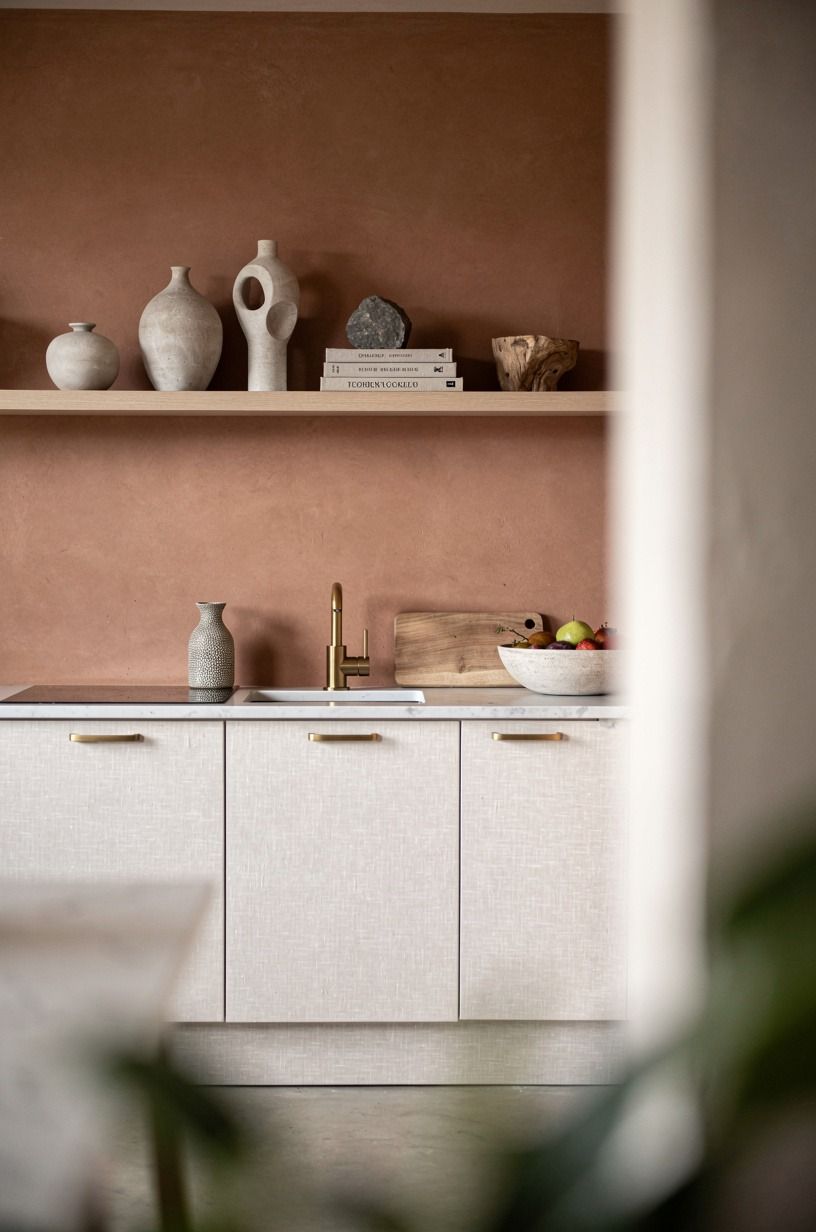
One long shelf can make a tiny kitchen feel airy, but three short shelves often create visual noise. Mount a 3/4-inch shelf with shagreen accents where you can reach the everyday pieces without a stool. Standard upper cabinets are 30 to 42 inches tall, so keep that vertical scale in mind before you drill.
Your shelf should serve breakfast, not become a museum of unused pottery.
Use only a few useful objects: clay-toned stoneware, a linen tea towel, and one small aged-brass object. Nothing more.
I’d skip the usual wall of matching jars because repeated containers make a narrow room feel like a shop display. Instead, your shelf needs a little breathing room between objects.
A tiny gap is calming. And if you need more storage, pair the shelf with small cottage kitchen ideas that feel cozy, not cramped for a better balance.
4Frame the window with cafe curtains
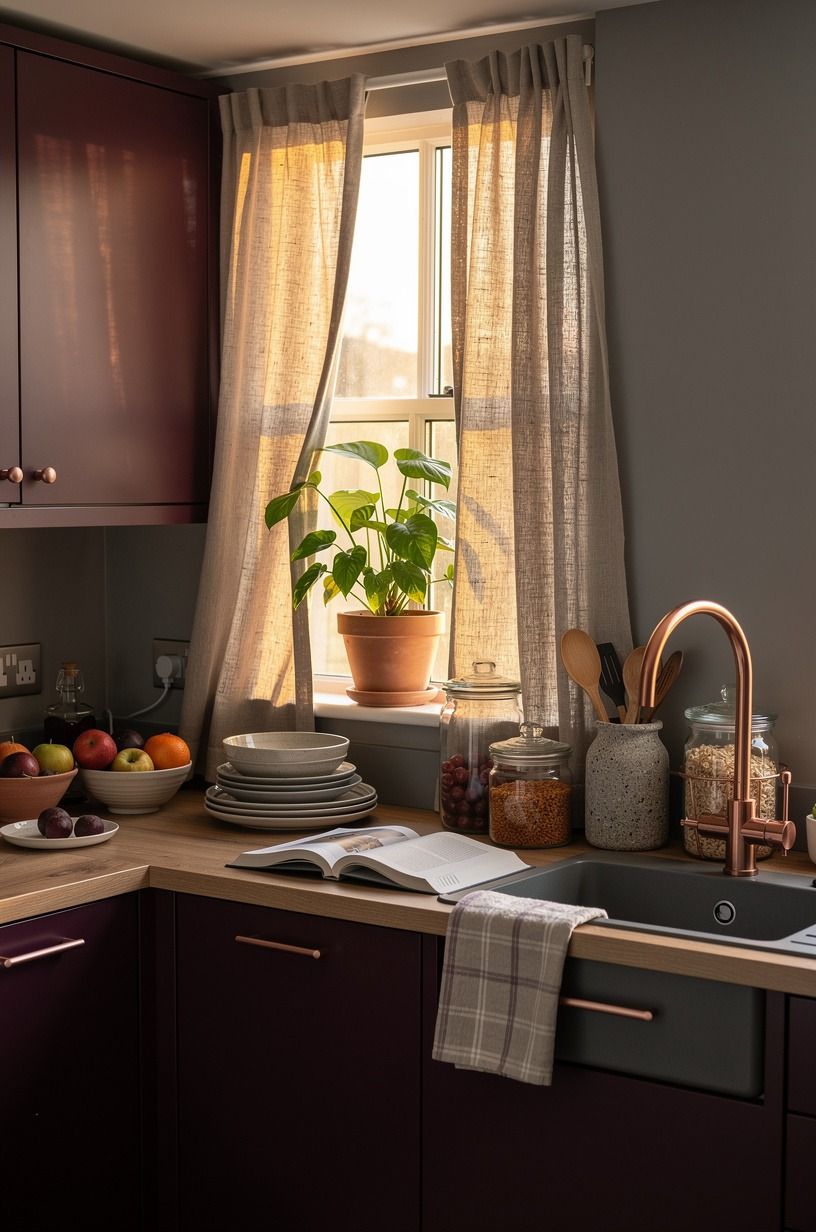
Cafe curtains cover the lower half of a window while keeping daylight across your ceiling line. Choose washed Belgian linen in plum or soft grey, with a restrained rose-gold rod.
The fabric should look slightly rumpled after washing, because pressed perfection feels too formal for a cottage kitchen. Your window will still glow, and your sink area will feel private.
Hang the rod just below the upper trim rather than halfway down the glass. That small decision gives you more sky and makes the opening feel taller. I’d avoid heavy velvet here, even if the room needs warmth, because it swallows the breeze and blocks too much afternoon light.
What do you want to see from the sink, a dark curtain or a moving patch of garden? The answer is obvious to me.
For a room-by-room plant approach, see these best plants for a small bathroom and borrow the low-maintenance thinking.
5Build the Two-Wood Rule into your palette
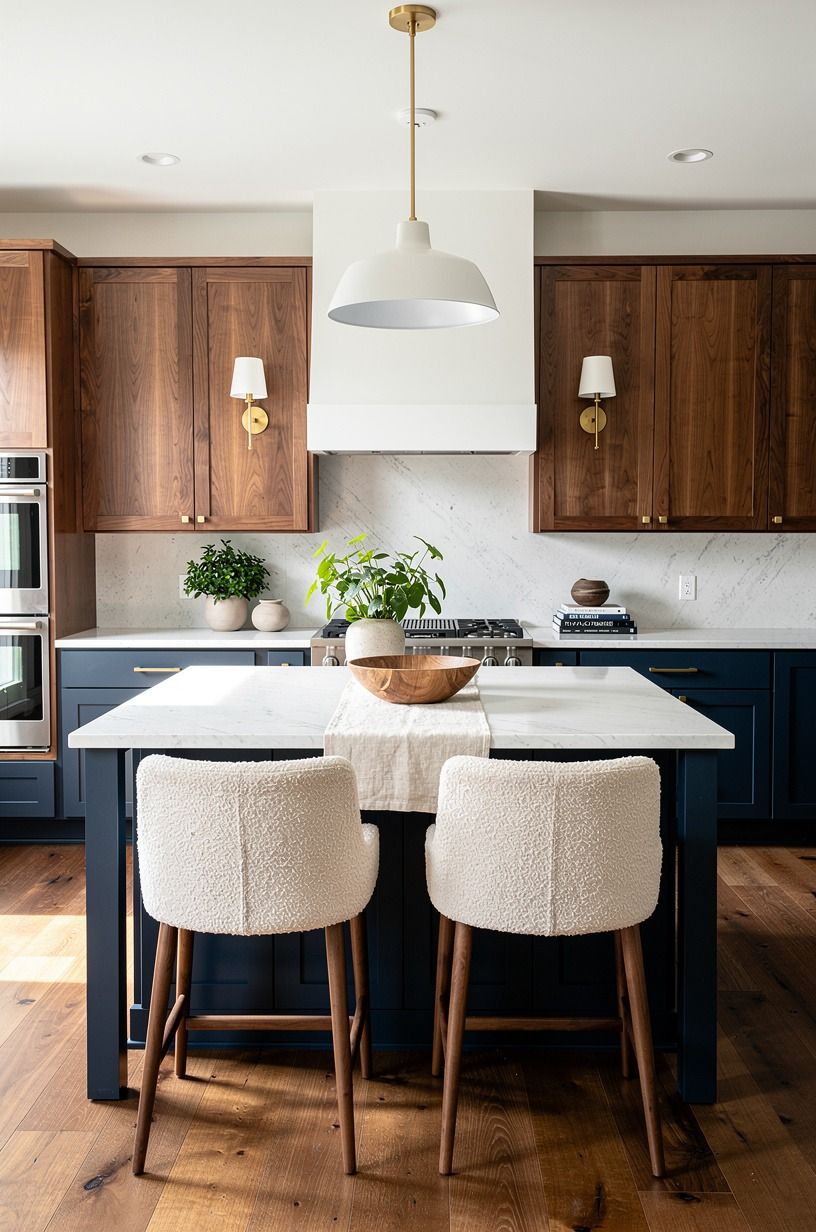
The Two-Wood Rule gives a small kitchen warmth without turning it into a rustic theme park.
6Float a narrow breakfast ledge
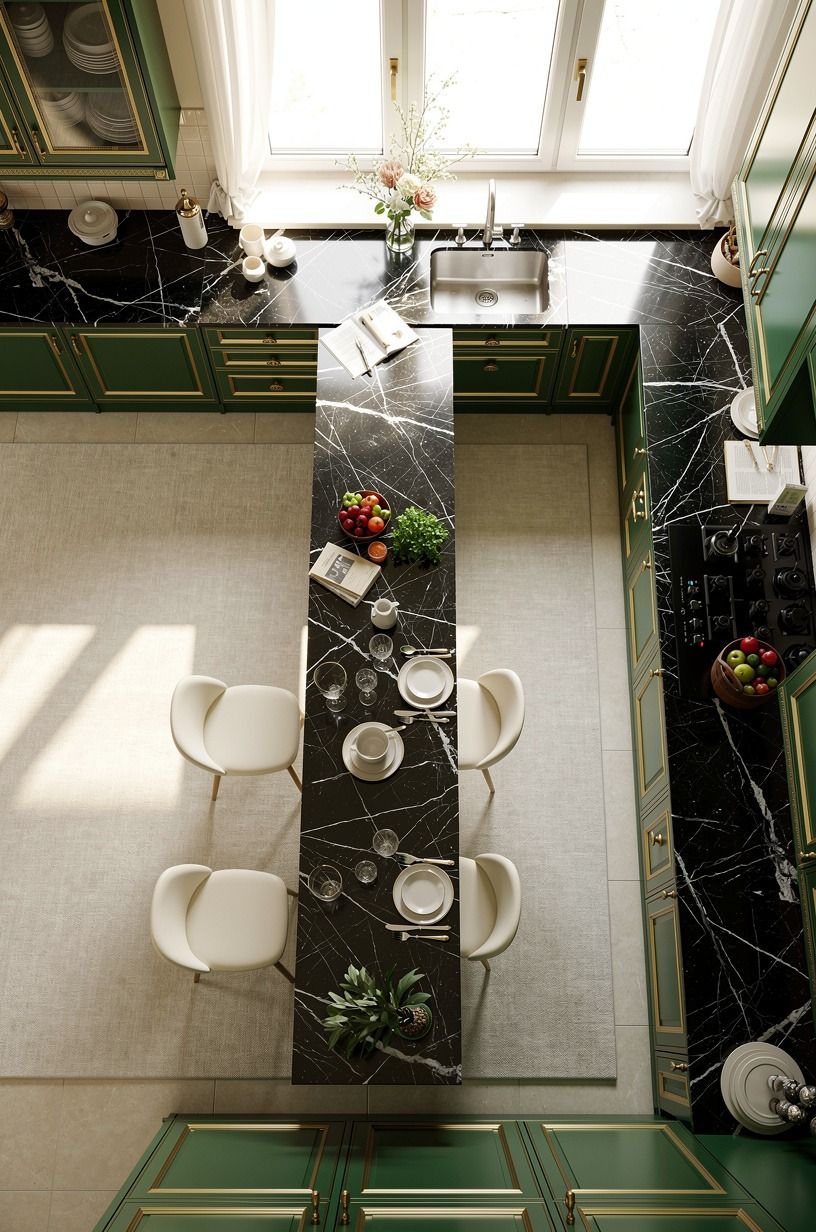
A floating ledge gives you a dining surface without the visual weight of a table. Keep the depth modest enough for a mug, a plate, and your elbows.
A wall-mounted Nero Marquina black marble with white veins feels dramatic against emerald, gold, and cream, while a painted wood ledge feels gentler and costs less to alter later. You’ll want the surface to read as architecture, not an extra counter dumped against the wall.
Use stools that tuck completely underneath. Your walkway matters more than a decorative chair, especially if the kitchen has one clear route from door to sink. Island clearance is typically 42 to 48 inches all around, so don’t force an island where a ledge can do the job.
I’d choose the ledge every time in a narrow room. But if you’ve got a larger footprint, a compact island can work with the same clearance rule. This small galley kitchen guide has the right spatial instincts.
7Paint lower cabinets and lighten the uppers
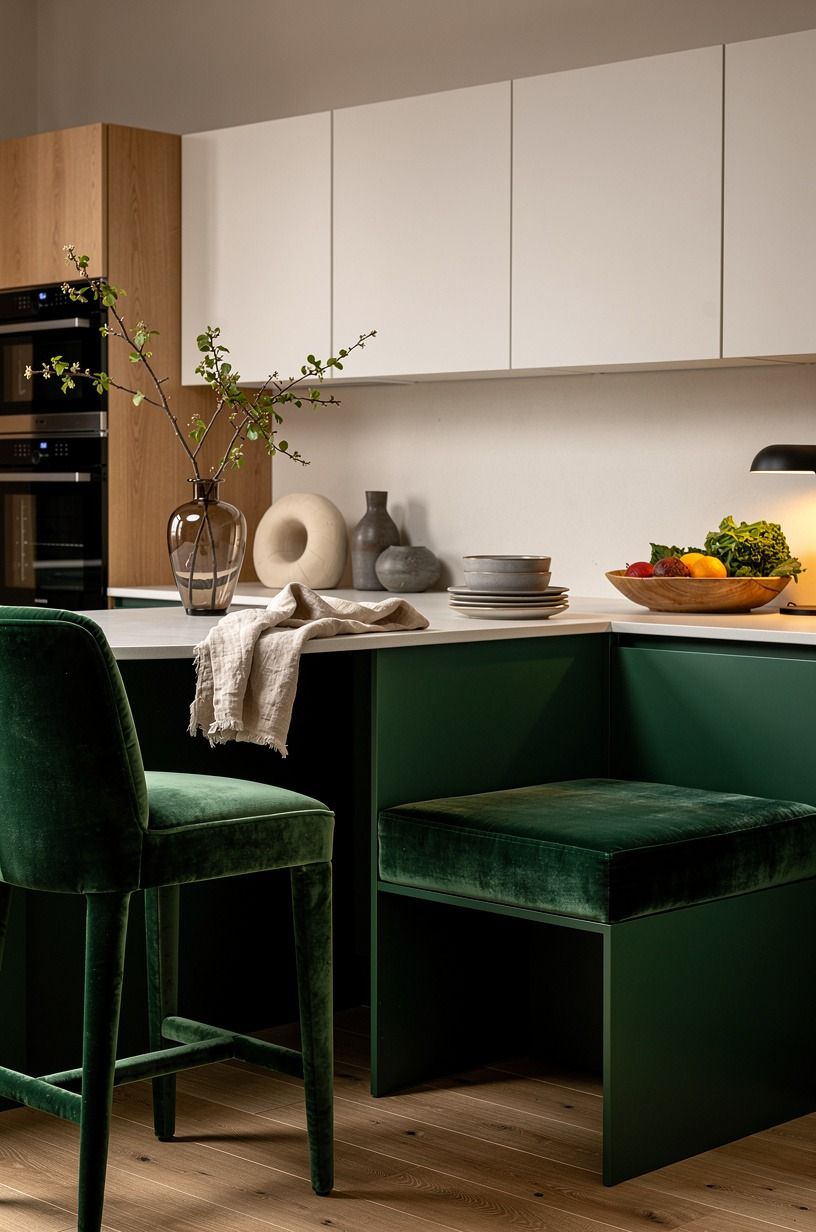
Two-tone cabinetry draws the eye horizontally, which can make a tiny kitchen feel wider. Try Farrow & Ball Studio Green No. 93 on the lower doors with natural-oak uppers or open shelving above. The forest green feels moody and charming, but it needs daylight or a strong work light.
In a dim room, Benjamin Moore White Dove on both levels may be the wiser choice.
Keep the hardware simple: natural oak knobs with a soft grain, not bright metal polish. Your hand will touch these every day, so the finish should feel calm and familiar.
I’d skip black hardware with Studio Green because the contrast gets too sharp and steals attention from the wood. A small cottage ideas interior palette works best when one dark note is allowed to breathe.
And honestly, the lower cabinets are enough drama for one room!
8Hang one oversized mirror opposite the light
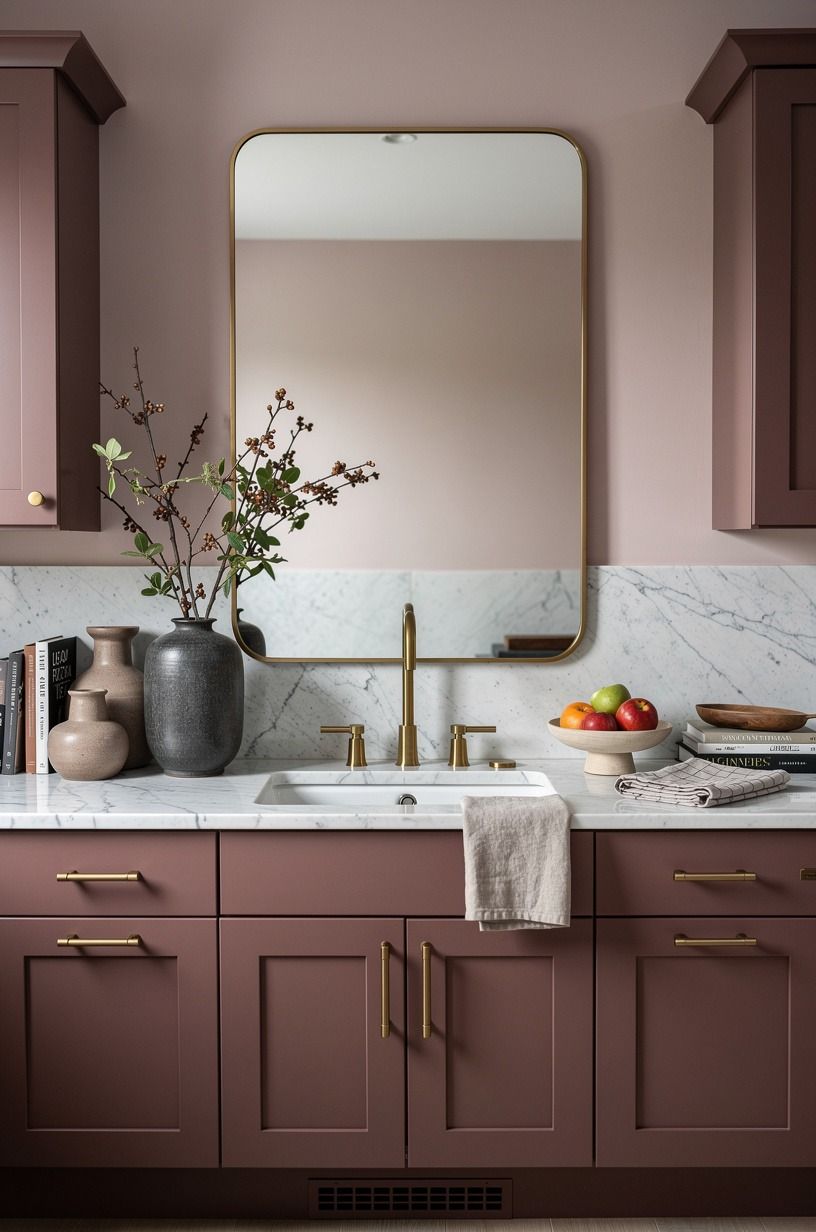
A mirror can double the apparent depth of a tiny kitchen when it reflects a window, a garden view, or a warm pendant. Choose a Carrara marble-framed mirror with subtle grey veining or a plain framed mirror with softened edges.
Place it where your eye sees light first, not directly behind a busy counter full of appliances. You’ll get brightness without adding another white surface.
Keep the frame substantial enough to look intentional. A flimsy little mirror disappears, while a huge polished rectangle can make the room feel like a hallway. I’d choose charcoal or warm brass over chrome.
Your reflection should blend with the room, not announce a bathroom. If the mirror faces a messy prep zone, it will repeat every dish you haven’t washed.
For a stronger outdoor sightline, pair this idea with rustic outdoor kitchen ideas and borrow the emphasis on views.
9Turn the pantry door into a color event
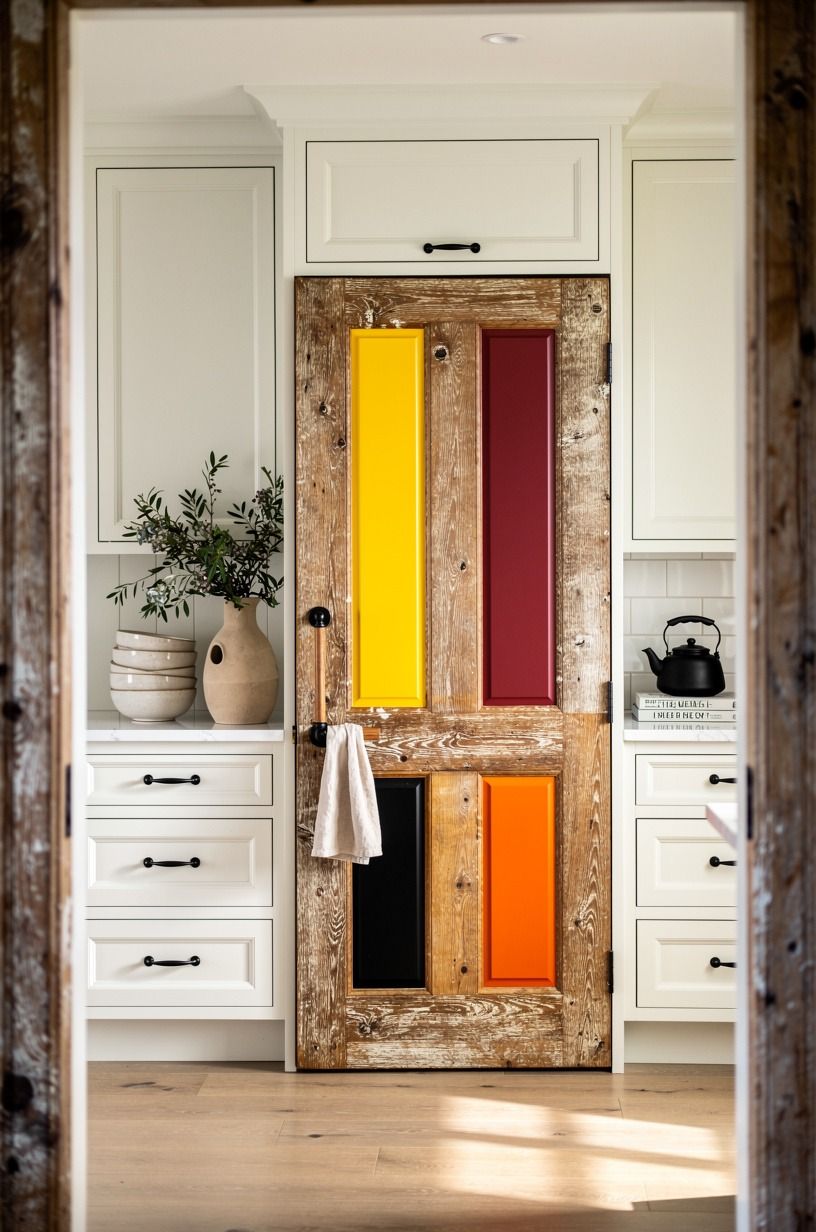
A pantry door is a small surface with permission to be bold.
10Mix open storage with a hidden appliance zone
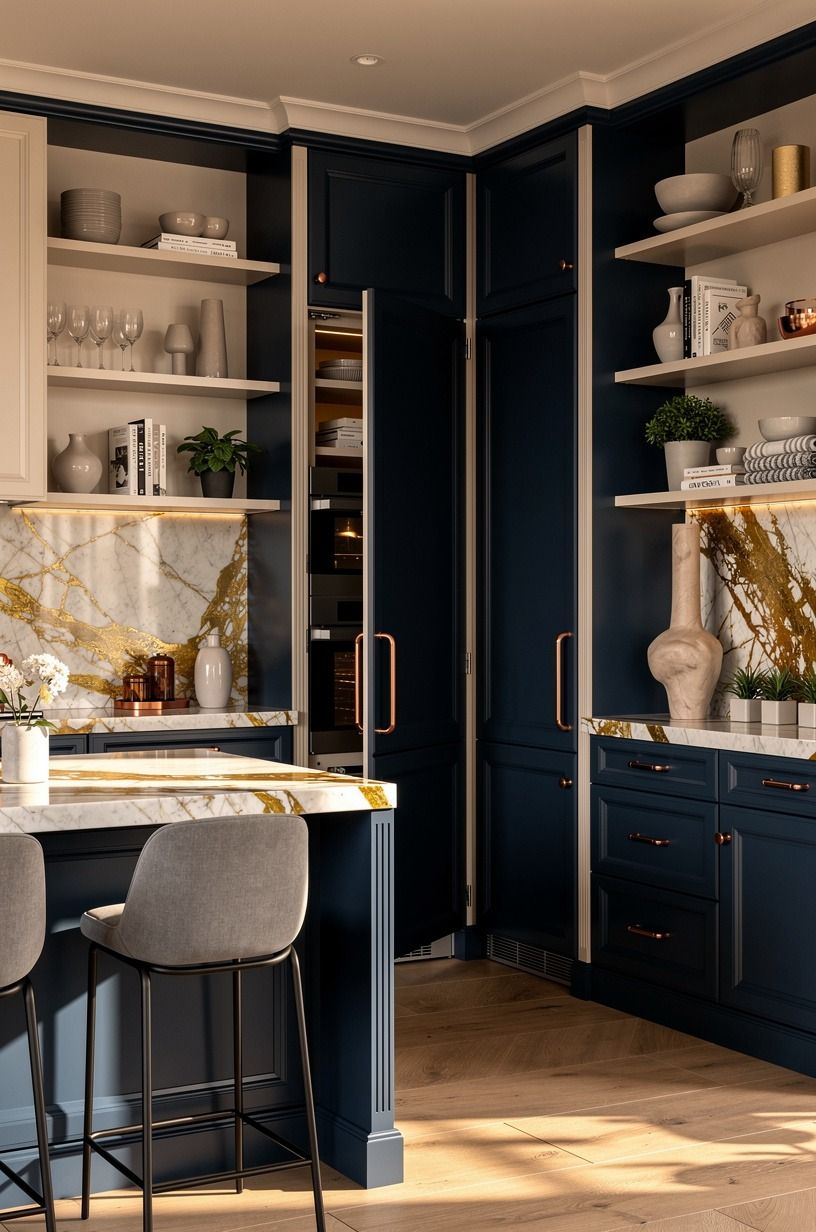
Open storage should display the pieces you use, while closed storage hides the objects that make your kitchen look restless. Create one appliance zone behind a curtain, shallow door, or midnight-blue cabinet with copper hardware adapted to your layout. Your toaster, mixer, and extra paper goods can disappear when guests arrive.
That small reset changes the whole room.
Use an ivory cotton café curtain inside the cabinet if doors feel too bulky. Keep the appliance zone beside a Calacatta marble surface with gold veining, but keep fabric away from heat and water.
I’d rather see one honest curtain than six decorative baskets pretending to organize chaos. You’ll want every container to have a job. If your counter is already tight, measure the appliance depth before choosing the cabinet, because a few wasted inches can block your prep area.
This small cottage kitchen inspiration makes the same case for edited storage.
11Use the Three-Texture Countertop mix
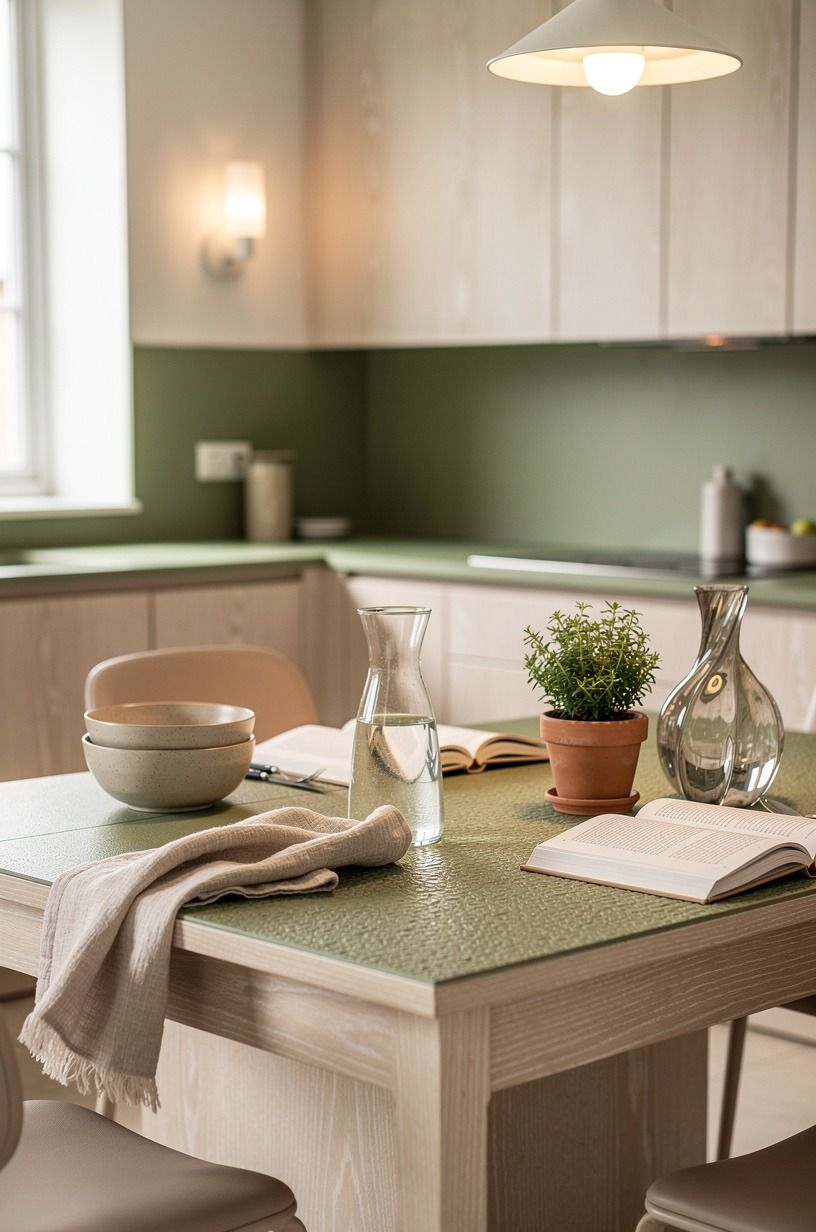
A tiny kitchen needs texture, but it doesn’t need ten competing finishes. Try the Three-Texture Countertop mix: one cerused white oak surface, one woven textile, and one irregular ceramic.
A cerused white oak counter can sit beside a linen runner and hand-thrown stoneware without looking flat. Your eye reads the changes through touch and light.
For a larger renovation, typical US costs vary sharply by material and scope:
I’d choose the cosmetic tier first if your layout works. You can learn what your room needs before spending on stone. A cerused white oak stool or a hand-glazed bowl gives more character than a costly surface your eye barely notices.
And if you’re comparing renovation levels, these rustic farmhouse kitchen ideas keep the materials warm rather than showroom-slick.
12Choose vertical storage over a chunky island
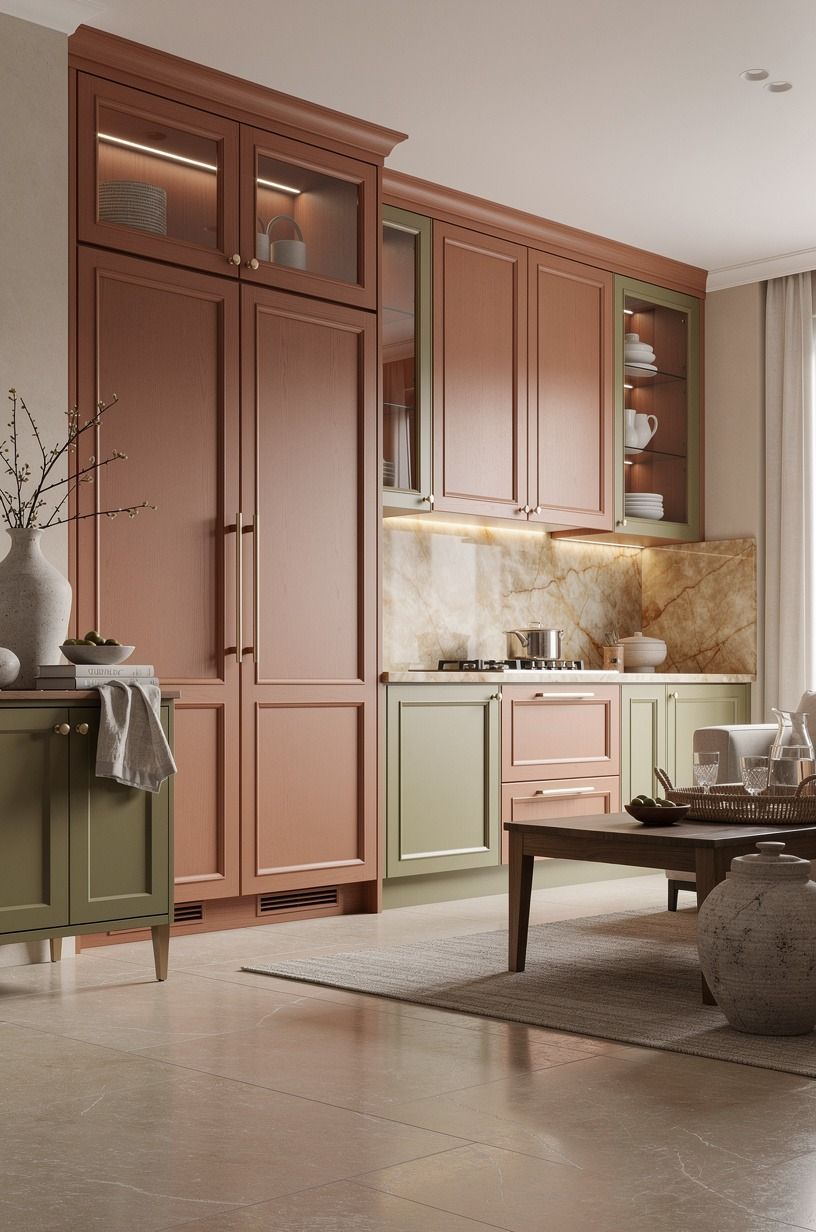
Vertical storage makes the walls work harder while preserving the floor. A narrow stool can slide under a counter, but a freestanding island may steal the circulation your kitchen needs.
Your goal is not to fill every empty inch. It’s to protect the path between refrigerator, sink, and stove.
Use a tall cabinet for trays, cutting boards, and rarely used serving pieces. Keep daily mugs below shoulder height so you’re not reaching over your head with hot coffee.
The backsplash gap is typically 18 inches between the counter and uppers, which gives you a useful planning reference. I’d rather have one clear vertical cabinet than three tiny carts.
If you need more layout ideas, explore small galley kitchen ideas with big function before buying furniture.
13Repeat one cottage pattern in small doses
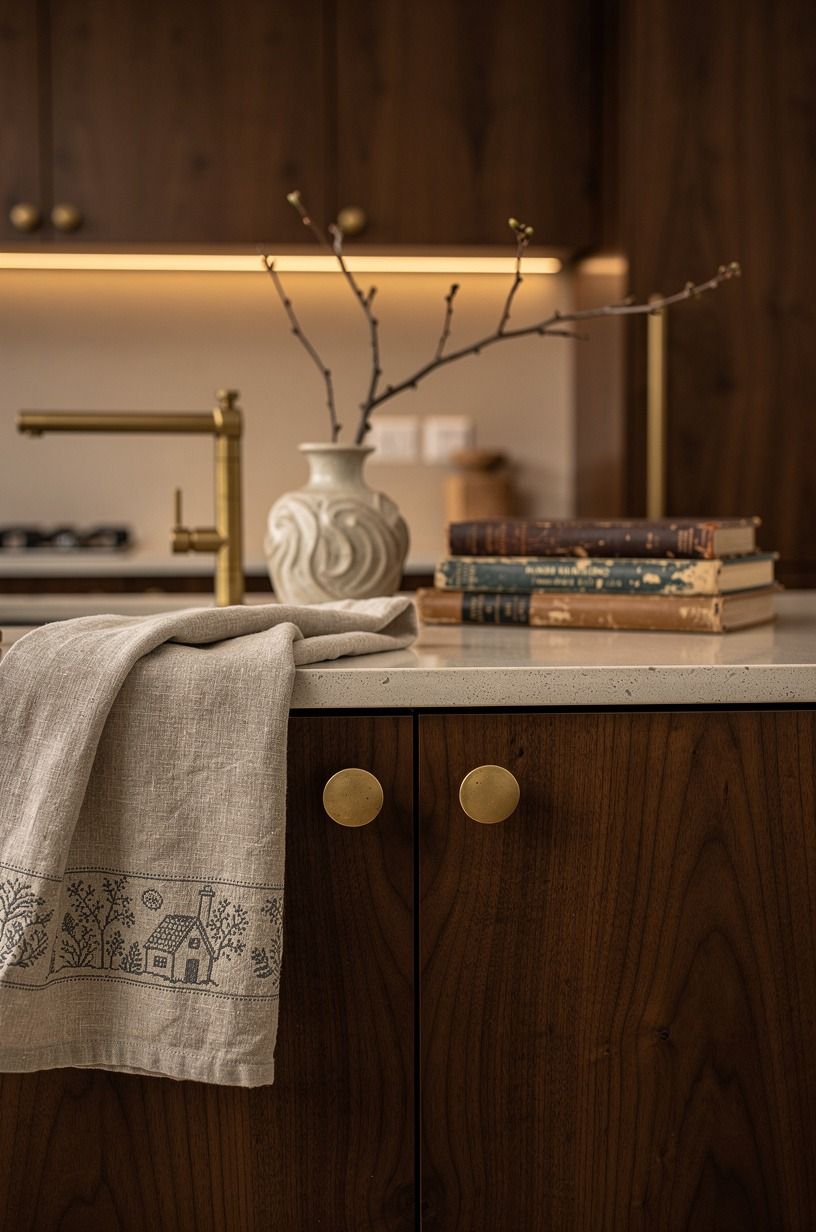
A pattern becomes charming when it appears twice and irritating when it appears everywhere.
14Add a warm metal rail for working storage
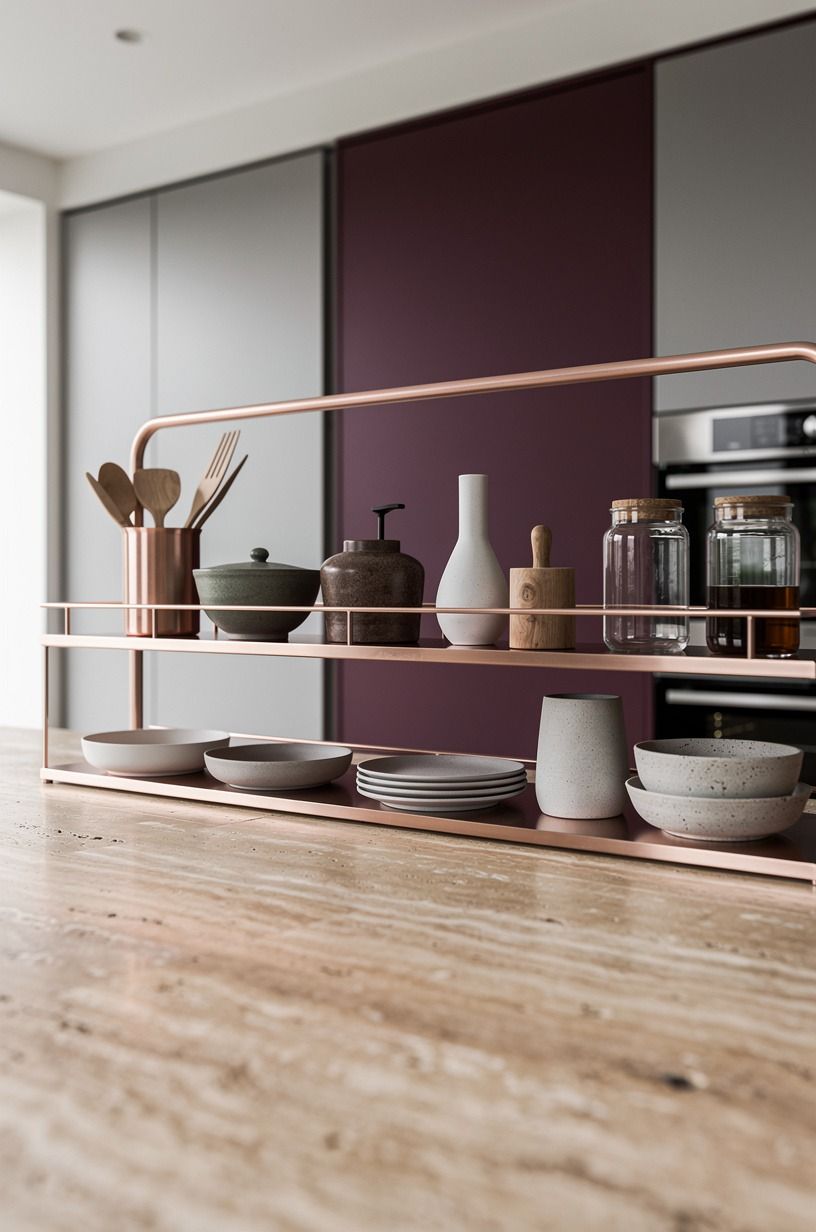
A slim rail turns the backsplash into useful storage without closing in the counter. Choose warm rose-gold metal against warm travertine, then hang only the tools you reach for every day. A wooden spoon, small rose-gold measure, and linen towel can look picturesque while still earning their space.
Mount the rail high enough to protect your prep area, but not so high that you need to stretch. Your backsplash should remain easy to wipe, especially behind the sink. I’d skip a crowded rail of fifteen utensils because the repetition makes a small room feel visually loud.
Three or four pieces are enough. If you’re using peel-and-stick tile, test the adhesive before adding weight.
And a removable rail can work in a rental if the wall system allows it without permanent damage. For a more handmade mood, see these rustic cottage kitchen ideas.
15Anchor the room with one long runner
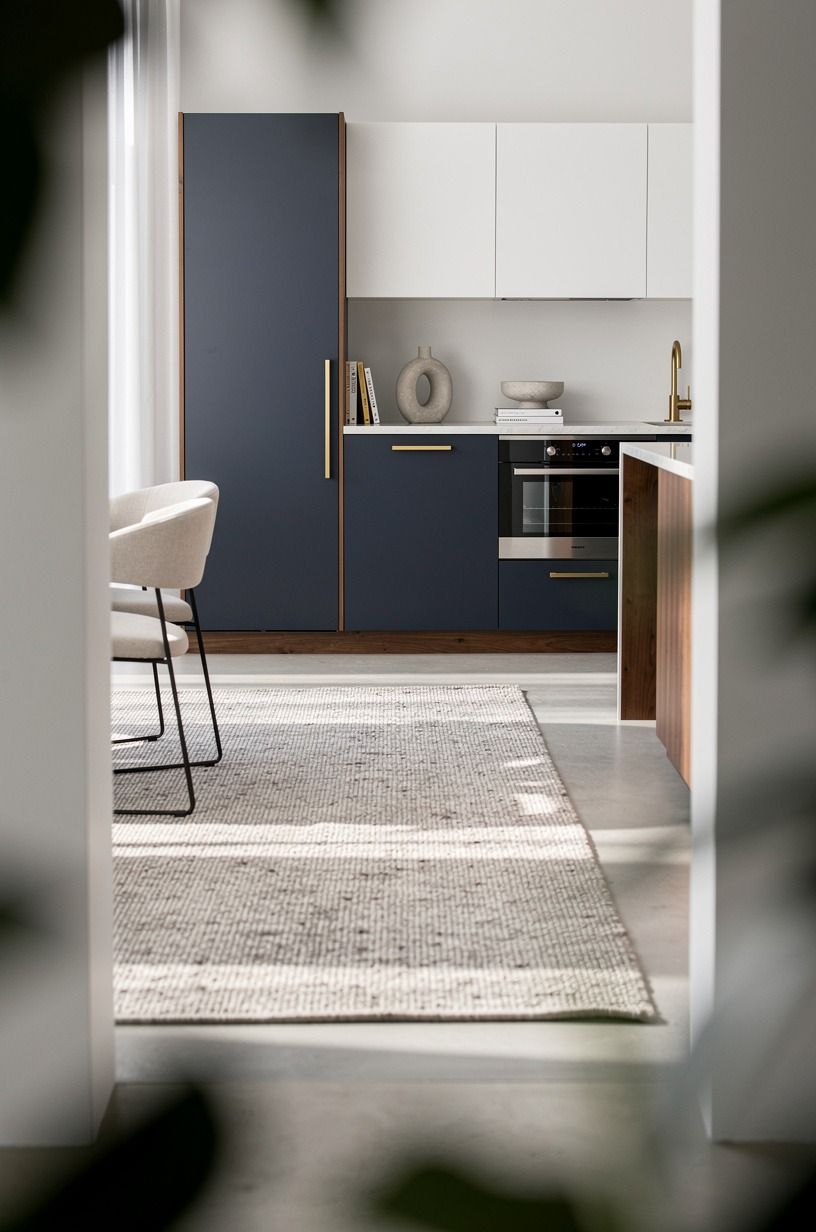
A runner gives a tiny kitchen a sense of direction, especially when the floor and cabinets feel visually disconnected. Choose a washable flatweave wool runner in navy, soft white, or a restrained walnut-brown pattern.
Repeat the navy, white, and walnut palette in nearby cabinetry or furnishings, then let an unlacquered-brass detail develop its own patina. The length should follow the main work path rather than stop awkwardly in front of one cabinet. Your feet get softness, and the room gains a gentle visual line.
Avoid a thick pile near appliance doors because it can catch and shift. I’d also skip a pale rug beside the sink unless you enjoy treating every splash like a personal emergency.
A muted pattern hides crumbs while still feeling warm and sophisticated. If your kitchen opens to a back door, carry one color toward the threshold so the spaces feel connected.
This small cottage kitchen design approach keeps the floor working hard without making it the loudest element.
The Small-Kitchen Rule I’d Keep
The most successful tiny cottage kitchens aren’t trying to look large in every direction. They create one clear visual path, then make that path pleasant to use.
I’ve walked into rooms with pale paint, open shelving, and every approved cottage detail, yet they still felt cramped because the counter was crowded and the lighting stopped at the ceiling. Space is partly measurement, but it’s also what your eye has to process.
That’s why I’m more interested in editing than decorating. Keep the mug you reach for, the bowl that catches the afternoon sun, and the stool that lets you sit while onions soften. Let the rest leave.
Your kitchen doesn’t need a full remodel to feel inviting. It needs fewer competing signals and materials that age with some grace.
I’d spend first on light, then on the surface your hands touch most, whether that’s a cabinet knob, a counter edge, or a wood shelf. A deep-pile mohair velvet cushion can add softness, but it won’t rescue a room with blocked movement.
If you’re deciding between a new island and better storage, choose storage. The island will add bulk, while the clear walkway will improve every morning.
There’s also a practical reason to keep the palette narrow. Small rooms repeat their finishes quickly, so every strong color appears several times at once.
That can feel rich when planned and accidental when it isn’t. Choose one paint color, two wood tones, and one metal finish.
Then let handmade ceramics and textiles bring the irregularity. You’ll get a kitchen that feels personal, calm, and lived-in rather than decorated for a single moment.
What People Always Want to Know
What is the best Tiny Cottage Kitchen Ideas [Big Charm in a Little Space] for a small kitchen?
The best choice is a light wall color paired with one open wood shelf because it improves visual breathing room without changing the layout. Try Benjamin Moore White Dove with an IKEA KALLAX birch-effect piece or a shallow solid oak shelf. Your everyday dishes will feel useful rather than cluttered.
Where can I buy Tiny Cottage Kitchen Ideas [Big Charm in a Little Space] pieces on a budget?
IKEA, Target, and Wayfair are practical starting points for budget-friendly storage and lighting. You can also check Facebook Marketplace or a local thrift shop for wood stools, ceramic lamps, and framed art. Skip affiliate shopping links and compare measurements before bringing anything home.
How much does a Tiny Cottage Kitchen Ideas [Big Charm in a Little Space] makeover cost?
A cosmetic makeover typically costs $300 to $1,500 in the US, depending on paint, hardware, lighting, and backsplash materials. Your free improvements include editing the counter, rearranging storage, washing textiles, and moving a lamp near the work area.
Can I create a Tiny Cottage Kitchen Ideas [Big Charm in a Little Space] on a budget?
Yes, and you can begin with three low-cost changes: clear one counter zone, paint a pantry door, and replace harsh overhead bulbs with warmer light. Add a secondhand runner or wood shelf when funds allow. These changes create visible warmth without a full renovation.
Is a Tiny Cottage Kitchen Ideas [Big Charm in a Little Space] worth it in a small space?
Yes, because a small room shows the benefit of each decision quickly. Protect a clear walkway, keep the main work surfaces open, and use vertical storage.
Your kitchen doesn’t need more furniture. It needs a layout that lets you turn, reach, and sit comfortably.
Is Tiny Cottage Kitchen Ideas [Big Charm in a Little Space] a good idea for a rental?
Yes, especially with no-damage swaps such as a tension rod cafe curtain, removable backsplash panels, and a freestanding IKEA TONSTAD or similar cabinet. Your landlord’s rules still matter, so check adhesive limits and avoid drilling before choosing a rail or shelf.
Where I’d Start First
If I had to pick one, I’d start with the lighting. Better light makes every small surface work harder, while a new cabinet can still look dull under one ceiling fixture. Add a warm counter lamp, clear the area around it, and save these small cottage kitchen ideas for your next edit.